
2943 Black Canyon Way, Castle Rock, CO 80109
Local realty services provided by:CENTURY 21 CapRock Real Estate
2943 Black Canyon Way,Castle Rock, CO 80109
$725,000
- 3 Beds
- 3 Baths
- 4,254 sq. ft.
- Single family
- Active
Listed by: brian sells
Office: homesmart303-858-8100
MLS#:3158715
Source:IRES
Price summary
- Price:$725,000
- Price per sq. ft.:$170.43
- Monthly HOA dues:$90.67
About this home
Tastefully decorated and ready for a new homeowner! As you walk into this incredible home you will see the formal den and dining room. As it opens up to the large eat in kitchen and the vaulted family room you will quickly realize how much space you will have for entertaining family and friends. Upstairs features three spacious bedrooms and two full baths. The primary bedroom has a coved ceiling and lots of light! Primary bath features large shower and a soaking tub! All other bedrooms are very large and welcoming for your family and guests. Plus a guest full bathroom with two vanities. The homeowner has taken incredible care of this fabulous home with numerous updates! Don't miss the three car garage, concrete tile roof, stainless steel appliances, double ovens, washer and dryer. This home is centrally located to Ridgeline, Miller Activity Center, restaurants, movie theater, outlet malls and many other shopping and dining experiences!
Contact an agent
Home facts
- Year built:2007
- Subdivision & Development:The Meadows
- Listing ID #:3158715
- Added:143 day(s) ago
- Updated:September 15, 2026 at 02:30 PM
Rooms and interior
- Bedrooms:3
- Total bathrooms:3
- Full bathrooms:2
- Half bathrooms:1
- Dining Description:Eat-in Kitchen
- Kitchen Description:Dishwasher, Disposal
- Basement Description:Radon Test Available, Slab, Unfinished
- Living area:4,254 sq. ft.
Heating and cooling
- Cooling:Ceiling Fan(s), Central Air
- Heating:Forced Air
Structure and exterior
- Roof:Tile
- Year built:2007
- Building area:4,254 sq. ft.
- Lot area:0.11 Acres
- Lot Features:House Faces West
- Construction Materials:Brick, Wood Siding
- Exterior Features:Patio
- Levels:2 Story
Schools
- High school:Castle View
- Middle school:Castle Rock
- Elementary school:Meadow View
Utilities
- Sewer:Public Sewer
Finances and disclosures
- Price:$725,000
- Price per sq. ft.:$170.43
- Tax amount:$4,836
Features and amenities
- Appliances:Dishwasher, Disposal, Fire Alarm
- Amenities:Eat-in Kitchen
Parking
- Parking description:Tandem Garage
- Garage spaces:3
New listings near 2943 Black Canyon Way
- Coming Soon
 $825,000Coming Soon5 beds 4 baths4,062 sq. ft.
3285 Springbriar Drive, Castle Rock, CO 80109
MLS# 1506821Listed by: MADISON & COMPANY PROPERTIES
- Coming SoonOpen Sat, 11am to 2pm
 $610,000Coming Soon4 beds 3 baths3,056 sq. ft.
5849 Point Rider Circle, Castle Rock, CO 80104
MLS# 4047948Listed by: HOMESMART - Coming Soon
 $530,000Coming Soon3 beds 2 baths2,030 sq. ft.
271 N Holcomb Cir, Castle Rock, CO 80104
MLS# 5569944Listed by: Solid Oak Realty, Inc. - New
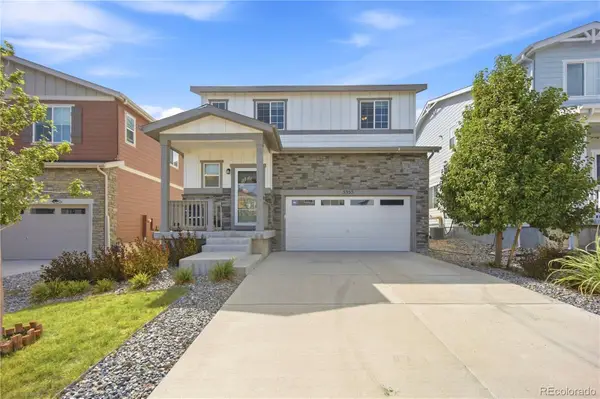 $540,000Active4 beds 3 baths1,966 sq. ft.
5355 Blue Lunar Lane, Castle Rock, CO 80104
MLS# 6549942Listed by: KELLER WILLIAMS DTC - New
 $500,000Active3 beds 2 baths2,255 sq. ft.
685 Branding Iron Ln, Castle Rock, CO 80104
MLS# 8972524Listed by: eXp Realty, LLC - New
 $946,550Active3 beds 3 baths6,258 sq. ft.
4193 Buttongrass Trail, Castle Rock, CO 80108
MLS# 1960192Listed by: RE/MAX PROFESSIONALS - New
 $839,900Active4 beds 3 baths4,179 sq. ft.
277 S Larkspur Drive, Castle Rock, CO 80104
MLS# 6055048Listed by: RE/MAX ALLIANCE - New
 $549,900Active2 beds 3 baths1,921 sq. ft.
3562 Cerf Way, Castle Rock, CO 80109
MLS# 3175348Listed by: EXP REALTY LLC - New
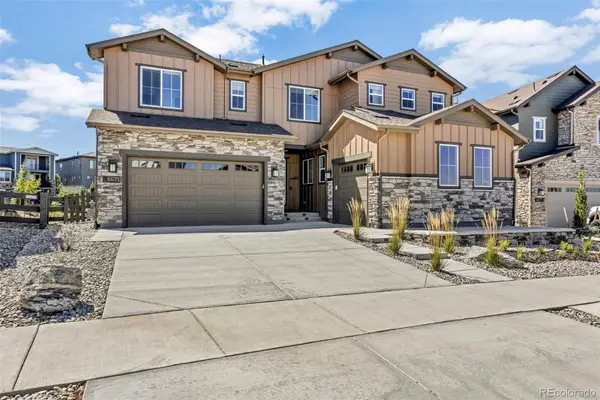 $1,455,000Active6 beds 6 baths6,965 sq. ft.
6671 Cross Bridge Circle, Castle Rock, CO 80108
MLS# 7624252Listed by: LIGHT & SALT REALTY LLC - New
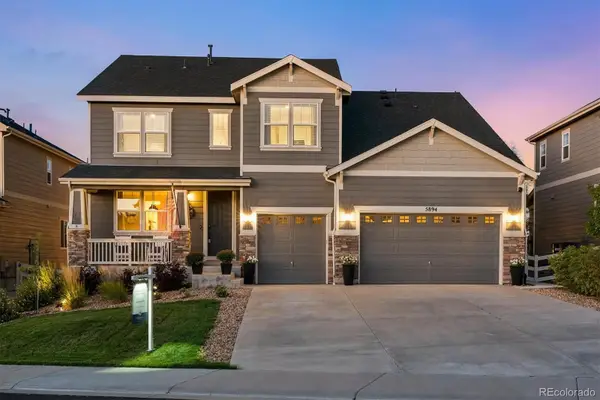 $899,900Active5 beds 5 baths5,190 sq. ft.
5894 Berry Ridge Way, Castle Rock, CO 80104
MLS# 9816723Listed by: RE/MAX ALLIANCE


Protect your home and budget from life's surprises with an Assurant Home Warranty, backed by a partner that supports you through every step of homeownership. Explore Plans.
©2026 Century 21 Real Estate LLC. All rights reserved. CENTURY 21®, the CENTURY 21 Logo and C21® are service marks owned by Century 21 Real Estate LLC. Century 21 Real Estate LLC fully supports the principles of the Fair Housing Act and the Equal Opportunity Act. Each office is independently owned and operated. Listing information is deemed reliable but not guaranteed accurate.