
3426 Swabuck Pl, Castle Rock, CO 80109
Local realty services provided by:CENTURY 21 Top Dog Properties
Listed by: jim garcia
Office: re/max professionals303-799-9898
MLS#:4427196
Source:IRES
Price summary
- Price:$669,900
- Price per sq. ft.:$196.39
- Monthly HOA dues:$95.67
About this home
*** BEAUTIFUL UPGRADES | GREAT OUTDOOR LIVING SPACE | AMAZING BASEMENT SUITE ***
The main level has a very open concept between the kitchen, dining area, and living room which leads to the outdoor living space. Some of the upgrades include designer lighting fixtures, engineered hardwood flooring, upgraded cabinets, slab granite counter tops, stainless steel appliances, and a large kitchen island with room for 4 stools.
Upper level has 4 bedrooms, 2 bathrooms with double sinks, slab granite counter tops, tile floors, loft, laundry room, and upgraded carpet. Washer & dryer are included. Primary bedroom is a good size with a large walk-in closet, engineered hardwoods, and has a massage spa shower. The ambiance continues with a clear panoramic view of "Castle Rock".
The basement suite is equally as impressive with a sizable bedroom, attached sitting/bonus room including built-in shelving, TV/Game area, walk-thru closet to an even more amazing 2 massage spa showers and 2 rain showers bathroom. This is a MUST see.
Outdoor entertainment area includes a large cement patio, integrated outdoor covered Gazebo for year round enjoyment, food & drink railings, lighting, and a wonderful play area for the kids.
Easy access to The Grange, Taft House, pools, hiking and biking trails, tennis & pickleball courts, golf, parks, schools, shopping, restaurants, healthcare, Outlets at CR, The Promenade, The MAC, I-25, DTC & more....
Contact an agent
Home facts
- Year built:2019
- Subdivision & Development:The Meadows
- Listing ID #:4427196
- Added:1 day(s) ago
- Updated:September 26, 2026 at 10:50 AM
Rooms and interior
- Bedrooms:5
- Total bathrooms:4
- Full bathrooms:1
- Half bathrooms:1
- Kitchen Description:Dishwasher, Kitchen Island, Microwave, Refrigerator
- Basement Description:Built-In Radon, Full, Partially Finished, Radon Test Available
- Living area:3,411 sq. ft.
Heating and cooling
- Cooling:Central Air
- Heating:Baseboard, Forced Air
Structure and exterior
- Roof:Composition
- Year built:2019
- Building area:3,411 sq. ft.
- Lot area:0.1 Acres
- Lot Features:House Faces East, Paved
- Construction Materials:Composition, Frame
- Exterior Features:Patio, Sprinkler System
- Levels:2 Story
Schools
- High school:Castle View
- Middle school:Castle Rock
- Elementary school:Meadow View
Utilities
- Sewer:Public Sewer
Finances and disclosures
- Price:$669,900
- Price per sq. ft.:$196.39
- Tax amount:$4,539
Features and amenities
- Appliances:Dishwasher, Dryer, Fire Alarm, Microwave, Refrigerator, Washer
- Laundry features:Dryer, Washer
- Amenities:Kitchen Island, Open Floorplan, Walk-In Closet(s)
Parking
- Garage spaces:2
New listings near 3426 Swabuck Pl
- New
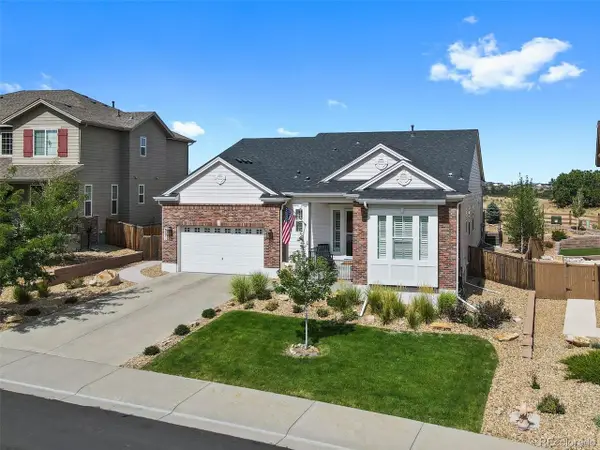 $950,000Active4 beds 4 baths4,975 sq. ft.
3871 Spanish Oaks Trl, Castle Rock, CO 80108
MLS# 8231064Listed by: Legends Real Estate - New
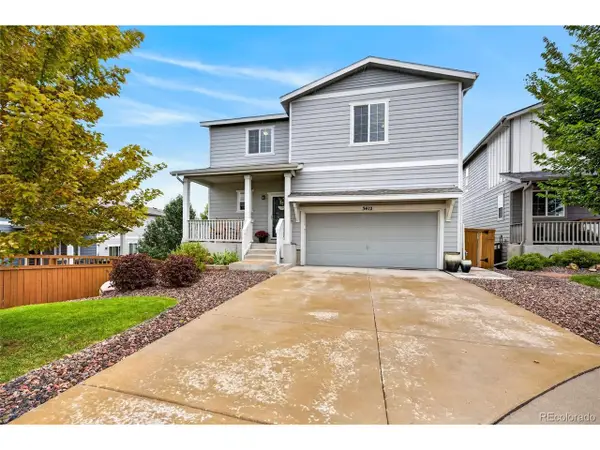 $597,500Active3 beds 3 baths2,752 sq. ft.
3412 Goldfield Way, Castle Rock, CO 80109
MLS# 9356580Listed by: HomeSmart Realty - Open Sat, 1 to 3pmNew
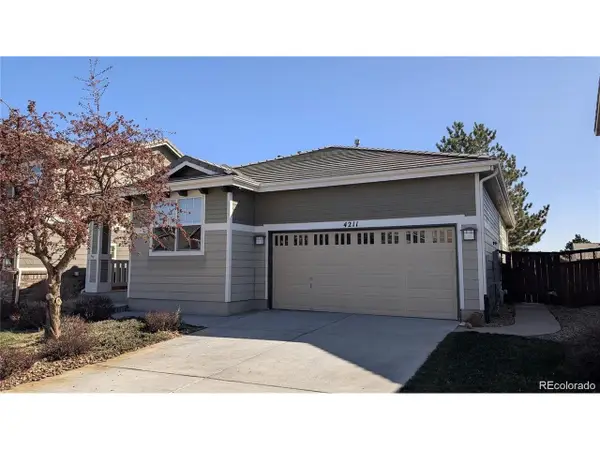 $539,900Active2 beds 2 baths1,360 sq. ft.
4211 Miners Candle Pl, Castle Rock, CO 80109
MLS# 4756347Listed by: Berkshire Hathaway HomeServices Rocky Mountain, REALTORS- Castle Pines Office - New
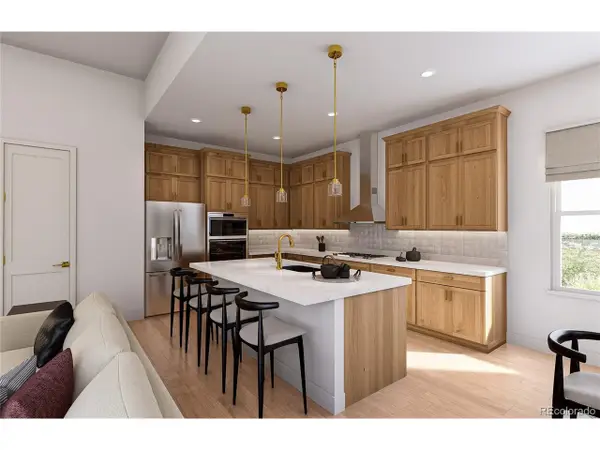 $775,000Active3 beds 3 baths4,204 sq. ft.
1925 Grayside Cir, Castle Rock, CO 80109
MLS# 5223718Listed by: RE/MAX Professionals - New
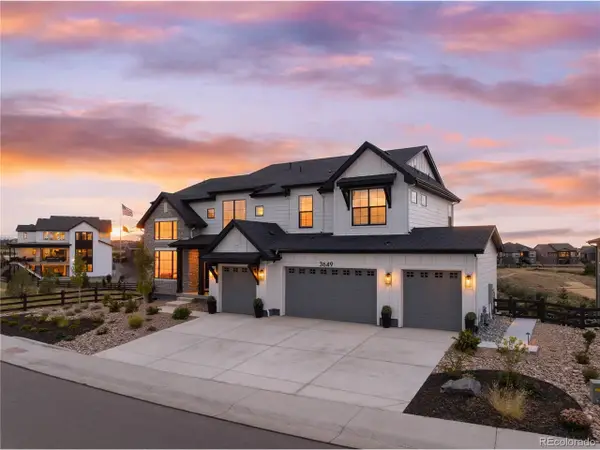 $1,799,950Active4 beds 5 baths6,736 sq. ft.
3649 Doubletrack Ln, Castle Rock, CO 80108
MLS# 3782026Listed by: Prive Group - New
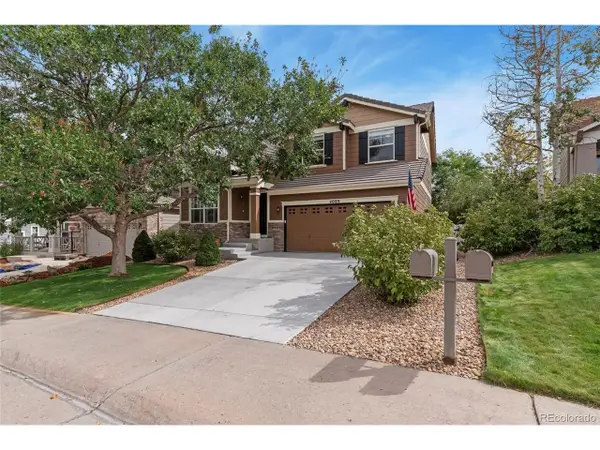 $599,000Active3 beds 3 baths2,847 sq. ft.
4089 Bountiful Cir, Castle Rock, CO 80109
MLS# 7614751Listed by: Real Broker, LLC DBA Real - New
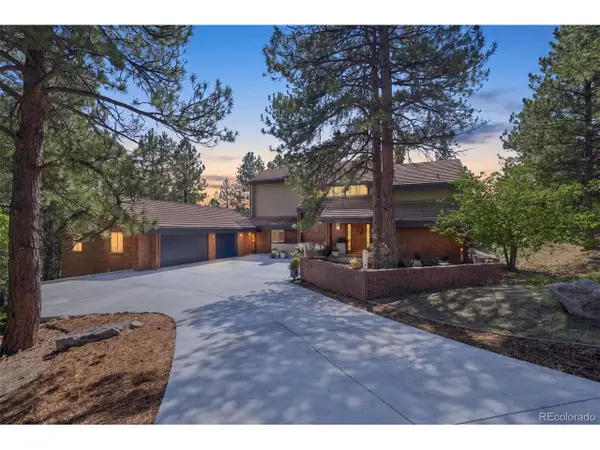 $2,995,000Active7 beds 8 baths8,042 sq. ft.
53 Glenalla Pl, Castle Rock, CO 80108
MLS# 5639900Listed by: Coldwell Banker Global Luxury Denver - New
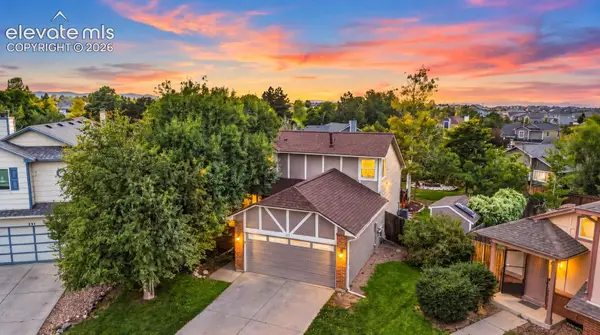 $525,000Active3 beds 2 baths2,030 sq. ft.
271 N Holcomb Circle, Castle Rock, CO 80104
MLS# 5348482Listed by: SOLID OAK REALTY, INC. DBA VETERANPCS
- New
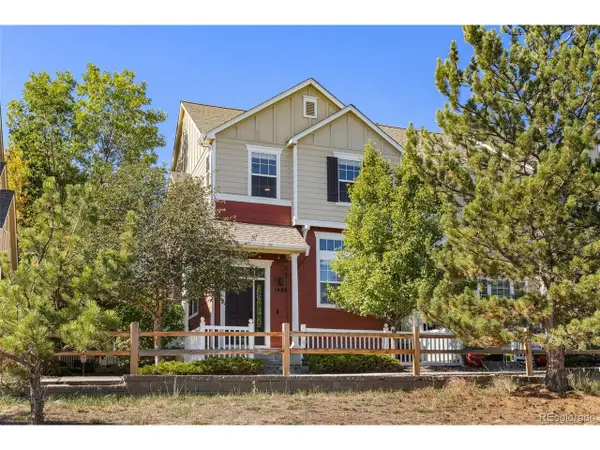 $419,000Active3 beds 3 baths1,571 sq. ft.
1486 Nemrick Pl, Castle Rock, CO 80109
MLS# 3144709Listed by: Keller Williams Clients Choice Realty


Protect your home and budget from life's surprises with an Assurant Home Warranty, backed by a partner that supports you through every step of homeownership. Explore Plans.
©2026 Century 21 Real Estate LLC. All rights reserved. CENTURY 21®, the CENTURY 21 Logo and C21® are service marks owned by Century 21 Real Estate LLC. Century 21 Real Estate LLC fully supports the principles of the Fair Housing Act and the Equal Opportunity Act. Each office is independently owned and operated. Listing information is deemed reliable but not guaranteed accurate.