
53 Glenalla Pl, Castle Rock, CO 80108
Local realty services provided by:CENTURY 21 Cornerstone
53 Glenalla Pl,Castle Rock, CO 80108
$2,995,000
- 7 Beds
- 8 Baths
- 8,042 sq. ft.
- Single family
- Active
Listed by: amy radic
Office: coldwell banker global luxury denver303-758-7611
MLS#:5639900
Source:IRES
Price summary
- Price:$2,995,000
- Price per sq. ft.:$372.42
- Monthly HOA dues:$455
About this home
Welcome home! This custom home offers an exceptional combination of space, privacy, thoughtful updates, and golf-course living. 7 beds, 8 baths. Situated on 1.51 acres this expansive residence enjoys a serene setting along Castle Pines Golf Club, with beautiful views and a sense of privacy that is increasingly difficult to find. Inside, the home has been thoughtfully refreshed with a gourmet kitchen, with wolf/subzero appliances, quartz counter tops, large island, 2x dishwashers, and custom hood! Updated flooring top to bottom and an elevator providing convenient access between all levels. The expansive floor plan offers incredible flexibility for everyday living, entertaining, and multigenerational needs. The lower level has been especially transformed, featuring a newly remodeled basement apartment that provides a private and versatile living space, along with a newly remodeled basement bar that creates the perfect setting for entertaining, game nights, or relaxed gatherings. Recent exterior improvements add even more appeal, including a brand-new driveway and gutters and new front landscaping, giving the home an inviting and polished first impression.
With its generous acreage, golf-course setting, extensive living spaces, elevator, remodeled kitchen and lower level, and numerous recent improvements, this is a rare opportunity to enjoy the lifestyle of Castle Pines Village in a home designed for both grand-scale entertaining and comfortable everyday living....
Contact an agent
Home facts
- Year built:1983
- Subdivision & Development:Castle Pines Village
- Listing ID #:5639900
- Added:1 day(s) ago
- Updated:September 26, 2026 at 10:50 AM
Rooms and interior
- Bedrooms:7
- Total bathrooms:8
- Full bathrooms:4
- Half bathrooms:2
- Kitchen Description:Dishwasher, Disposal, Kitchen Island, Microwave, Pantry, Refrigerator
- Basement Description:Full, Partially Finished, Walk-Out Access
- Living area:8,042 sq. ft.
Heating and cooling
- Cooling:Wall/Window Unit(s)
- Heating:Forced Air
Structure and exterior
- Year built:1983
- Building area:8,042 sq. ft.
- Lot area:1.51 Acres
- Lot Features:Abuts Golf Course, Cul-De-Sac, Golf Course Neighborhood, Paved
- Construction Materials:Brick, Stucco
- Exterior Features:Balcony, Deck, Patio
- Levels:2 Story
Schools
- High school:Rock Canyon
- Middle school:Rocky Heights
- Elementary school:Buffalo Ridge
Utilities
- Water:Public
- Sewer:Public Sewer
Finances and disclosures
- Price:$2,995,000
- Price per sq. ft.:$372.42
- Tax amount:$19,317
Features and amenities
- Appliances:Dishwasher, Disposal, Dryer, Fire Alarm, Microwave, Refrigerator, Washer
- Laundry features:Dryer, Washer
- Amenities:Cathedral Ceiling(s), Kitchen Island, Open Floorplan, Pantry, Sauna, Walk-In Closet(s)
Parking
- Parking description:Oversized Garage
- Garage spaces:3
New listings near 53 Glenalla Pl
- New
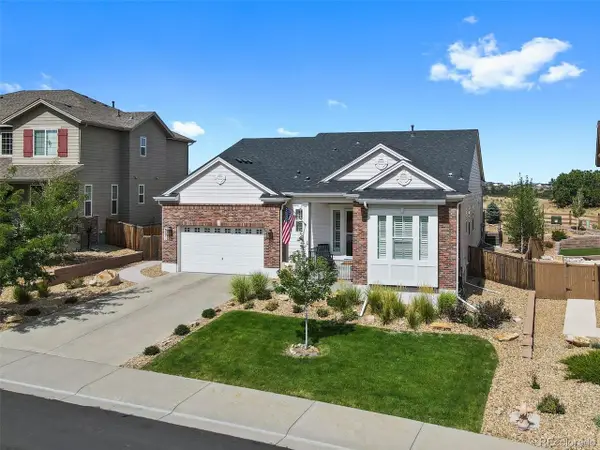 $950,000Active4 beds 4 baths4,975 sq. ft.
3871 Spanish Oaks Trl, Castle Rock, CO 80108
MLS# 8231064Listed by: Legends Real Estate - New
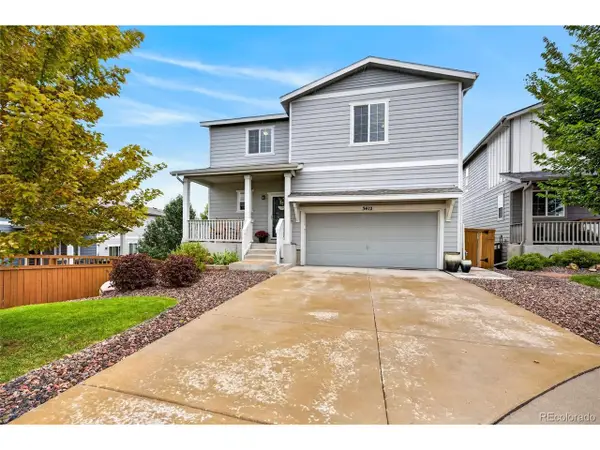 $597,500Active3 beds 3 baths2,752 sq. ft.
3412 Goldfield Way, Castle Rock, CO 80109
MLS# 9356580Listed by: HomeSmart Realty - New
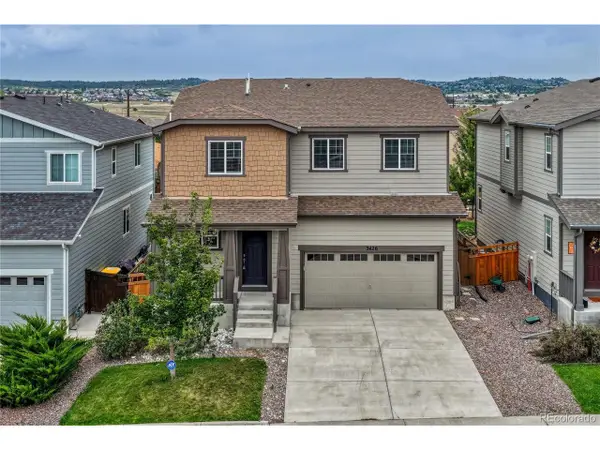 $669,900Active5 beds 4 baths3,411 sq. ft.
3426 Swabuck Pl, Castle Rock, CO 80109
MLS# 4427196Listed by: RE/MAX Professionals - Open Sat, 1 to 3pmNew
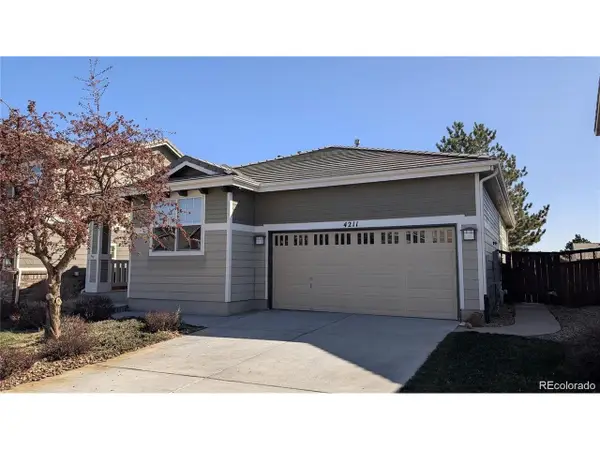 $539,900Active2 beds 2 baths1,360 sq. ft.
4211 Miners Candle Pl, Castle Rock, CO 80109
MLS# 4756347Listed by: Berkshire Hathaway HomeServices Rocky Mountain, REALTORS- Castle Pines Office - New
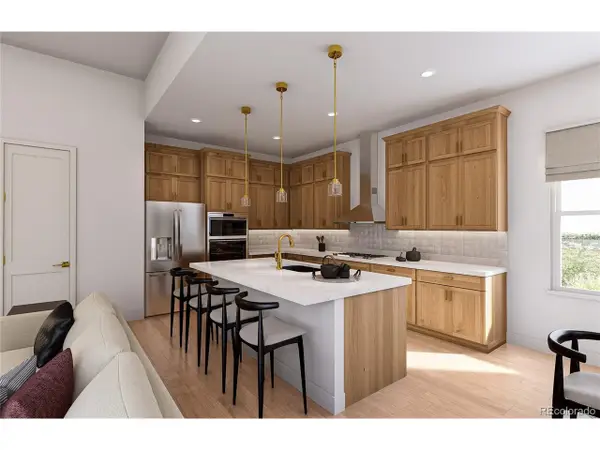 $775,000Active3 beds 3 baths4,204 sq. ft.
1925 Grayside Cir, Castle Rock, CO 80109
MLS# 5223718Listed by: RE/MAX Professionals - New
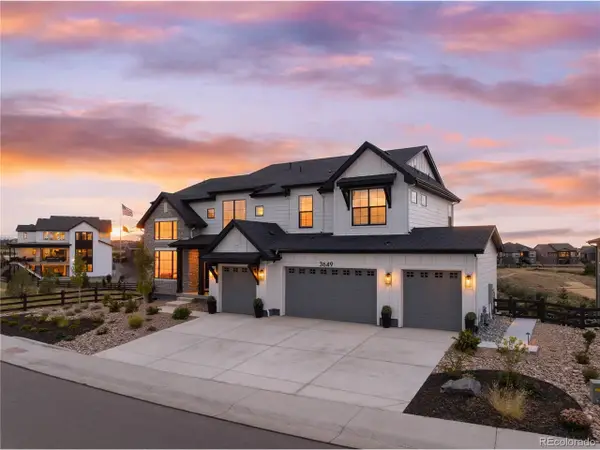 $1,799,950Active4 beds 5 baths6,736 sq. ft.
3649 Doubletrack Ln, Castle Rock, CO 80108
MLS# 3782026Listed by: Prive Group - New
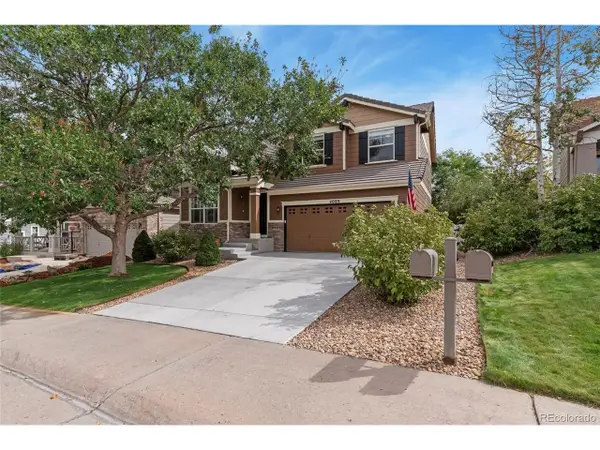 $599,000Active3 beds 3 baths2,847 sq. ft.
4089 Bountiful Cir, Castle Rock, CO 80109
MLS# 7614751Listed by: Real Broker, LLC DBA Real - New
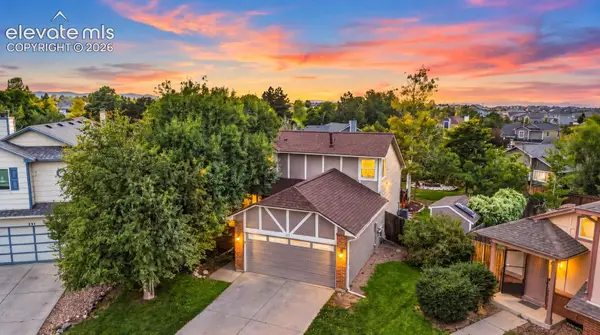 $525,000Active3 beds 2 baths2,030 sq. ft.
271 N Holcomb Circle, Castle Rock, CO 80104
MLS# 5348482Listed by: SOLID OAK REALTY, INC. DBA VETERANPCS
- New
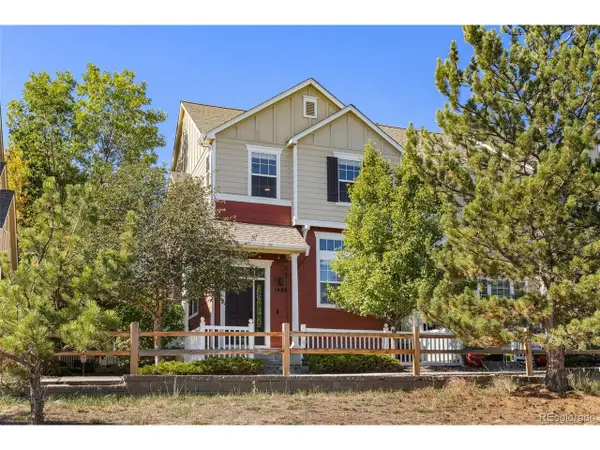 $419,000Active3 beds 3 baths1,571 sq. ft.
1486 Nemrick Pl, Castle Rock, CO 80109
MLS# 3144709Listed by: Keller Williams Clients Choice Realty


Protect your home and budget from life's surprises with an Assurant Home Warranty, backed by a partner that supports you through every step of homeownership. Explore Plans.
©2026 Century 21 Real Estate LLC. All rights reserved. CENTURY 21®, the CENTURY 21 Logo and C21® are service marks owned by Century 21 Real Estate LLC. Century 21 Real Estate LLC fully supports the principles of the Fair Housing Act and the Equal Opportunity Act. Each office is independently owned and operated. Listing information is deemed reliable but not guaranteed accurate.