
3521 Castle Butte Dr, Castle Rock, CO 80109
Local realty services provided by:CENTURY 21 CapRock Real Estate
Listed by: lesli fritts
Office: homesmart303-858-8100
MLS#:2615774
Source:IRES
Price summary
- Price:$1,795,000
- Price per sq. ft.:$355.73
- Monthly HOA dues:$45.83
About this home
Top of the World Views From this Lovely & Private Walkout Ranch Located on 6.870 Acres, Simply Breathtaking! Outdoor Living Spaces Abound to Relish the Ever Changing Vistas & Skies*Watch the Storms Roll in Over the Mountains, Gaze at the Lovely Sunsets, City Lights & Stars at Night*Enjoy Living Like You are Worlds Away yet Just Minutes From Daily Conveniences*Inside You Will Find a Very Functional Floorplan - Large Entry with a Barrel Ceiling, Formal Dining with Coffered Ceilings, Home Office (Currently Shown as the Living Rm) & a Huge Great Rm with Fireplace, Plus a Wall of Windows to Enjoy the Full Mountain View*The Kitchen Boasts an Island with Cooktop, a Window Over the Sink, Oven & Microwave, a Butler's Pantry & a Huge Walk-in Pantry*The Eating Nook is Surrounded by Windows with Easy Access to the Deck*Down the Hall is the Primary Bdrm-Cozy with a Fireplace, 5 Piece Bath, a Walk-in Closet & Access to the Deck*From the Garage is the Big Laundry Rm with Sink, a Mud Rm with Plentiful Hooks & Benches for Outdoor Wear, & the Stairway to the Unfinished Bonus Rm Above the 3 Car Attached Garage*This Large, Sunny Area is Heated, Insulated with Rough-Electrical*It Could Be an Additional Bdrm, Play Rm, Office or .. The Lower Level Consists of 3 Spacious Bdrms, all with Exterior Doors*One is Ensuite with a Private Full Bath*The Bath w Shower is Shared in the Hall*Spacious & Open, the Family Rm has a Fireplace, a Cabinet & Sink for a Bar, Plus Room for a Game Table. Outside is Huge Covered Patio*Don't Miss the Billiard Rm with Custom Lighting & the Wine Cellar w Built in Shelving*The Oversized Detached Garage is Great for Extra Vehicles, Storage or a Shop*Full Stucco Restoration 4 years ago, Newer Furnace & Dishwasher, Epoxy Flooring in Garage, Gas Grill & 2 Tables with Firepits Stay, Fenced Dog Run, All TV's & Electronics Stay, Electronic Dog Fence & Collars*Wildlife Abounds, Outbuildings, Fencing & Horses Ok, 16 Miles of Private Trails*Loved & Cared For-Appraised at 1.8m...
Contact an agent
Home facts
- Year built:1999
- Subdivision & Development:Keene Ranch
- Listing ID #:2615774
- Added:19 day(s) ago
- Updated:September 07, 2026 at 02:43 PM
Rooms and interior
- Bedrooms:4
- Total bathrooms:4
- Full bathrooms:2
- Half bathrooms:1
- Dining Description:Eat-in Kitchen
- Kitchen Description:Dishwasher, Disposal, Gas Bar-B-Q, Kitchen Island, Microwave, Pantry, Refrigerator, Self Cleaning Oven, Water Softener Owned
- Basement Description:Full, Partially Finished, Slab, Walk-Out Access
- Living area:5,046 sq. ft.
Heating and cooling
- Cooling:Attic Fan, Ceiling Fan(s), Central Air
- Heating:Forced Air
Structure and exterior
- Roof:Tile
- Year built:1999
- Building area:5,046 sq. ft.
- Lot area:6.87 Acres
- Lot Features:Gutters, House/Lot Faces SE, Meadow, Paved, Rolling Lot, Sloping Lot
- Construction Materials:Concrete, Frame, Stucco
- Exterior Features:Deck, Patio, Sprinkler System
- Levels:One
Schools
- High school:Castle View
- Middle school:Castle Rock
- Elementary school:Clear Sky
Utilities
- Water:Well
- Sewer:Septic Tank
Finances and disclosures
- Price:$1,795,000
- Price per sq. ft.:$355.73
- Tax amount:$7,107
Features and amenities
- Appliances:Dishwasher, Disposal, Dryer, Fire Alarm, Gas Bar-B-Q, Microwave, Refrigerator, Self Cleaning Oven, Washer, Water Softener Owned
- Laundry features:Dryer, Washer
- Amenities:Cathedral Ceiling(s), Eat-in Kitchen, Kitchen Island, Pantry, Walk-In Closet(s)
Parking
- Parking description:Oversized Garage
- Garage spaces:5
New listings near 3521 Castle Butte Dr
- Coming Soon
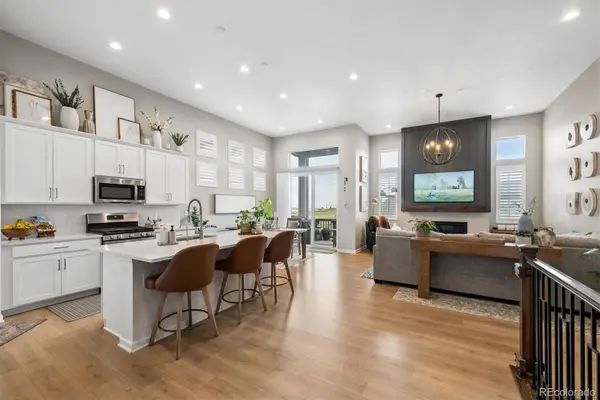 $749,900Coming Soon3 beds 3 baths3,850 sq. ft.
3726 Outcrop Court, Castle Rock, CO 80108
MLS# 9934026Listed by: RE/MAX LEADERS
- Coming Soon
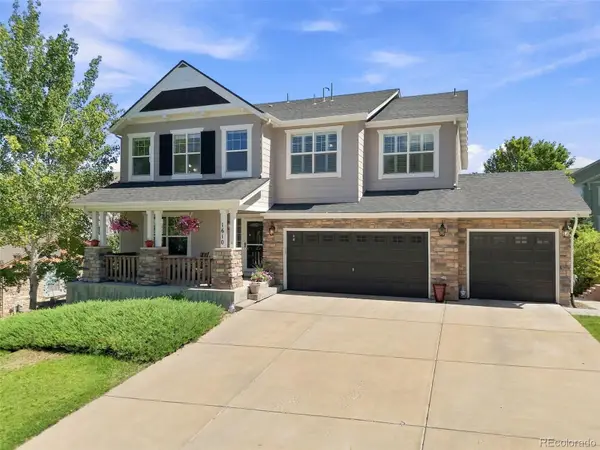 $935,000Coming Soon4 beds 4 baths4,582 sq. ft.
1610 Ridgetrail Court, Castle Rock, CO 80104
MLS# 1977550Listed by: EXP REALTY, LLC - Coming Soon
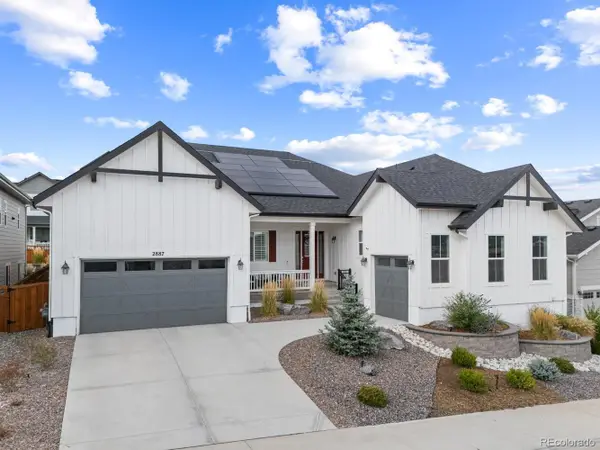 $1,150,000Coming Soon5 beds 4 baths6,068 sq. ft.
2887 Morningbird Lane, Castle Rock, CO 80109
MLS# 8273165Listed by: COMPASS - DENVER - Coming SoonOpen Thu, 4 to 6pm
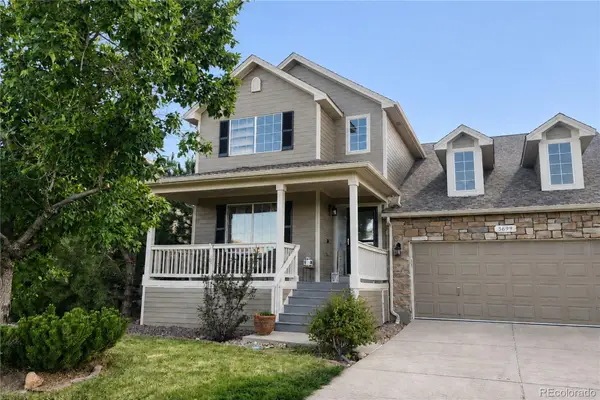 $675,000Coming Soon5 beds 4 baths3,168 sq. ft.
3699 Deer Valley Drive, Castle Rock, CO 80104
MLS# 3641436Listed by: KELLER WILLIAMS DTC - Coming Soon
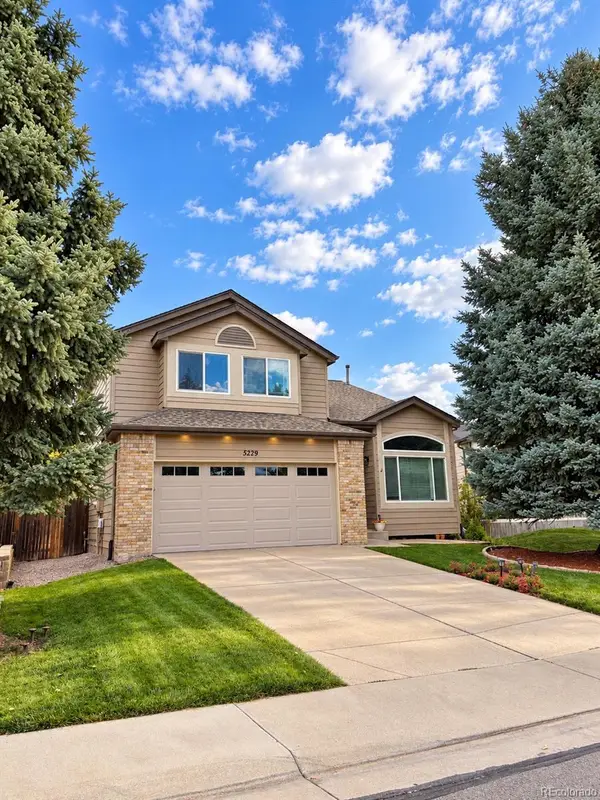 $539,000Coming Soon4 beds 3 baths2,499 sq. ft.
5229 Dakota Avenue, Castle Rock, CO 80104
MLS# 5535162Listed by: KELLER WILLIAMS ADVANTAGE REALTY LLC - Coming Soon
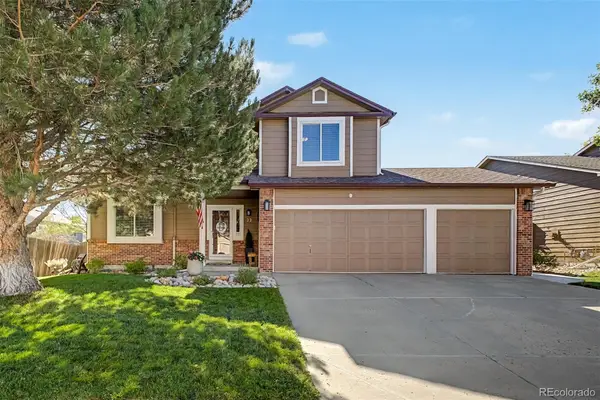 $615,000Coming Soon4 beds 4 baths2,766 sq. ft.
22 Heritage Avenue, Castle Rock, CO 80104
MLS# 4347842Listed by: USAJ REALTY - Coming Soon
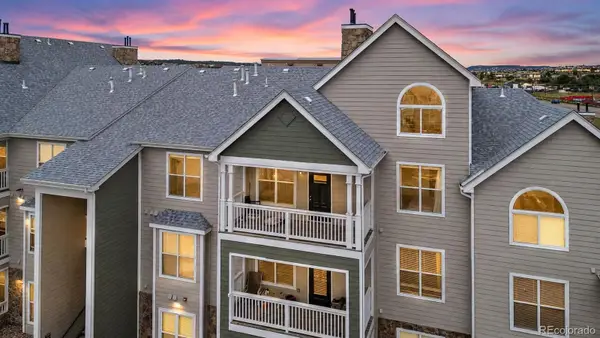 $330,000Coming Soon2 beds 2 baths1,430 sq. ft.
6013 Castlegate Drive #D33, Castle Rock, CO 80108
MLS# 3015903Listed by: ENGEL & VOLKERS DENVER - Coming Soon
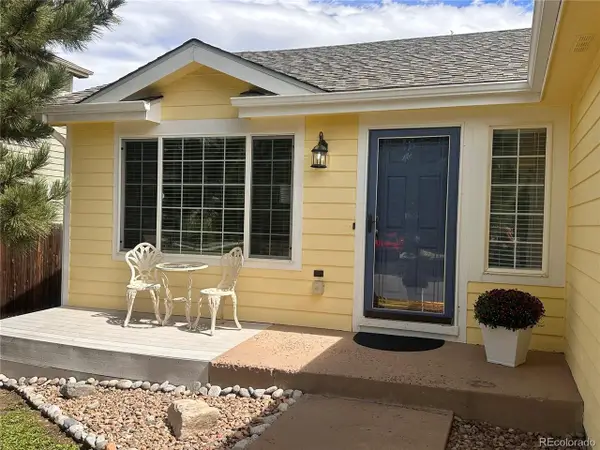 $490,000Coming Soon3 beds 2 baths1,885 sq. ft.
832 Pitkin Way, Castle Rock, CO 80104
MLS# 9900988Listed by: Realty One Group Premier Colorado - Coming Soon
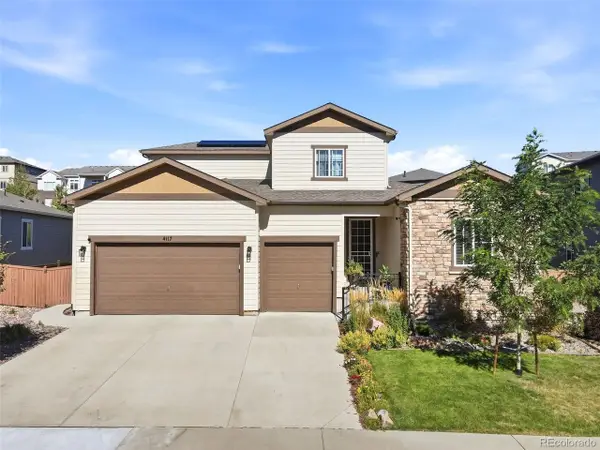 $870,000Coming Soon4 beds 4 baths5,109 sq. ft.
4117 Spanish Oaks Way, Castle Rock, CO 80108
MLS# 5403481Listed by: Serhant Colorado LLC - Coming SoonOpen Sat, 12 to 2pm
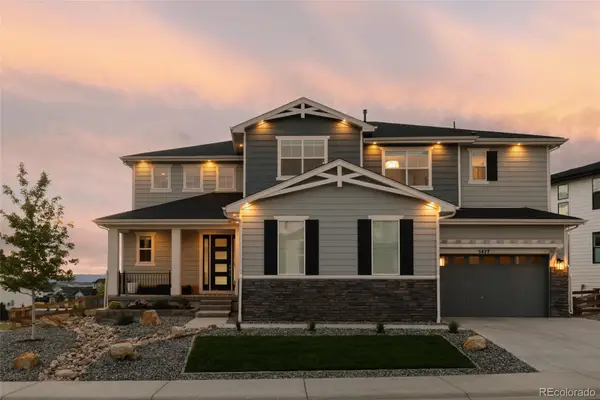 $1,295,000Coming Soon4 beds 5 baths5,778 sq. ft.
5477 Brotherton Court, Castle Rock, CO 80104
MLS# 5068108Listed by: SERHANT COLORADO LLC


Protect your home and budget from life's surprises with an Assurant Home Warranty, backed by a partner that supports you through every step of homeownership. Explore Plans.
©2026 Century 21 Real Estate LLC. All rights reserved. CENTURY 21®, the CENTURY 21 Logo and C21® are service marks owned by Century 21 Real Estate LLC. Century 21 Real Estate LLC fully supports the principles of the Fair Housing Act and the Equal Opportunity Act. Each office is independently owned and operated. Listing information is deemed reliable but not guaranteed accurate.