
3583 Brushwood Dr, Castle Rock, CO 80109
Local realty services provided by:CENTURY 21 CapRock Real Estate
3583 Brushwood Dr,Castle Rock, CO 80109
$599,000
- 3 Beds
- 3 Baths
- 1,928 sq. ft.
- Single family
- Active
Upcoming open houses
- Sat, Sep 1910:00 am - 01:00 pm
Listed by: thaine swanson
Office: century 21 altitude real estate, llc720-371-2468
MLS#:6787069
Source:IRES
Price summary
- Price:$599,000
- Price per sq. ft.:$310.68
- Monthly HOA dues:$78.33
About this home
Nestled in the heart of The Meadows, this 3-bedroom, 3-bathroom home offers 1,929 square feet of comfortable living space with a picturesque open space setting. The main level showcases hardwood floors, two generous living areas, and a double-sided fireplace that adds warmth and character throughout.
The backyard is designed for relaxation and enjoyment, featuring a paver patio, lush lawn, direct access to nearby trails, and open space views. It's also the perfect place to take in the community's annual Fourth of July fireworks display.
Upstairs, you'll find a spacious primary suite, two secondary bedrooms, a full bathroom, and a versatile loft ideal for a home office, playroom, or additional living space. Residents of The Meadows enjoy access to exceptional amenities including a clubhouse, pool, tennis courts, parks, and miles of scenic trails.
A fantastic opportunity to enjoy a vibrant community and beautiful Colorado surroundings.
Contact an agent
Home facts
- Year built:2003
- Subdivision & Development:The Meadows
- Listing ID #:6787069
- Added:100 day(s) ago
- Updated:September 18, 2026 at 10:58 AM
Rooms and interior
- Bedrooms:3
- Total bathrooms:3
- Full bathrooms:2
- Half bathrooms:1
- Dining Description:Eat-in Kitchen
- Kitchen Description:Dishwasher, Disposal, Freezer, Microwave, Pantry, Refrigerator
- Basement Description:Structural Floor
- Living area:1,928 sq. ft.
Heating and cooling
- Cooling:Ceiling Fan(s), Central Air
- Heating:Forced Air
Structure and exterior
- Roof:Tile
- Year built:2003
- Building area:1,928 sq. ft.
- Lot area:0.11 Acres
- Lot Features:Abuts Public Open Space, House/Lot Faces NE, Paved
- Construction Materials:Brick, Composition, Frame
- Exterior Features:Deck, Patio, Sprinkler System
- Levels:2 Story
Schools
- High school:Castle View
- Middle school:Castle Rock
- Elementary school:Soaring Hawk
Utilities
- Water:City
- Sewer:Public Sewer
Finances and disclosures
- Price:$599,000
- Price per sq. ft.:$310.68
- Tax amount:$3,977
Features and amenities
- Appliances:Dishwasher, Disposal, Dryer, Fire Alarm, Freezer, Microwave, Refrigerator, Washer
- Laundry features:Dryer, Washer
- Amenities:Eat-in Kitchen, Pantry, Walk-In Closet(s)
Parking
- Garage spaces:2
New listings near 3583 Brushwood Dr
- New
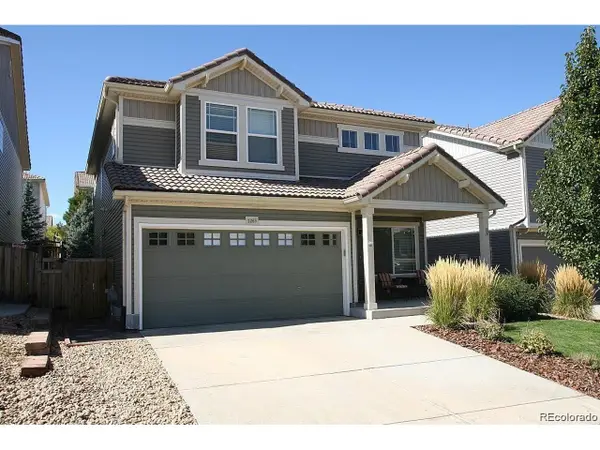 $535,000Active4 beds 3 baths1,792 sq. ft.
2263 Quartz St, Castle Rock, CO 80109
MLS# 6500544Listed by: HomeSmart Realty - Open Sat, 11am to 2pmNew
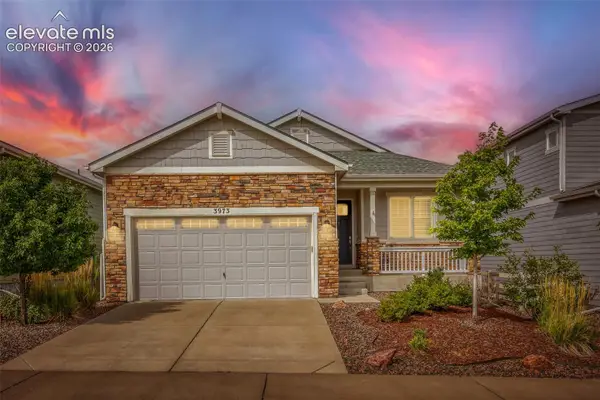 $559,900Active3 beds 2 baths3,508 sq. ft.
3973 John Court, Castle Rock, CO 80104
MLS# 6212767Listed by: THRIVE REAL ESTATE GROUP
- New
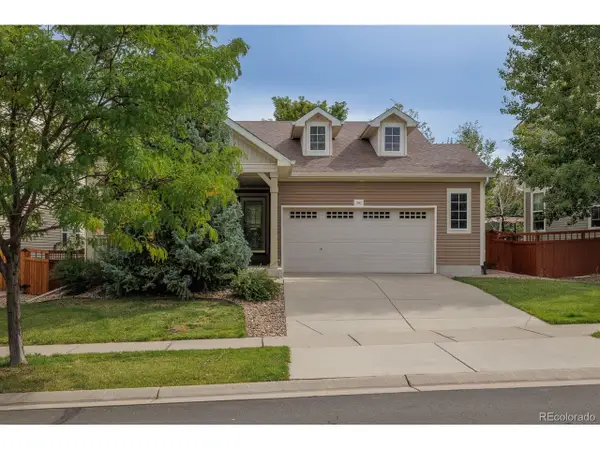 $525,000Active4 beds 3 baths2,354 sq. ft.
1942 Morningview Ln, Castle Rock, CO 80109
MLS# 3276286Listed by: West and Main Homes Inc - New
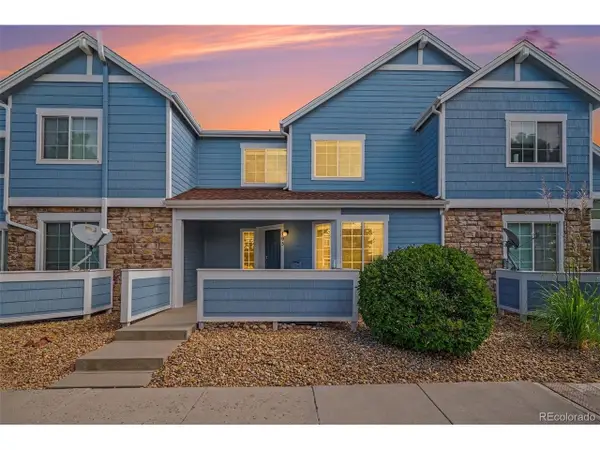 $385,000Active2 beds 3 baths1,790 sq. ft.
2605 Cutters Cir #105, Castle Rock, CO 80108
MLS# 8478689Listed by: Edelweiss Realty - Open Sat, 11am to 1pmNew
 $635,000Active2 beds 3 baths3,084 sq. ft.
3715 New Haven Cir, Castle Rock, CO 80109
MLS# 2243097Listed by: RE/MAX Alliance - New
 $1,350,000Active4 beds 5 baths5,407 sq. ft.
2713 Hawk Point Ct, Castle Rock, CO 80104
MLS# 2472053Listed by: Shift Real Estate LLC - Open Sun, 1 to 3pmNew
 $415,000Active2 beds 2 baths1,231 sq. ft.
572 Lost Valley Pt, Castle Rock, CO 80108
MLS# 8227079Listed by: NextHome Aspire - New
 $950,000Active4 beds 4 baths4,619 sq. ft.
4121 River Oaks St, Castle Rock, CO 80104
MLS# 2063121Listed by: RE/MAX Professionals - New
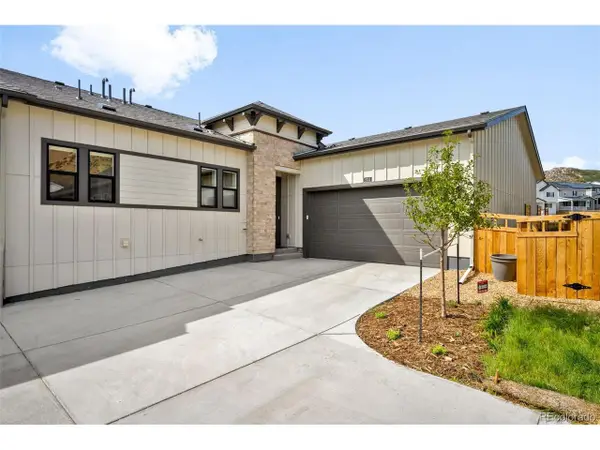 $1,045,000Active4 beds 4 baths4,465 sq. ft.
2015 Grayside Cir, Castle Rock, CO 80109
MLS# 4506810Listed by: Serhant Colorado LLC - New
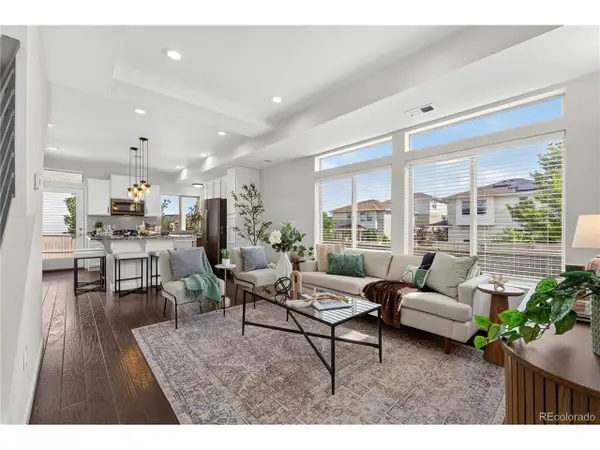 $499,000Active2 beds 3 baths1,513 sq. ft.
3145 Hardin St, Castle Rock, CO 80109
MLS# 5348786Listed by: Redfin Corporation


Protect your home and budget from life's surprises with an Assurant Home Warranty, backed by a partner that supports you through every step of homeownership. Explore Plans.
©2026 Century 21 Real Estate LLC. All rights reserved. CENTURY 21®, the CENTURY 21 Logo and C21® are service marks owned by Century 21 Real Estate LLC. Century 21 Real Estate LLC fully supports the principles of the Fair Housing Act and the Equal Opportunity Act. Each office is independently owned and operated. Listing information is deemed reliable but not guaranteed accurate.