
3145 Hardin, Castle Rock, CO 80109
Local realty services provided by:CENTURY 21 Community First
3145 Hardin,Castle Rock, CO 80109
$459,000
- 2 Beds
- 3 Baths
- 1,513 sq. ft.
- Single family
- Active
Listed by: erik denning
Office: redfin corporation
MLS#:5348786
Source:ML
Price summary
- Price:$459,000
- Price per sq. ft.:$303.37
- Monthly HOA dues:$167
About this home
Wow, price reduced for a quick sale! Seller must sell. This Meadows stunner in Castle Rock offers low-maintenance living, beautiful bluff & open-space views, and an exceptional location! A private single-family residence combining functionality & effortless style. Abundant natural light fills the open floorplan, showcasing beautiful hardwood floors, a neutral color palette & a warm, welcoming atmosphere. The crisp and clean kitchen features sleek granite countertops, ample cabinetry, a 5-burner gas range, stylish subway-tile backsplash & GE stainless steel appliances—perfect for everyday living or entertaining. A custom-welded banister adds a distinctive touch while leading upstairs to a versatile open loft, ideal for a home office, media space or easily converted to a 3rd bedroom. Two generously sized bedrooms include a spacious primary suite with private en-suite bath & walk-in closet. Step outside to a private, easy-care backyard with a patio perfect for grilling, relaxing & enjoying Colorado's beautiful surroundings. New updates include fence stained and painted July 2026, backyard landscaping (new siding & mulched) July 2026. Enjoy all that The Meadows has to offer with miles of scenic trails, multiple playgrounds, shopping & restaurants nearby, plus access to both The Grange & Taft House. Friendly neighbors & an active calendar of community events make this a wonderful place to call home. Come experience the light, location & low-maintenance lifestyle you've been looking for!...
Contact an agent
Home facts
- Year built:2017
- Subdivision & Development:The Meadows
- Listing ID #:5348786
Rooms and interior
- Bedrooms:2
- Total bathrooms:3
- Full bathrooms:1
- Half bathrooms:1
- Flooring:Carpet, Wood
- Kitchen Description:Dishwasher, Disposal, Eat-in Kitchen, Kitchen Island, Microwave, Oven, Pantry, Range, Refrigerator
- Living area:1,513 sq. ft.
Heating and cooling
- Cooling:Central Air
- Heating:Forced Air, Natural Gas
Structure and exterior
- Roof:Composition
- Year built:2017
- Building area:1,513 sq. ft.
- Lot Features:Corner, Irrigated, Landscaped, Level, Master Planned, Sprinklers In Front, Sprinklers In Rear
- Architectural Style:Contemporary
- Construction Materials:Frame, Vinyl Siding
- Exterior Features:Covered, Front Porch, Lighting, Patio, Private Yard, Rain Gutters
- Levels:2 Story
Schools
- High school:Castle View
- Middle school:Castle Rock
- Elementary school:Meadow View
Utilities
- Water:Public
- Sewer:Public Sewer
Finances and disclosures
- Price:$459,000
- Price per sq. ft.:$303.37
- Tax amount:$3,679
Features and amenities
- Laundry features:Dryer, Washer
- Amenities:Double Pane Windows, Gas Water Heater, Window Coverings
Parking
- Garage spaces:2
 Based on information submitted to the MLS GRID as of October 27, 2026 06:03 PM. All data is obtained from various sources and may not have been verified by broker or MLS GRID. Supplied Open House information is subject to change without notice. All information should be independently reviewed and verified for accuracy. Properties may or may not be listed by the office/agent presenting the information.
New listings near 3145 Hardin
- Coming SoonOpen Sat, 10am to 12pm
 $660,000Coming Soon5 beds 5 baths3,043 sq. ft.
3190 Brushwood Dr, Castle Rock, CO 80109
MLS# 6918070Listed by: Real Broker, LLC DBA Real - Coming Soon
 $325,000Coming Soon2 beds 2 baths1,133 sq. ft.
1575 Olympia Cir #205, Castle Rock, CO 80104
MLS# 8627431Listed by: MB The Brian Petrelli Team - Coming Soon
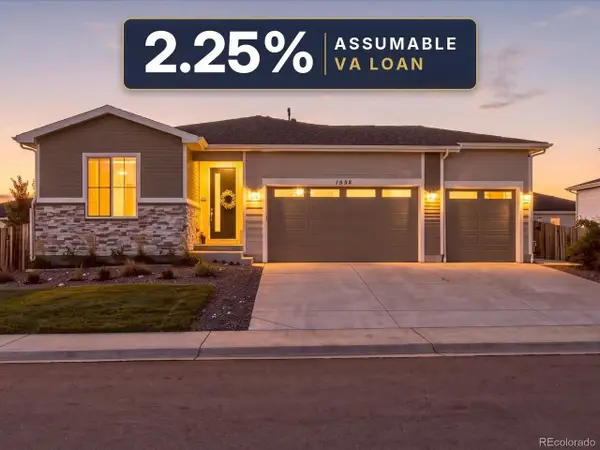 $625,000Coming Soon3 beds 2 baths1,740 sq. ft.
1552 Maggie Mae Ln, Castle Rock, CO 80104
MLS# 7354223Listed by: Compass - Denver - Coming Soon
 $815,000Coming Soon4 beds 4 baths4,831 sq. ft.
157 Crosshaven Pl, Castle Rock, CO 80104
MLS# 4016908Listed by: Newman Realty Group - Coming Soon
 $699,000Coming Soon3 beds 3 baths4,122 sq. ft.
4175 Thistlesage Ct, Castle Rock, CO 80109
MLS# 5732784Listed by: Keller Williams DTC - Coming Soon
 $668,000Coming Soon3 beds 2 baths3,963 sq. ft.
853 Dales Pony Dr, Castle Rock, CO 80104
MLS# 1522378Listed by: RE/MAX Professionals - New
 $2,700,000Active5 beds 6 baths6,123 sq. ft.
2808 Haystack, Castle Rock, CO 80104
MLS# 1879277Listed by: COLDWELL BANKER REALTY 24 - New
 $225,000Active1 beds 1 baths609 sq. ft.
532 Oakwood Dr #B102, Castle Rock, CO 80104
MLS# 2925520Listed by: EXIT Realty DTC, Cherry Creek, Pikes Peak. - New
 $425,000Active3 beds 3 baths1,590 sq. ft.
8043 Navajo River Loop #C, Littleton, CO 80125
MLS# 8851653Listed by: RE/MAX Professionals - New
 $849,900Active5 beds 5 baths4,997 sq. ft.
4792 Coltin Trl, Castle Rock, CO 80104
MLS# 9250295Listed by: Keller Williams Action Realty LLC


Protect your home and budget from life's surprises with an Assurant Home Warranty, backed by a partner that supports you through every step of homeownership. Explore Plans.
©2026 Century 21 Real Estate LLC. All rights reserved. CENTURY 21®, the CENTURY 21 Logo and C21® are service marks owned by Century 21 Real Estate LLC. Century 21 Real Estate LLC fully supports the principles of the Fair Housing Act and the Equal Opportunity Act. Each office is independently owned and operated. Listing information is deemed reliable but not guaranteed accurate.