
3668 Springmeadow Circle, Castle Rock, CO 80109
Local realty services provided by:CENTURY 21 CapRock Real Estate
3668 Springmeadow Circle,Castle Rock, CO 80109
$720,000
- 4 Beds
- 3 Baths
- - sq. ft.
- Single family
- Sold
Listed by: drew schneider
Office: exp realty, llc.
MLS#:6317933
Source:ML
Sorry, we are unable to map this address
Price summary
- Price:$720,000
- Monthly HOA dues:$95.33
About this home
Tucked away on a quiet lot that backs directly to open space, with only one neighbor to the east, this home is all about privacy and peace of mind. -- The outdoor spaces are a big draw, featuring a spacious yard with dedicated garden space and a covered deck made for relaxing and entertaining. -- Inside, you'll find a functional layout including a dedicated main floor office, a great room with vaulted ceilings and a large kitchen anchored by cherry cabinets, an island and a breakfast nook. -- The big ticket updates are already checked off your list. Including a fully remodeled primary bath, updated secondary baths, brand-new appliances, and a brand-new HVAC system with freshly cleaned ducts. -- This is the perfect, move-in-ready blend of a welcoming home, smart upgrades, and a hard-to-find, quiet location.
Contact an agent
Home facts
- Year built:2004
- Subdivision & Development:The Meadows
- Listing ID #:6317933
Rooms and interior
- Bedrooms:4
- Total bathrooms:3
- Full bathrooms:2
- Half bathrooms:1
- Flooring:Carpet, Wood
- Bathrooms Description:Five Piece Bath
- Kitchen Description:Dishwasher, Disposal, Eat-in Kitchen, Kitchen Island, Microwave, Oven, Range, Refrigerator
- Basement:Yes
- Basement Description:Unfinished
Heating and cooling
- Cooling:Central Air
- Heating:Forced Air
- Central air:Yes
Structure and exterior
- Roof:Concrete
- Year built:2004
- Lot Features:Corner, Greenbelt, Landscaped, Open Space, Sprinklers In Front, Sprinklers In Rear
- Construction Materials:Frame
- Exterior Features:Covered, Deck, Front Porch, Garden, Private Yard
- Levels:2 Story
Schools
- High school:Castle View
- Middle school:Castle Rock
- Elementary school:Soaring Hawk
Utilities
- Water:Public
- Sewer:Public Sewer
Finances and disclosures
- Price:$720,000
- Tax amount:$5,136 (2025)
Features and amenities
- Amenities:Bay Window(s), Carbon Monoxide Detector(s), Double Pane Windows, Smoke Detector(s), Sump Pump, Window Coverings
Parking
- Total parking spaces:2
- Garage:Yes
- Garage spaces:2
 Based on information submitted to the MLS GRID as of August 27, 2026 07:52 AM. All data is obtained from various sources and may not have been verified by broker or MLS GRID. Supplied Open House information is subject to change without notice. All information should be independently reviewed and verified for accuracy. Properties may or may not be listed by the office/agent presenting the information. ML Member Broker: Daniel Bishop
New listings near 3668 Springmeadow Circle
- Coming SoonOpen Sun, 1am to 3pm
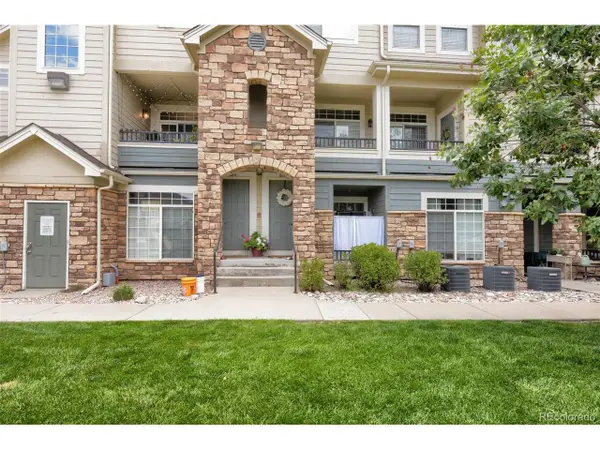 $385,000Coming Soon2 beds 3 baths1,357 sq. ft.
431 Black Feather Loop #820, Castle Rock, CO 80104
MLS# 1810887Listed by: Engel and Volkers: Castle Rock & Castle Pines - Coming Soon
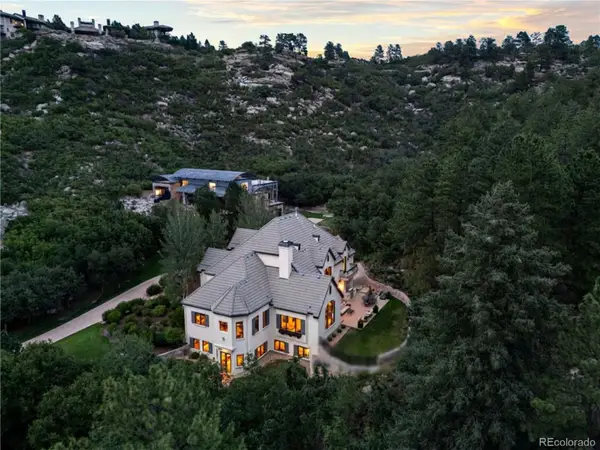 $2,775,000Coming Soon5 beds 7 baths7,072 sq. ft.
1043 Meteor Place, Castle Rock, CO 80108
MLS# 6378582Listed by: LIV SOTHEBY'S INTERNATIONAL REALTY - Coming SoonOpen Sat, 11am to 1pm
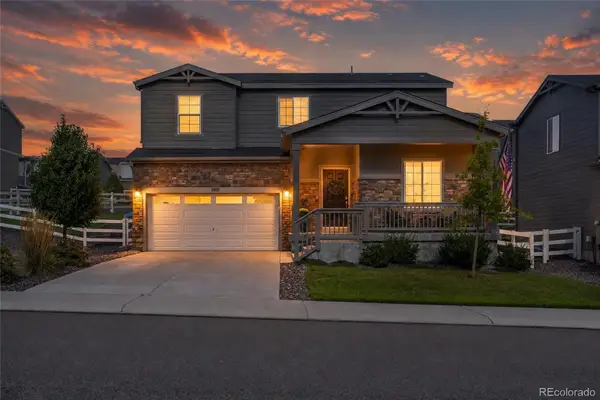 $645,000Coming Soon5 beds 3 baths2,457 sq. ft.
5105 Lumos Lane, Castle Rock, CO 80104
MLS# 7795654Listed by: REAL BROKER, LLC DBA REAL - Coming Soon
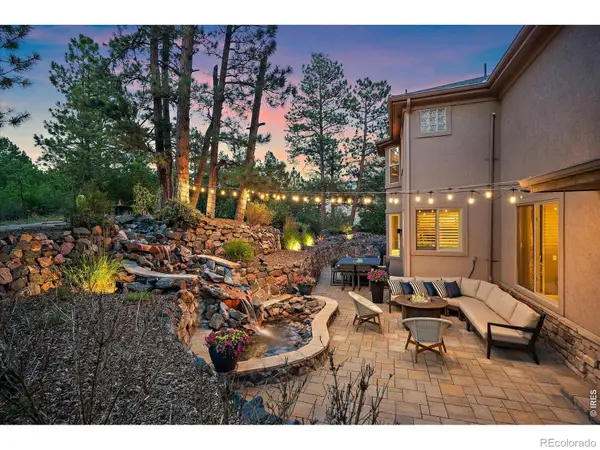 $1,495,000Coming Soon6 beds 5 baths4,720 sq. ft.
492 Tolland Drive, Castle Rock, CO 80108
MLS# IR1067252Listed by: MADISON & COMPANY PROPERTIES - Coming Soon
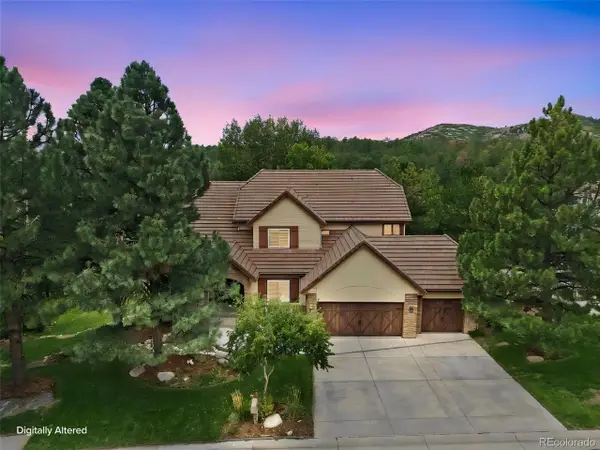 $1,325,000Coming Soon5 beds 6 baths4,284 sq. ft.
834 Good Hope Dr, Castle Rock, CO 80108
MLS# 2432862Listed by: RE/MAX Professionals - Coming Soon
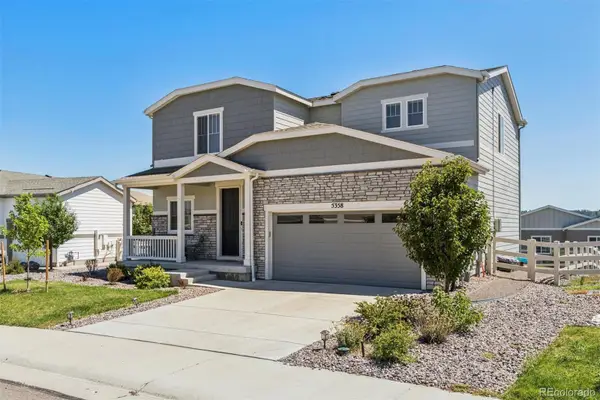 $600,000Coming Soon3 beds 3 baths2,678 sq. ft.
5358 Trails Edge Lane, Castle Rock, CO 80104
MLS# 3075828Listed by: LIV SOTHEBY'S INTERNATIONAL REALTY - Coming SoonOpen Sun, 11am to 2pm
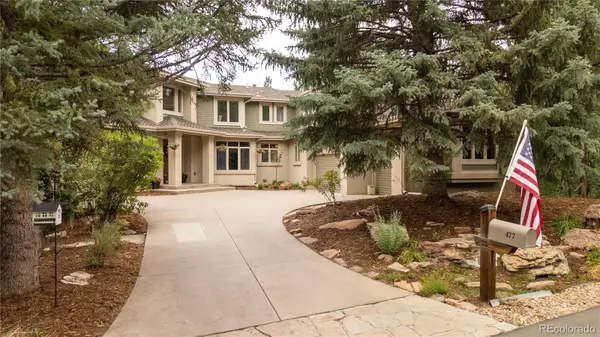 $1,900,000Coming Soon6 beds 5 baths6,056 sq. ft.
477 Silbrico Way, Castle Rock, CO 80108
MLS# 2151623Listed by: SLIFER SMITH AND FRAMPTON REAL ESTATE - Coming Soon
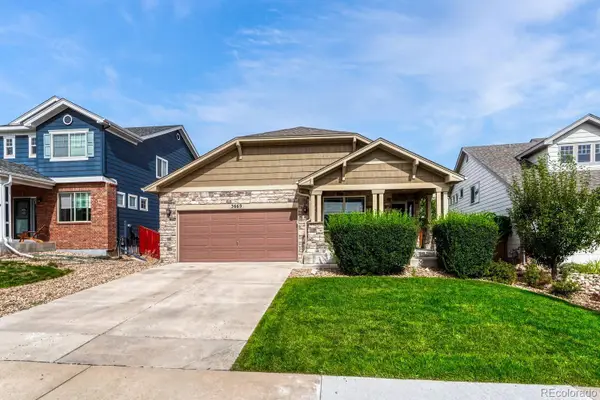 $635,000Coming Soon5 beds 3 baths3,062 sq. ft.
3669 Amber Sun Circle, Castle Rock, CO 80108
MLS# 7241507Listed by: REALTY ONE GROUP ELEVATIONS, LLC - Coming Soon
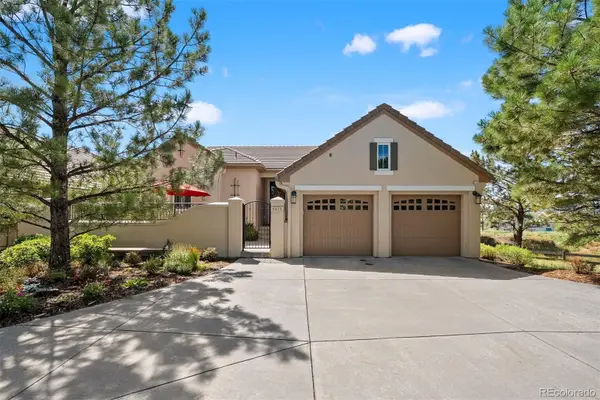 $1,195,000Coming Soon3 beds 3 baths3,756 sq. ft.
5017 Vermillion Drive, Castle Rock, CO 80108
MLS# 2636735Listed by: LIV SOTHEBY'S INTERNATIONAL REALTY - New
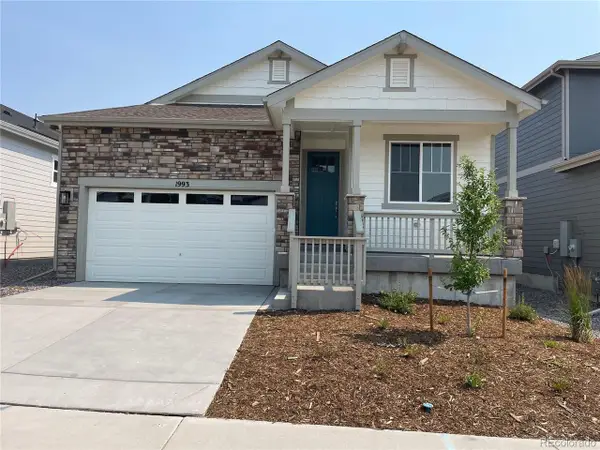 $619,900Active3 beds 2 baths2,994 sq. ft.
1993 Spencer Ave, Castle Rock, CO 80104
MLS# 2543230Listed by: Realty One Group Premier


Protect your home and budget from life's surprises with an Assurant Home Warranty, backed by a partner that supports you through every step of homeownership. Explore Plans.
©2026 Century 21 Real Estate LLC. All rights reserved. CENTURY 21®, the CENTURY 21 Logo and C21® are service marks owned by Century 21 Real Estate LLC. Century 21 Real Estate LLC fully supports the principles of the Fair Housing Act and the Equal Opportunity Act. Each office is independently owned and operated. Listing information is deemed reliable but not guaranteed accurate.