
492 Tolland Dr, Castle Rock, CO 80108
Local realty services provided by:CENTURY 21 Top Dog Properties
Listed by: kristen narlinger
Office: madison & company properties3037713850
MLS#:1067252
Source:IRES
Price summary
- Price:$1,495,000
- Price per sq. ft.:$316.74
- Monthly HOA dues:$455
About this home
Priced to sell on this beautifully updated and move-in ready home in the exclusive gated community of Castle Pines Village. Located on a large .5 acre lot and surrounded by mature pine trees, this 6 bd/5 bth home offers unparalleled privacy. The property captivates with a peaceful front water feature, wrap-around porch, and incredible curb appeal. Step through the grand foyer to find an impressive staircase and open floor plan. The main floor features a vaulted living room that transitions into the dining room. Culinary enthusiasts will love the gourmet kitchen with upgraded cabinetry, slab granite countertops, and gas cooktop. Anchored by a cozy stone fireplace, the family room serves as the perfect central gathering hub. New windows in both the family and dining rooms! A main-floor bedroom with custom built-ins functions beautifullyas a private home office. Nearby, a spacious mudroom with custom lockers and shoe storage provides an organized drop zone directly off the oversized 3-car garage. Upstairs, the luxurious primary suite offers a true sanctuary, complete with a 3-sided fireplace open to a spa-like 5-piece bathroom. The upper level includes 3 additional bedrooms-one with an updated ensuite bath and two sharing an updated full bath-along with a convenient laundry room. The finished basement expands your living space with a 6th bedroom, full bath, dual entertainment areas, and a second laundry room. Upgrades abound, including premium wood flooring, NEW high impact resistant class 4 roof (2021), and a NEW HVAC and hot water heater (2022). The private backyard oasis features a flagstone patio, cascading 2nd water feature, and included hot tub. Castle Pines Village is home to 2 world class country clubs and Jack Nicklaus designed golf courses. As a resident, you'll enjoy access to 3 swimming pools, tennis, pickleball and volleyball courts, playgrounds, fitness center, and miles of scenic hiking trails as well as 24/7 security with guarded gates....
Contact an agent
Home facts
- Year built:2001
- Subdivision & Development:Castle Pines Village
- Listing ID #:1067252
- Added:11 day(s) ago
- Updated:September 07, 2026 at 02:43 PM
Rooms and interior
- Bedrooms:6
- Total bathrooms:5
- Full bathrooms:3
- Half bathrooms:1
- Kitchen Description:Dishwasher, Gas Range, Microwave, Refrigerator
- Basement Description:Partial
- Living area:4,720 sq. ft.
Heating and cooling
- Cooling:Central Air
- Heating:Forced Air
Structure and exterior
- Roof:Composition
- Year built:2001
- Building area:4,720 sq. ft.
- Lot area:0.56 Acres
- Lot Features:Abuts Public Open Space, Evergreen Trees, Golf Course Neighborhood, Wooded
- Construction Materials:Stucco
- Exterior Features:Deck, Patio, Sprinkler System
- Levels:2 Story
Schools
- High school:Rock Canyon
- Middle school:Rocky Heights
- Elementary school:Buffalo Ridge
Utilities
- Water:City
- Sewer:Public Sewer
Finances and disclosures
- Price:$1,495,000
- Price per sq. ft.:$316.74
- Tax amount:$11,240
Features and amenities
- Appliances:Dishwasher, Gas Range, Microwave, Refrigerator
Parking
- Parking description:Oversized Garage
- Garage spaces:3
New listings near 492 Tolland Dr
- Coming Soon
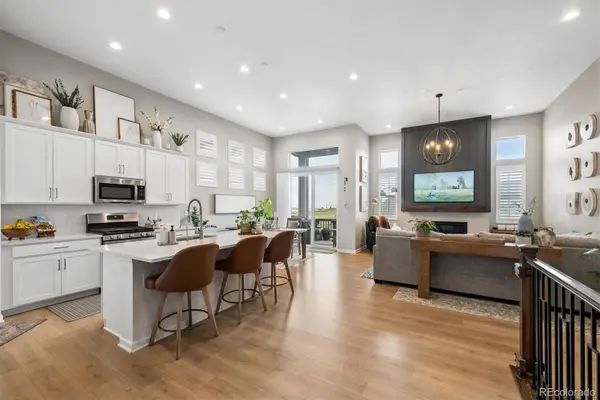 $749,900Coming Soon3 beds 3 baths3,850 sq. ft.
3726 Outcrop Court, Castle Rock, CO 80108
MLS# 9934026Listed by: RE/MAX LEADERS
- Coming Soon
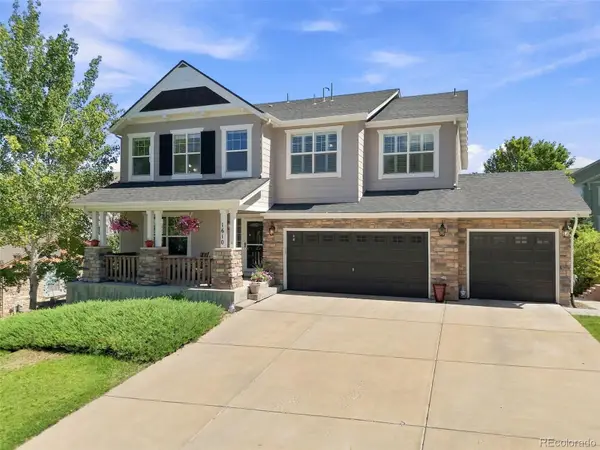 $935,000Coming Soon4 beds 4 baths4,582 sq. ft.
1610 Ridgetrail Court, Castle Rock, CO 80104
MLS# 1977550Listed by: EXP REALTY, LLC - Coming Soon
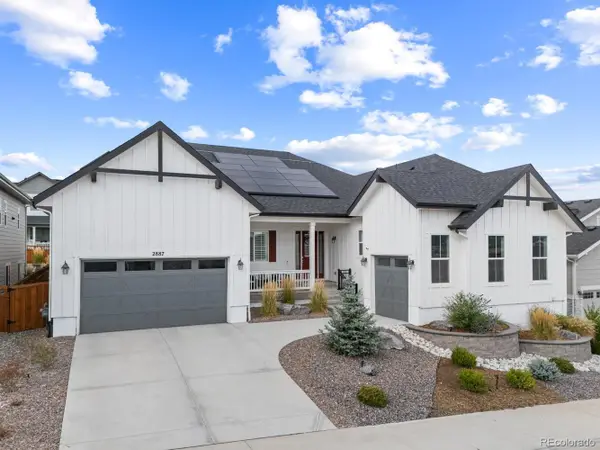 $1,150,000Coming Soon5 beds 4 baths6,068 sq. ft.
2887 Morningbird Lane, Castle Rock, CO 80109
MLS# 8273165Listed by: COMPASS - DENVER - Coming SoonOpen Thu, 4 to 6pm
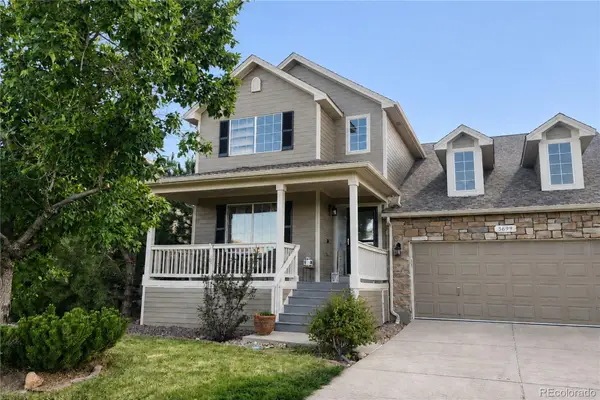 $675,000Coming Soon5 beds 4 baths3,168 sq. ft.
3699 Deer Valley Drive, Castle Rock, CO 80104
MLS# 3641436Listed by: KELLER WILLIAMS DTC - Coming Soon
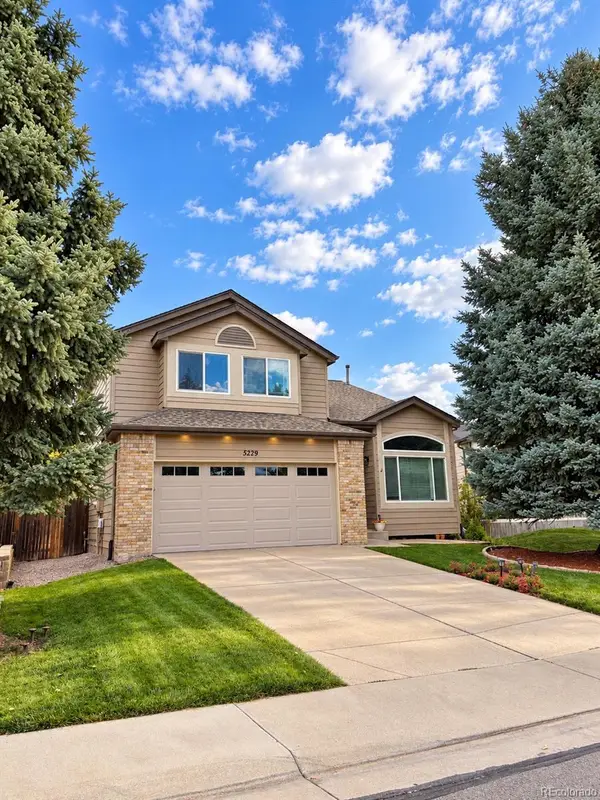 $539,000Coming Soon4 beds 3 baths2,499 sq. ft.
5229 Dakota Avenue, Castle Rock, CO 80104
MLS# 5535162Listed by: KELLER WILLIAMS ADVANTAGE REALTY LLC - Coming Soon
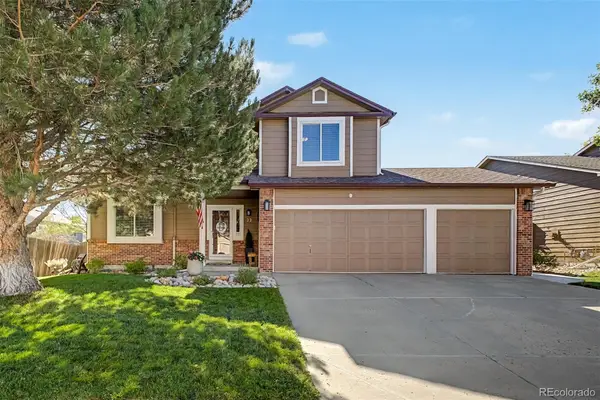 $615,000Coming Soon4 beds 4 baths2,766 sq. ft.
22 Heritage Avenue, Castle Rock, CO 80104
MLS# 4347842Listed by: USAJ REALTY - Coming Soon
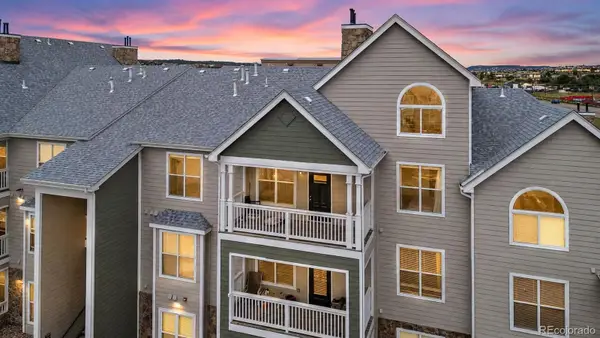 $330,000Coming Soon2 beds 2 baths1,430 sq. ft.
6013 Castlegate Drive #D33, Castle Rock, CO 80108
MLS# 3015903Listed by: ENGEL & VOLKERS DENVER - Coming Soon
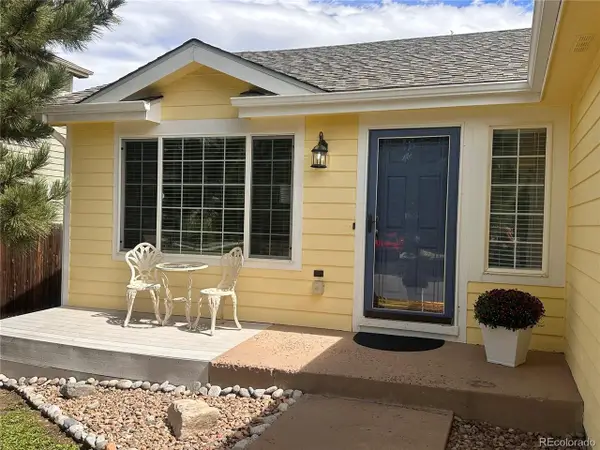 $490,000Coming Soon3 beds 2 baths1,885 sq. ft.
832 Pitkin Way, Castle Rock, CO 80104
MLS# 9900988Listed by: Realty One Group Premier Colorado - Coming Soon
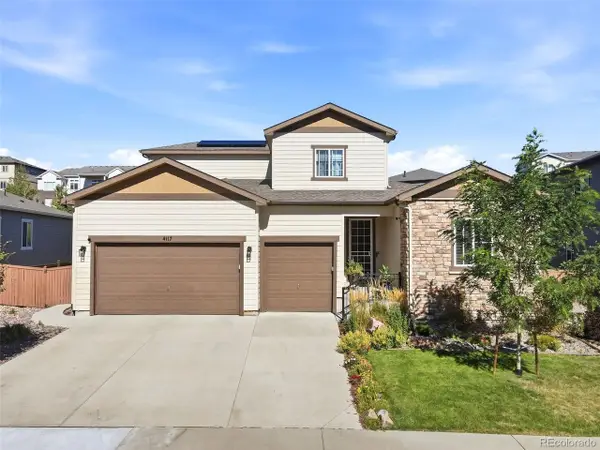 $870,000Coming Soon4 beds 4 baths5,109 sq. ft.
4117 Spanish Oaks Way, Castle Rock, CO 80108
MLS# 5403481Listed by: Serhant Colorado LLC - Coming SoonOpen Sat, 12 to 2pm
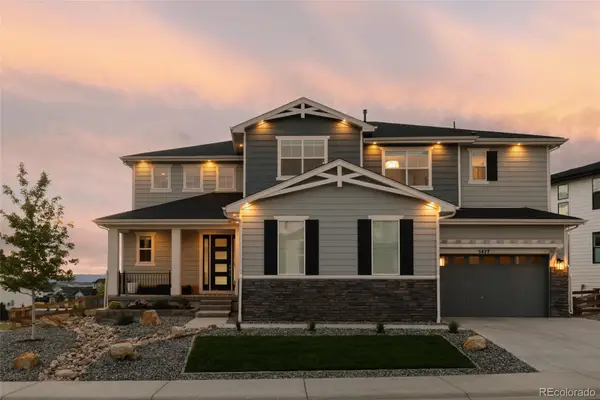 $1,295,000Coming Soon4 beds 5 baths5,778 sq. ft.
5477 Brotherton Court, Castle Rock, CO 80104
MLS# 5068108Listed by: SERHANT COLORADO LLC


Protect your home and budget from life's surprises with an Assurant Home Warranty, backed by a partner that supports you through every step of homeownership. Explore Plans.
©2026 Century 21 Real Estate LLC. All rights reserved. CENTURY 21®, the CENTURY 21 Logo and C21® are service marks owned by Century 21 Real Estate LLC. Century 21 Real Estate LLC fully supports the principles of the Fair Housing Act and the Equal Opportunity Act. Each office is independently owned and operated. Listing information is deemed reliable but not guaranteed accurate.