
3862 Tranquility Trl, Castle Rock, CO 80109
Local realty services provided by:CENTURY 21 Cornerstone
3862 Tranquility Trl,Castle Rock, CO 80109
$425,000
- 3 Beds
- 3 Baths
- 1,491 sq. ft.
- Townhouse
- Active
Listed by: the thayer group, steve thayer
Office: keller williams action realty llc303-688-8300
MLS#:7609713
Source:IRES
Price summary
- Price:$425,000
- Price per sq. ft.:$285.04
- Monthly HOA dues:$360
About this home
Updated three-bedroom, three-bath townhome on the back side of Morgan's Run in The Meadows, backing to protected open space with meadow views and direct access to the Native Legend Trail. The main level opens into a living room with high ceilings, updated vinyl plank floors, large windows, and a gas fireplace framed in tile with a wood mantle. The kitchen has been updated with quartz countertops, a large center island, tile backsplash, modern white cabinetry, and recessed lighting, and it opens to an eat-in dining space. A dedicated office off the kitchen includes a built-in desk, cabinets, and shelving. The main level also holds an updated powder bath and a laundry closet with space for a side-by-side washer and dryer and built-in cabinetry. Upstairs, the primary suite has a walk-in closet and an ensuite bath with tile floors and a walk-in shower with a glass door. Two additional bedrooms share a full secondary bath with an oversized vanity and a tiled tub and shower. Attached is a two-car garage, and the home features central air conditioning, forced-air natural gas heat, and a fully fenced front yard. Association dues cover insurance, structure and grounds maintenance, snow removal, trash, recycling, and road maintenance, and include access to The Meadows clubhouse, The Grange AND The Taft House pools, parks, playgrounds, and trail system. Soaring Hawk Elementary, Castle Rock Middle, and Castle View High School serve the neighborhood, and downtown Castle Rock's shops and restaurants are a short drive away....
Contact an agent
Home facts
- Year built:2006
- Subdivision & Development:The Meadows
- Listing ID #:7609713
- Added:47 day(s) ago
- Updated:October 25, 2026 at 02:19 PM
Rooms and interior
- Bedrooms:3
- Total bathrooms:3
- Full bathrooms:1
- Half bathrooms:1
- Dining Description:Eat-in Kitchen
- Kitchen Description:Dishwasher, Disposal, Kitchen Island, Microwave, Refrigerator
- Living area:1,491 sq. ft.
Heating and cooling
- Cooling:Ceiling Fan(s), Central Air
- Heating:Forced Air
Structure and exterior
- Roof:Composition
- Year built:2006
- Building area:1,491 sq. ft.
- Lot area:0.03 Acres
- Lot Features:Abuts Private Open Space, Abuts Public Open Space, Meadow, Paved
- Construction Materials:Frame, Wood Siding
- Exterior Features:Patio
- Levels:3 Story
Schools
- High school:Castle View
- Middle school:Castle Rock
- Elementary school:Soaring Hawk
Utilities
- Water:Public
- Sewer:Public Sewer
Finances and disclosures
- Price:$425,000
- Price per sq. ft.:$285.04
- Tax amount:$3,128
Features and amenities
- Appliances:Dishwasher, Disposal, Dryer, Fire Alarm, Microwave, Refrigerator, Washer
- Laundry features:Dryer, Washer
- Amenities:Eat-in Kitchen, Kitchen Island, Open Floorplan, Walk-In Closet(s)
Parking
- Garage spaces:2
New listings near 3862 Tranquility Trl
- Coming Soon
 $815,000Coming Soon4 beds 4 baths4,831 sq. ft.
157 Crosshaven Pl, Castle Rock, CO 80104
MLS# 4016908Listed by: Newman Realty Group - Coming Soon
 $699,000Coming Soon3 beds 3 baths4,122 sq. ft.
4175 Thistlesage Ct, Castle Rock, CO 80109
MLS# 5732784Listed by: Keller Williams DTC - Coming Soon
 $668,000Coming Soon3 beds 2 baths3,963 sq. ft.
853 Dales Pony Dr, Castle Rock, CO 80104
MLS# 1522378Listed by: RE/MAX Professionals - New
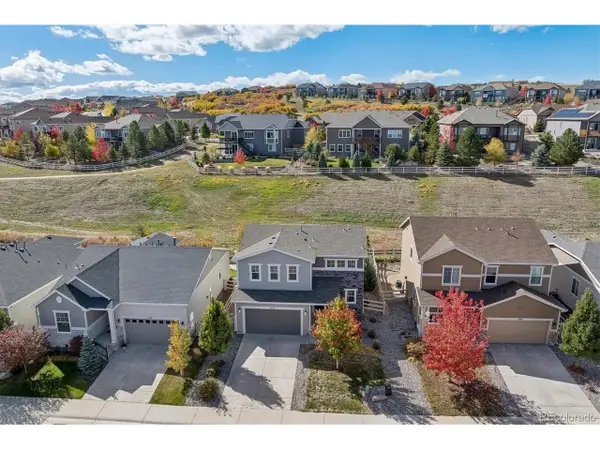 $539,900Active4 beds 3 baths1,910 sq. ft.
1770 Cade Ave, Castle Rock, CO 80104
MLS# 4967435Listed by: RE/MAX Alliance - New
 $525,000Active3 beds 3 baths2,036 sq. ft.
5952 Raleigh Cir, Castle Rock, CO 80104
MLS# 3039158Listed by: eXp Realty, LLC - New
 $850,000Active5 beds 4 baths4,113 sq. ft.
2952 Rising Moon Way, Castle Rock, CO 80109
MLS# 3337350Listed by: HomeSmart - New
 $900,000Active4 beds 4 baths3,869 sq. ft.
7625 Saxeborough Dr, Castle Rock, CO 80108
MLS# 5648752Listed by: Compass - Denver - New
 $784,000Active5 beds 3 baths5,055 sq. ft.
1243 Exquisite St, Castle Rock, CO 80109
MLS# 8493331Listed by: The Group Inc - Centerra - New
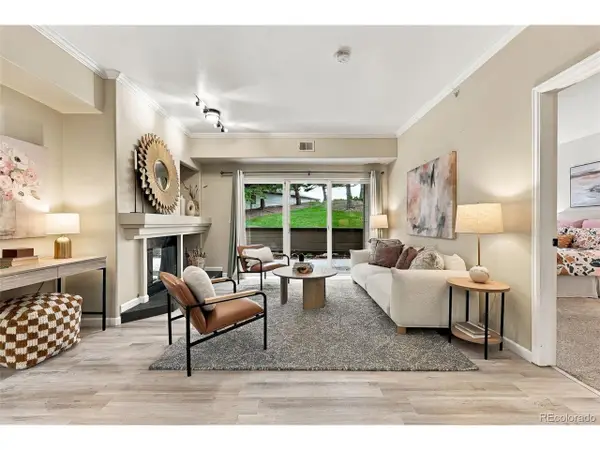 $375,000Active2 beds 2 baths1,284 sq. ft.
940 E Plum Creek Pkwy #103, Castle Rock, CO 80104
MLS# 9716352Listed by: Compass - Denver - New
 $625,000Active4 beds 4 baths2,703 sq. ft.
3757 Dinosaur St, Castle Rock, CO 80109
MLS# 6493181Listed by: Keller Williams DTC


Protect your home and budget from life's surprises with an Assurant Home Warranty, backed by a partner that supports you through every step of homeownership. Explore Plans.
©2026 Century 21 Real Estate LLC. All rights reserved. CENTURY 21®, the CENTURY 21 Logo and C21® are service marks owned by Century 21 Real Estate LLC. Century 21 Real Estate LLC fully supports the principles of the Fair Housing Act and the Equal Opportunity Act. Each office is independently owned and operated. Listing information is deemed reliable but not guaranteed accurate.