
4118 Scarlet Oak Ct, Castle Rock, CO 80109
Local realty services provided by:CENTURY 21 Top Dog Properties
4118 Scarlet Oak Ct,Castle Rock, CO 80109
$694,000
- 5 Beds
- 4 Baths
- - sq. ft.
- Single family
- Sold
Listed by: jack faust
Office: re/max professionals303-973-3313
MLS#:6717966
Source:IRES
Sorry, we are unable to map this address
Price summary
- Price:$694,000
- Monthly HOA dues:$90.67
About this home
Pride of Ownersip! Shows very well. Oak Hardwood Floors on the Main floor! Plantation Shutters on Main level and most of Upper Level! Quatz counters! Light and Bright! Cul de Sac location! Awesome Backyard with Water Feature, small Pond. Spacious Deck! Quiet and Relaxing. Great for Entertaining. Backs to Open Area! Yard designed for play areas and entertainment. Spacious Five Bedrooms, Four upstairs and one in the Basement. Four Bathrooms. Living and Dining areas may be utilized in different confiigurations or uses. A well layed out floor plan and comfortable home, you will not be disappointed! The finish basement with a bedroom, full bath with tile floor and counter, and spacious entertaining recreation room. Sump pump in closet/storage room. There is also a storage space underneath the stairs. 3 car garage with 2 garage openers. Main door giving you access to the backyard. A warm and inviting home, perfect for your family!
Contact an agent
Home facts
- Year built:2004
- Listing ID #:6717966
- Added:69 day(s) ago
- Updated:July 29, 2026 at 10:46 AM
Rooms and interior
- Bedrooms:5
- Total bathrooms:4
- Full bathrooms:3
- Half bathrooms:1
- Dining Description:Eat-in Kitchen
- Kitchen Description:Dishwasher, Disposal, Kitchen Island, Refrigerator, Self Cleaning Oven
- Basement Description:Built-In Radon, Partial, Partially Finished, Radon Test Available, Sump Pump
Heating and cooling
- Cooling:Ceiling Fan(s), Central Air
- Heating:Forced Air
Structure and exterior
- Roof:Tile
- Year built:2004
- Lot Features:Abuts Private Open Space, Cul-De-Sac, Gutters, House/Lot Faces NE, Paved
- Construction Materials:Brick, Concrete, Frame
- Exterior Features:Deck, Patio, Sprinkler System
- Levels:2 Story
Schools
- High school:Castle View
- Middle school:Castle Rock
- Elementary school:Soaring Hawk
Utilities
- Water:City
- Sewer:Public Sewer
Finances and disclosures
- Price:$694,000
- Tax amount:$4,341
Features and amenities
- Appliances:Dishwasher, Disposal, Fire Alarm, Refrigerator, Self Cleaning Oven
- Amenities:Bay or Bow Window, Eat-in Kitchen, Kitchen Island, Walk-In Closet(s)
Parking
- Garage spaces:3
New listings near 4118 Scarlet Oak Ct
- New
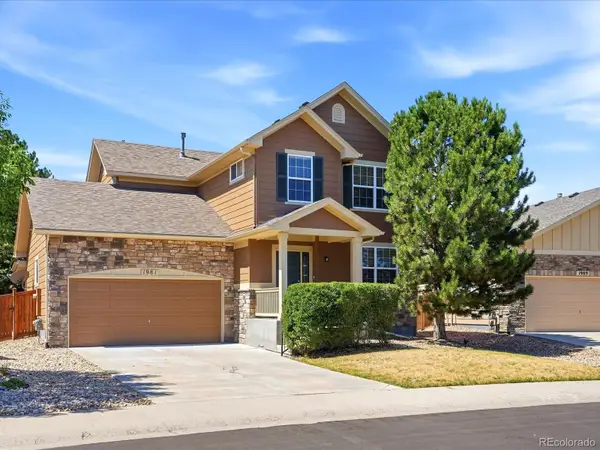 $609,900Active5 beds 4 baths2,501 sq. ft.
1981 Amber Sun Court, Castle Rock, CO 80108
MLS# 6983373Listed by: REALTY PROFESSIONALS LLC
- Open Sat, 11am to 1:30pmNew
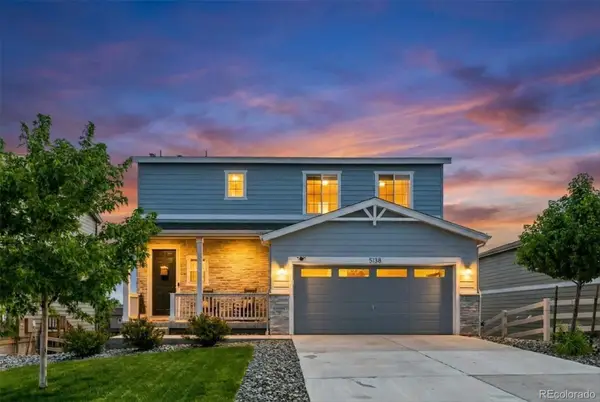 $590,000Active3 beds 4 baths2,432 sq. ft.
5138 Blue Lunar Lane, Castle Rock, CO 80104
MLS# 8715435Listed by: BERKSHIRE HATHAWAY HOMESERVICES COLORADO REAL ESTATE, LLC - BRIGHTON - New
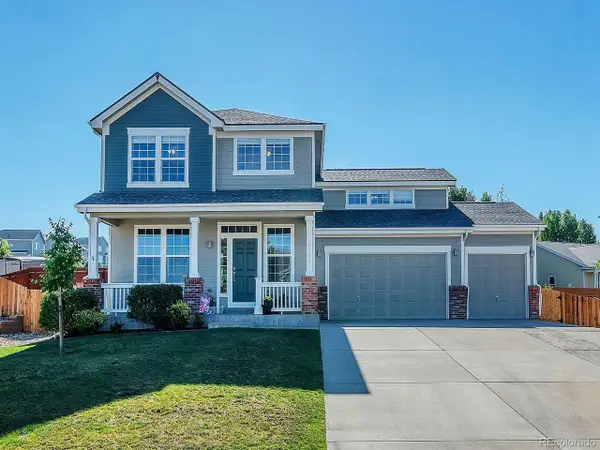 $730,000Active4 beds 3 baths4,205 sq. ft.
4242 Opal Ct, Castle Rock, CO 80104
MLS# 3488223Listed by: Janine Kempfer - New
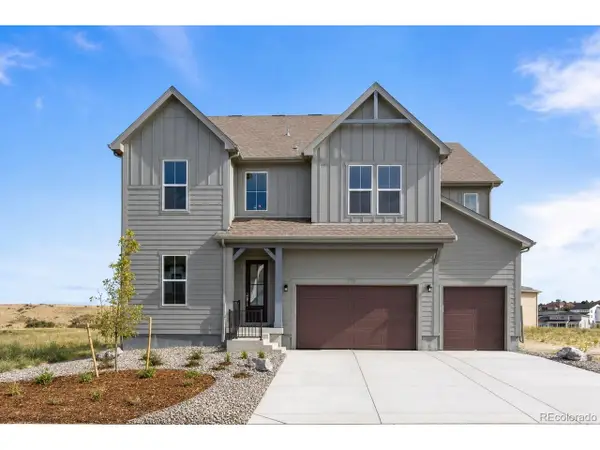 $955,000Active4 beds 4 baths5,456 sq. ft.
4962 Jolity Ct, Castle Rock, CO 80104
MLS# 4028122Listed by: Keller Williams DTC - New
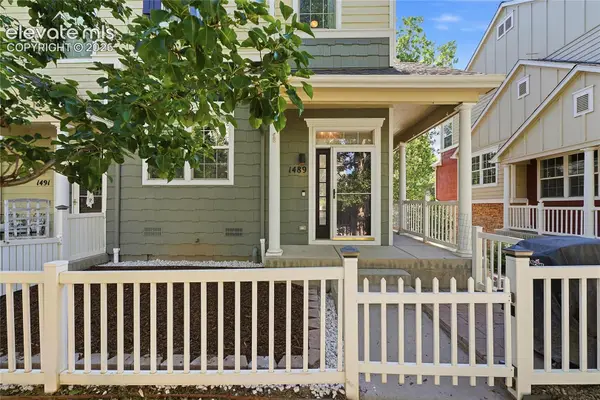 $415,000Active3 beds 3 baths1,571 sq. ft.
1489 Red Peak Drive, Castle Rock, CO 80109
MLS# 1697332Listed by: SHIFT REAL ESTATE LLC - New
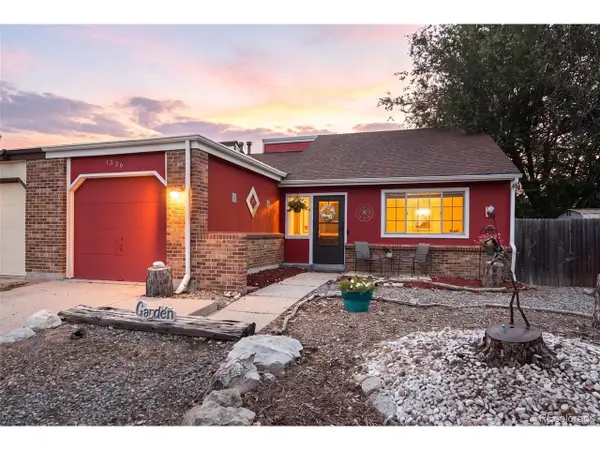 $415,000Active4 beds 2 baths1,962 sq. ft.
1326 S Sierra Dr, Castle Rock, CO 80104
MLS# 3027443Listed by: Compass - Denver - Open Sat, 1 to 3pmNew
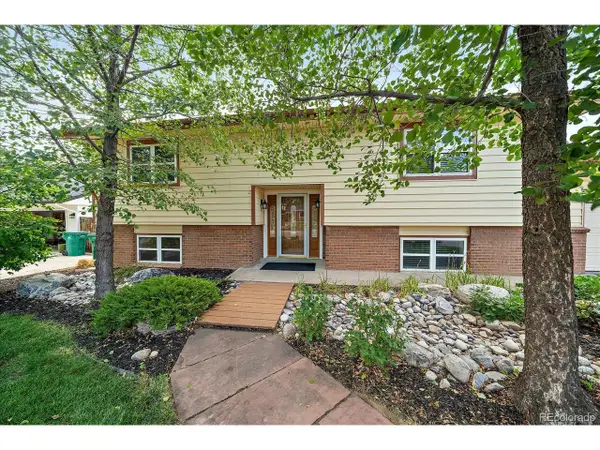 $565,000Active4 beds 2 baths2,156 sq. ft.
967 Mountain View Dr, Castle Rock, CO 80104
MLS# 4454650Listed by: Newman Realty Group - New
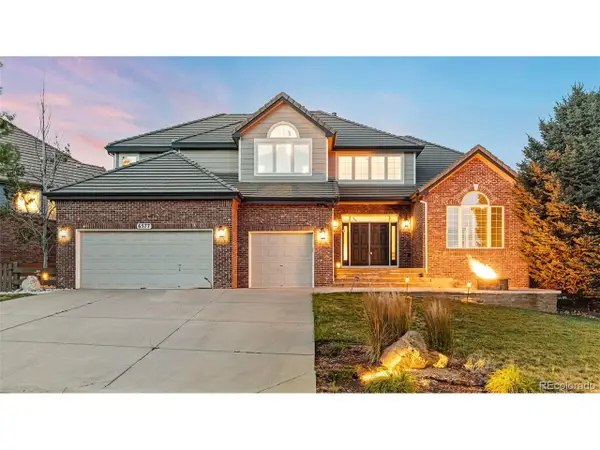 $1,199,000Active5 beds 6 baths5,747 sq. ft.
6577 Esperanza Dr, Castle Rock, CO 80108
MLS# 6008694Listed by: Keller Williams Real Estate LLC - Open Sat, 11am to 1pmNew
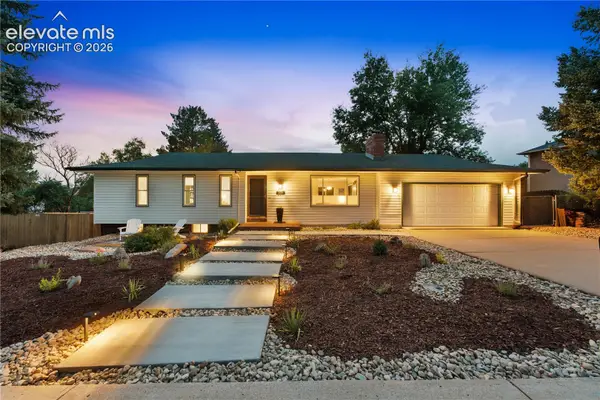 $735,000Active5 beds 3 baths2,670 sq. ft.
369 Burgess Drive, Castle Rock, CO 80104
MLS# 4934028Listed by: REDFIN CORPORATION - New
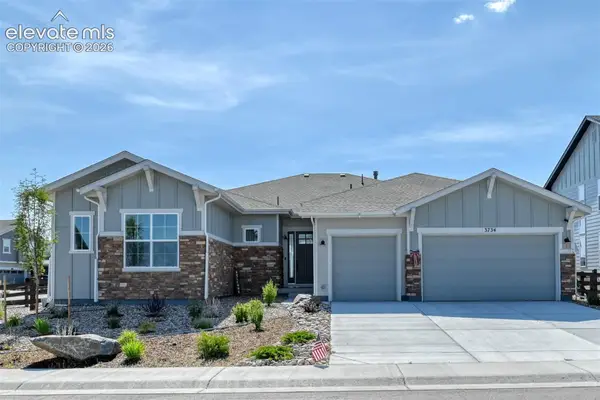 $1,099,900Active3 beds 3 baths5,535 sq. ft.
3734 Doubletrack Lane, Castle Rock, CO 80108
MLS# 6439947Listed by: RE/MAX REAL ESTATE GROUP LLC


Protect your home and budget from life's surprises with an Assurant Home Warranty, backed by a partner that supports you through every step of homeownership. Explore Plans.
©2026 Century 21 Real Estate LLC. All rights reserved. CENTURY 21®, the CENTURY 21 Logo and C21® are service marks owned by Century 21 Real Estate LLC. Century 21 Real Estate LLC fully supports the principles of the Fair Housing Act and the Equal Opportunity Act. Each office is independently owned and operated. Listing information is deemed reliable but not guaranteed accurate.