
4145 Forever Cir, Castle Rock, CO 80109
Local realty services provided by:CENTURY 21 Top Dog Properties
Listed by: erin susser, jonathan susser
Office: compass - denver303-536-1786
MLS#:5003619
Source:IRES
Price summary
- Price:$820,000
- Price per sq. ft.:$206.65
- Monthly HOA dues:$95.33
About this home
Welcome to 4145 Forever Circle, ideally situated on a desirable corner lot in The Meadows with a neighborhood park directly behind the property. This thoughtfully designed home offers an inviting open floorplan, finished basement, main-level office, versatile second-floor sitting room, and attached two-car garage. Extensive upgrades to the home including an updated primary bathroom, significant upgrades to the landscaping with entirely new front yard and incredibly beautiful and permanent exterior uplighting for all the seasons and perfect ambiance for any evening party it helps to create a luxury feel and security to the exterior spaces.
The beautifully upgraded low-maintenance front yard requires no mowing, offering great curb appeal without the upkeep of a traditional lawn. In the back, the spacious yard provides plenty of room for kids and pets to play, friends and family to gather, or simply relaxing and enjoying Colorado's outdoor lifestyle. Swingset and shed included.
Inside, the open-concept main level creates an easy flow between the living, dining, and kitchen spaces. A private main-level office provides a quiet and functional workspace, while the finished basement adds valuable flexibility for a recreation room, media space, guests, or hobbies.
Upstairs, the spacious primary suite is complemented by generously sized secondary bedrooms and a versatile sitting room that creates an additional gathering space away from the main living areas. Use it as a cozy lounge, playroom, homework area, reading retreat, or second family room-the possibilities are endless.
The premium corner location, park-side setting, extensively upgraded landscaping, generous backyard, and flexible living spaces make this a particularly appealing home in The Meadows. With thoughtful improvements inside and out, 4145 Forever Circle offers the perfect blend of comfort, functionality, and easy Colorado living....
Contact an agent
Home facts
- Year built:2019
- Subdivision & Development:The Meadows
- Listing ID #:5003619
- Added:10 day(s) ago
- Updated:September 07, 2026 at 02:43 PM
Rooms and interior
- Bedrooms:5
- Total bathrooms:4
- Full bathrooms:3
- Half bathrooms:1
- Dining Description:Eat-in Kitchen
- Bathrooms Description:Jack & Jill Bathroom
- Kitchen Description:Dishwasher, Disposal, Kitchen Island, Microwave, Pantry, Refrigerator, Self Cleaning Oven
- Basement Description:Built-In Radon, Partial, Partially Finished, Sump Pump
- Living area:3,968 sq. ft.
Heating and cooling
- Cooling:Ceiling Fan(s), Central Air
- Heating:Forced Air, Humidity Control
Structure and exterior
- Roof:Composition
- Year built:2019
- Building area:3,968 sq. ft.
- Lot area:0.17 Acres
- Lot Features:Corner Lot, Outbuildings, Paved
- Construction Materials:Vinyl Siding
- Exterior Features:Patio
- Levels:2 Story
Schools
- High school:Castle View
- Middle school:Castle Rock
- Elementary school:Soaring Hawk
Utilities
- Water:City
- Sewer:Public Sewer
Finances and disclosures
- Price:$820,000
- Price per sq. ft.:$206.65
- Tax amount:$5,452
Features and amenities
- Appliances:Dishwasher, Disposal, Fire Alarm, Microwave, Refrigerator, Self Cleaning Oven
- Amenities:Eat-in Kitchen, Jack & Jill Bathroom, Kitchen Island, Open Floorplan, Pantry, Walk-In Closet(s)
Parking
- Garage spaces:2
New listings near 4145 Forever Cir
- Coming Soon
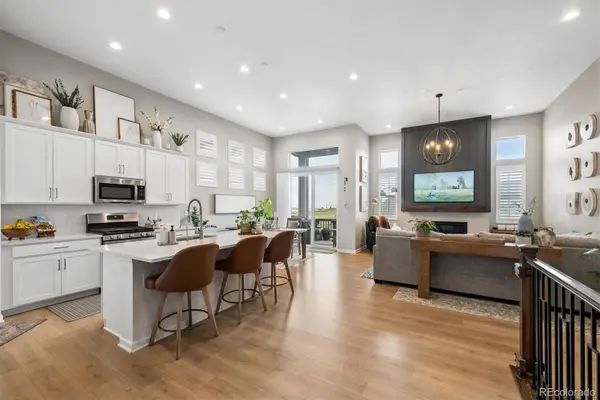 $749,900Coming Soon3 beds 3 baths3,850 sq. ft.
3726 Outcrop Court, Castle Rock, CO 80108
MLS# 9934026Listed by: RE/MAX LEADERS
- Coming Soon
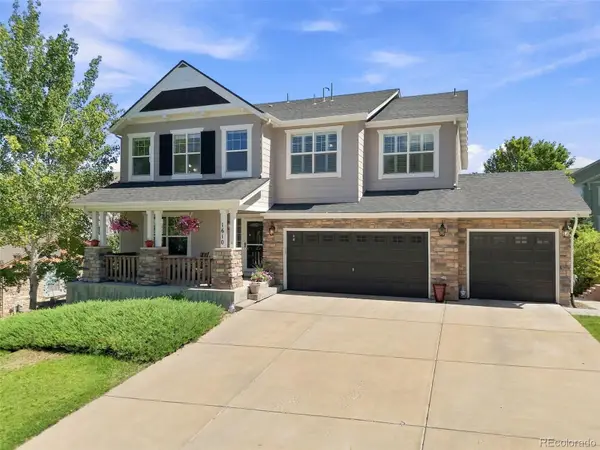 $935,000Coming Soon4 beds 4 baths4,582 sq. ft.
1610 Ridgetrail Court, Castle Rock, CO 80104
MLS# 1977550Listed by: EXP REALTY, LLC - Coming Soon
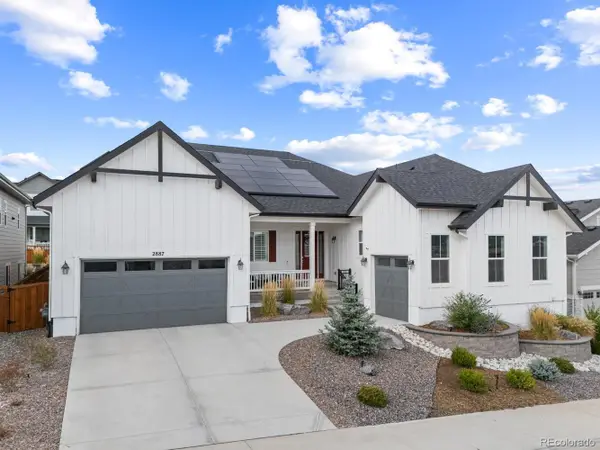 $1,150,000Coming Soon5 beds 4 baths6,068 sq. ft.
2887 Morningbird Lane, Castle Rock, CO 80109
MLS# 8273165Listed by: COMPASS - DENVER - Coming SoonOpen Thu, 4 to 6pm
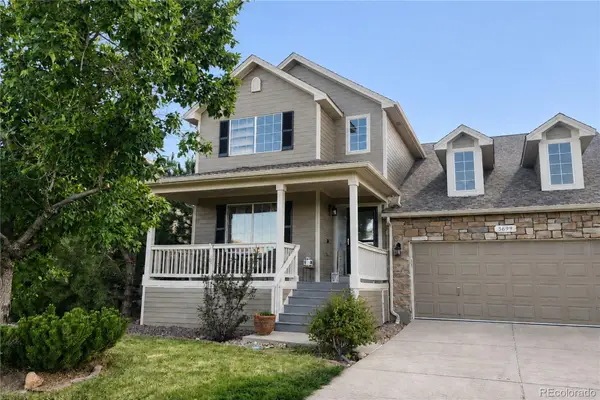 $675,000Coming Soon5 beds 4 baths3,168 sq. ft.
3699 Deer Valley Drive, Castle Rock, CO 80104
MLS# 3641436Listed by: KELLER WILLIAMS DTC - Coming Soon
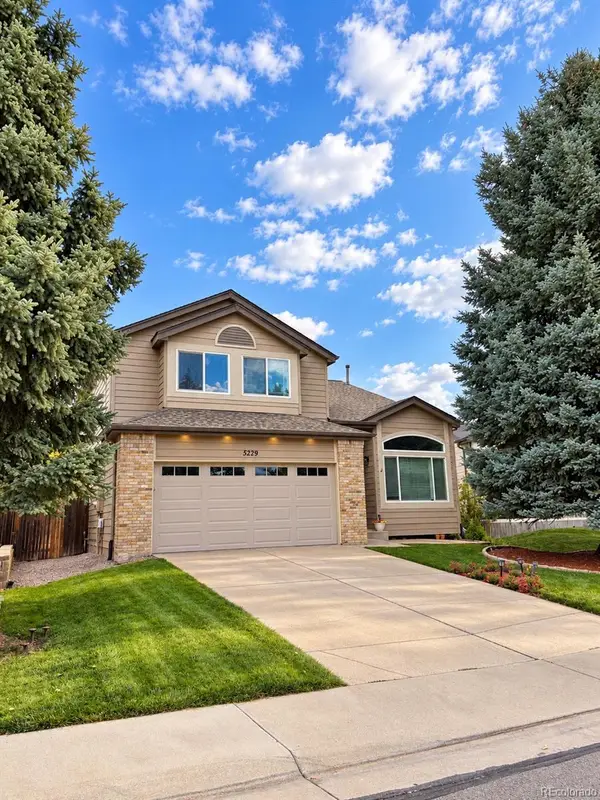 $539,000Coming Soon4 beds 3 baths2,499 sq. ft.
5229 Dakota Avenue, Castle Rock, CO 80104
MLS# 5535162Listed by: KELLER WILLIAMS ADVANTAGE REALTY LLC - Coming Soon
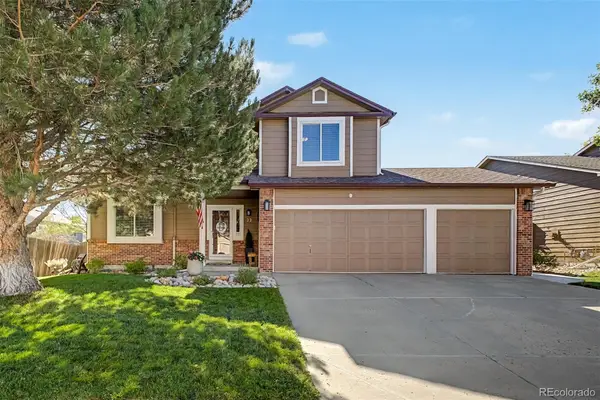 $615,000Coming Soon4 beds 4 baths2,766 sq. ft.
22 Heritage Avenue, Castle Rock, CO 80104
MLS# 4347842Listed by: USAJ REALTY - Coming Soon
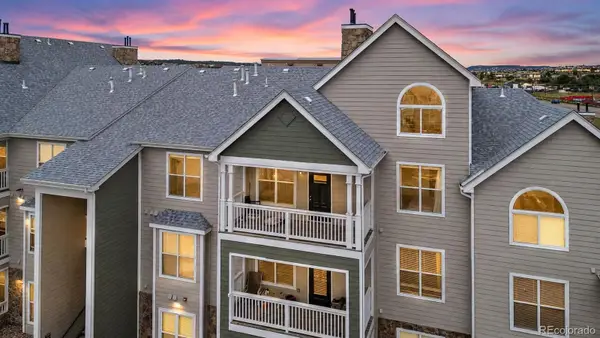 $330,000Coming Soon2 beds 2 baths1,430 sq. ft.
6013 Castlegate Drive #D33, Castle Rock, CO 80108
MLS# 3015903Listed by: ENGEL & VOLKERS DENVER - Coming Soon
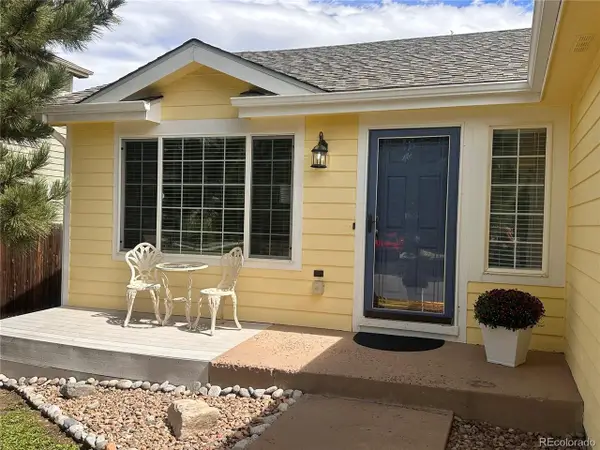 $490,000Coming Soon3 beds 2 baths1,885 sq. ft.
832 Pitkin Way, Castle Rock, CO 80104
MLS# 9900988Listed by: Realty One Group Premier Colorado - Coming Soon
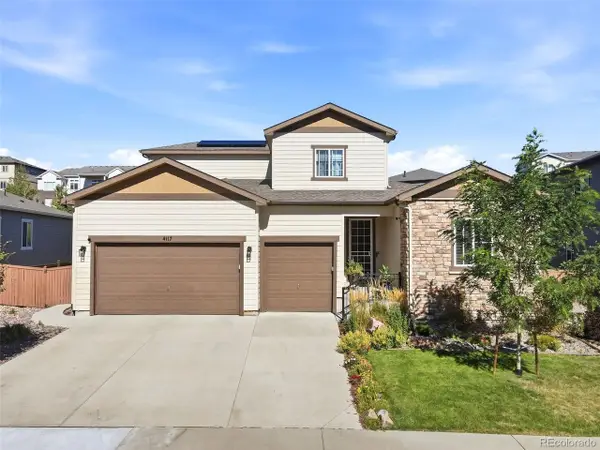 $870,000Coming Soon4 beds 4 baths5,109 sq. ft.
4117 Spanish Oaks Way, Castle Rock, CO 80108
MLS# 5403481Listed by: Serhant Colorado LLC - Coming SoonOpen Sat, 12 to 2pm
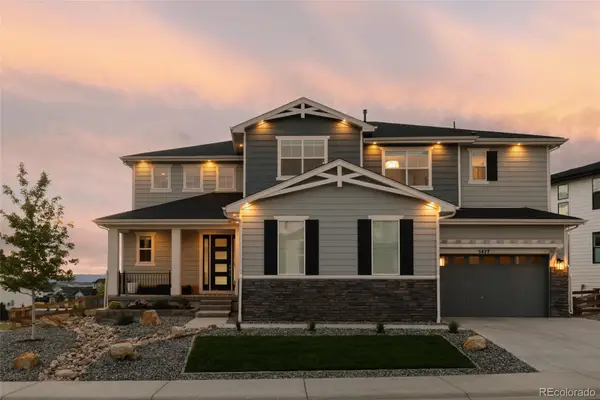 $1,295,000Coming Soon4 beds 5 baths5,778 sq. ft.
5477 Brotherton Court, Castle Rock, CO 80104
MLS# 5068108Listed by: SERHANT COLORADO LLC


Protect your home and budget from life's surprises with an Assurant Home Warranty, backed by a partner that supports you through every step of homeownership. Explore Plans.
©2026 Century 21 Real Estate LLC. All rights reserved. CENTURY 21®, the CENTURY 21 Logo and C21® are service marks owned by Century 21 Real Estate LLC. Century 21 Real Estate LLC fully supports the principles of the Fair Housing Act and the Equal Opportunity Act. Each office is independently owned and operated. Listing information is deemed reliable but not guaranteed accurate.