4213 Timber Hollow, Castle Rock, CO 80109
Local realty services provided by:CENTURY 21 CapRock Real Estate
4213 Timber Hollow,Castle Rock, CO 80109
$639,500
- 5 Beds
- 4 Baths
- 3,230 sq. ft.
- Single family
- Active
Listed by: adam price, jill price
Office: keller williams dtc
MLS#:2925917
Source:ML
Price summary
- Price:$639,500
- Price per sq. ft.:$197.99
- Monthly HOA dues:$95.33
About this home
UP TO $20,000 AVAILABLE TOWARD BUYER CLOSING COSTS AND/OR AN INTEREST-RATE BUYDOWN, INCLUDING $5,000 AVAILABLE THROUGH THE PREFERRED LENDER—giving buyers an opportunity to reduce their interest rate and monthly payment! Experience the timeless charm of a John Laing home in The Meadows’ highly sought-after Suncatcher neighborhood, where classic architecture, inviting front porches, and thoughtfully designed streets create a true Old Town America feel.
Unlike many newer communities, garages are set farther back from the street, allowing the homes’ character and welcoming streetscape—not rows of garage doors—to define the neighborhood. It’s a community designed to bring neighbors together while creating lasting curb appeal.
This beautifully maintained, turnkey home offers the peace of mind today’s buyers are looking for, with thoughtfully completed updates throughout. Nearly new kitchen appliances, beautifully refinished hardwood floors, fresh interior and exterior paint, new carpet throughout, and a fully finished basement mean you can move in and immediately enjoy your new home instead of spending time and money on renovations.
The finished basement provides exceptional flexibility for additional living space, a media room, home office, fitness area, playroom, or guest retreat. Outside, the professionally xeriscaped yard provides attractive, low-maintenance living, giving you more time to enjoy the parks, trails, shopping, dining, and amenities that make The Meadows one of Castle Rock’s most desirable communities.
Timeless architecture. Turnkey living. Up to $20,000 to help make the monthly payment work. Come experience what makes this Suncatcher home special....
Contact an agent
Home facts
- Year built:2001
- Subdivision & Development:The Meadows
- Listing ID #:2925917
Rooms and interior
- Bedrooms:5
- Total bathrooms:4
- Full bathrooms:4
- Flooring:Carpet, Tile, Wood
- Bathrooms Description:Five Piece Bath
- Kitchen Description:Dishwasher, Disposal, Eat-in Kitchen, Kitchen Island, Microwave, Refrigerator, Self Cleaning Oven
- Basement Description:Partial
- Living area:3,230 sq. ft.
Heating and cooling
- Cooling:Central Air
- Heating:Forced Air
Structure and exterior
- Roof:Composition
- Year built:2001
- Building area:3,230 sq. ft.
- Construction Materials:Frame
- Levels:2 Story
Schools
- High school:Castle View
- Middle school:Castle Rock
- Elementary school:Meadow View
Utilities
- Sewer:Public Sewer
Finances and disclosures
- Price:$639,500
- Price per sq. ft.:$197.99
- Tax amount:$4,333
Features and amenities
- Laundry features:Dryer, Washer
- Amenities:Bay Window(s), Double Pane Windows
Parking
- Garage spaces:2
 Based on information submitted to the MLS GRID as of October 29, 2026 04:37 PM. All data is obtained from various sources and may not have been verified by broker or MLS GRID. Supplied Open House information is subject to change without notice. All information should be independently reviewed and verified for accuracy. Properties may or may not be listed by the office/agent presenting the information. ML Member Broker: Daniel Bishop
New listings near 4213 Timber Hollow
- Coming Soon
 $699,000Coming Soon3 beds 3 baths4,122 sq. ft.
4175 Thistlesage Ct, Castle Rock, CO 80109
MLS# 5732784Listed by: Keller Williams DTC - New
 $730,000Active4 beds 4 baths4,499 sq. ft.
1335 Galactic Pl, Castle Rock, CO 80108
MLS# 3874872Listed by: RE/MAX Synergy - New
 $555,000Active5 beds 3 baths2,500 sq. ft.
767 Quarterhorse Trl, Castle Rock, CO 80104
MLS# 5392564Listed by: Hatch Realty, LLC - New
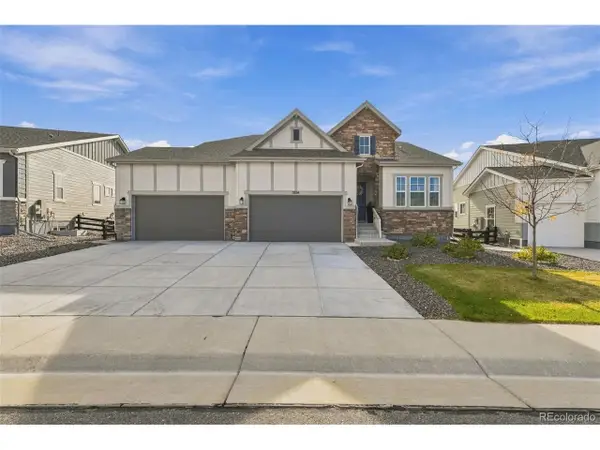 $839,000Active4 beds 3 baths4,712 sq. ft.
3208 Carabiner Street, Castle Rock, CO 80108
MLS# 4149455Listed by: Full Circle Realty CO - New
 $898,990Active4 beds 4 baths3,986 sq. ft.
4230 Headlamp Ct, Castle Rock, CO 80108
MLS# 6287975Listed by: RE/MAX Professionals - New
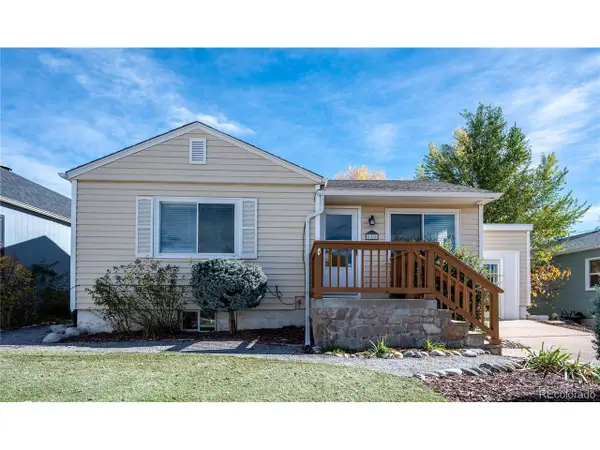 $649,900Active3 beds 2 baths1,722 sq. ft.
116 N Gilbert St, Castle Rock, CO 80104
MLS# 9236633Listed by: Bodie Lane Homes - New
 $925,000Active5 beds 5 baths4,701 sq. ft.
1081 Foursome Dr, Castle Rock, CO 80104
MLS# 1996355Listed by: Compass - Denver - New

 $201,500Active1 beds 1 baths634 sq. ft.
1267 S Gilbert #302, Castle Rock, CO 80104
MLS# 6398895Listed by: CENTURY 21 ALTITUDE REAL ESTATE, LLC - New
 $1,275,000Active4 beds 4 baths4,798 sq. ft.
9980 Heather Dr, Castle Rock, CO 80108
MLS# 3873872Listed by: 1 Percent Lists Mile High - New
 $2,700,000Active5 beds 6 baths6,123 sq. ft.
2808 Haystack, Castle Rock, CO 80104
MLS# 1879277Listed by: COLDWELL BANKER REALTY 24


Protect your home and budget from life's surprises with an Assurant Home Warranty, backed by a partner that supports you through every step of homeownership. Explore Plans.
©2026 Century 21 Real Estate LLC. All rights reserved. CENTURY 21®, the CENTURY 21 Logo and C21® are service marks owned by Century 21 Real Estate LLC. Century 21 Real Estate LLC fully supports the principles of the Fair Housing Act and the Equal Opportunity Act. Each office is independently owned and operated. Listing information is deemed reliable but not guaranteed accurate.