
473 S Larkspur Dr, Castle Rock, CO 80104
Local realty services provided by:CENTURY 21 CapRock Real Estate
473 S Larkspur Dr,Castle Rock, CO 80104
$599,000
- 4 Beds
- 3 Baths
- 2,313 sq. ft.
- Single family
- Active
Listed by: qin zhou
Office: realty trends llc720-549-2725
MLS#:2701560
Source:IRES
Price summary
- Price:$599,000
- Price per sq. ft.:$258.97
About this home
This four-bedroom, three-bathroom single-family home-featuring both a two-car attached garage and a two-car detached garage-is a rare find. In the backyard, the beautifully updated and remodeled detached garage doubles as a workshop. It is perfect for an art studio, office, playroom, extra parking, or converting into a mother-in-law suite for long- or short-term rental income.Upon stepping inside, you will immediately feel the ease of living in the bright, open-concept main floor. The spacious kitchen features a center island that flows seamlessly into the dining area and cozy living room, making it the ideal space for hosting guests or keeping an eye on everyday activities. The remodeled kitchen boasts recently painted cabinets and a distressed brick wall. The living room offers a large bay window and oak hardwood flooring, while the lower-level family room features a wood-burning fireplace. The primary suite includes an updated shower and custom tile flooring, while the remodeled main-floor bathroom comes with a soaking tub, newer vanity, and updated tile work. Outside, extensive perennial gardens in the front and back-complete with a smart, multi-zone irrigation system-create a private oasis. The large deck and water feature are perfect for relaxing or entertaining large groups. Best of all, there is no HOA or covenants, and the home is surrounded by wonderful neighbors!...
Contact an agent
Home facts
- Year built:1984
- Subdivision & Development:Castle Rock
- Listing ID #:2701560
- Added:78 day(s) ago
- Updated:October 25, 2026 at 02:50 PM
Rooms and interior
- Bedrooms:4
- Total bathrooms:3
- Full bathrooms:1
- Kitchen Description:Dishwasher, Microwave, Refrigerator
- Living area:2,313 sq. ft.
Heating and cooling
- Cooling:Central Air
- Heating:Forced Air
Structure and exterior
- Roof:Composition
- Year built:1984
- Building area:2,313 sq. ft.
- Lot area:0.21 Acres
- Lot Features:House Faces West, Outbuildings, Paved
- Construction Materials:Brick, Frame, Wood Siding
- Exterior Features:Patio, Sprinkler System
- Levels:2 Story
Schools
- High school:Douglas County
- Middle school:Mesa
- Elementary school:South Ridge
Utilities
- Water:City
- Sewer:Public Sewer
Finances and disclosures
- Price:$599,000
- Price per sq. ft.:$258.97
- Tax amount:$2,773
Features and amenities
- Appliances:Dishwasher, Dryer, Microwave, Refrigerator, Washer
- Laundry features:Dryer, Washer
Parking
- Garage spaces:4
New listings near 473 S Larkspur Dr
- Coming Soon
 $815,000Coming Soon4 beds 4 baths4,831 sq. ft.
157 Crosshaven Pl, Castle Rock, CO 80104
MLS# 4016908Listed by: Newman Realty Group - Coming Soon
 $699,000Coming Soon3 beds 3 baths4,122 sq. ft.
4175 Thistlesage Ct, Castle Rock, CO 80109
MLS# 5732784Listed by: Keller Williams DTC - Coming Soon
 $668,000Coming Soon3 beds 2 baths3,963 sq. ft.
853 Dales Pony Dr, Castle Rock, CO 80104
MLS# 1522378Listed by: RE/MAX Professionals - New
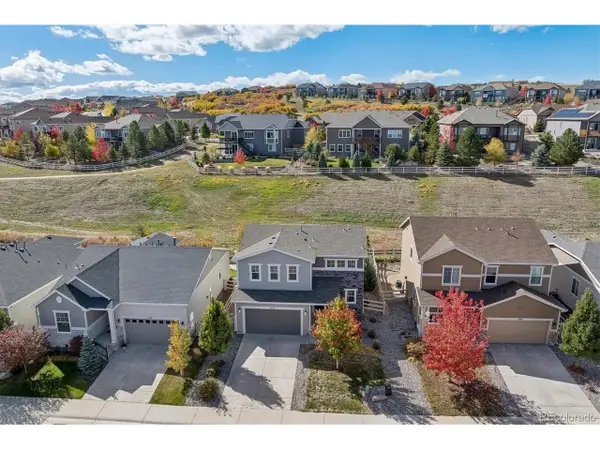 $539,900Active4 beds 3 baths1,910 sq. ft.
1770 Cade Ave, Castle Rock, CO 80104
MLS# 4967435Listed by: RE/MAX Alliance - New
 $525,000Active3 beds 3 baths2,036 sq. ft.
5952 Raleigh Cir, Castle Rock, CO 80104
MLS# 3039158Listed by: eXp Realty, LLC - New
 $850,000Active5 beds 4 baths4,113 sq. ft.
2952 Rising Moon Way, Castle Rock, CO 80109
MLS# 3337350Listed by: HomeSmart - New
 $900,000Active4 beds 4 baths3,869 sq. ft.
7625 Saxeborough Dr, Castle Rock, CO 80108
MLS# 5648752Listed by: Compass - Denver - New
 $784,000Active5 beds 3 baths5,055 sq. ft.
1243 Exquisite St, Castle Rock, CO 80109
MLS# 8493331Listed by: The Group Inc - Centerra - New
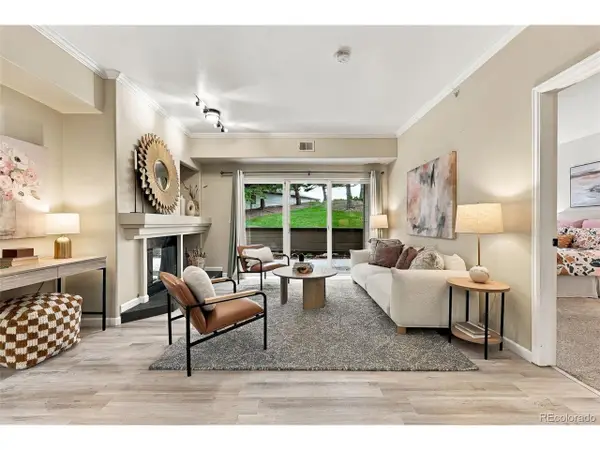 $375,000Active2 beds 2 baths1,284 sq. ft.
940 E Plum Creek Pkwy #103, Castle Rock, CO 80104
MLS# 9716352Listed by: Compass - Denver - New
 $625,000Active4 beds 4 baths2,703 sq. ft.
3757 Dinosaur St, Castle Rock, CO 80109
MLS# 6493181Listed by: Keller Williams DTC


Protect your home and budget from life's surprises with an Assurant Home Warranty, backed by a partner that supports you through every step of homeownership. Explore Plans.
©2026 Century 21 Real Estate LLC. All rights reserved. CENTURY 21®, the CENTURY 21 Logo and C21® are service marks owned by Century 21 Real Estate LLC. Century 21 Real Estate LLC fully supports the principles of the Fair Housing Act and the Equal Opportunity Act. Each office is independently owned and operated. Listing information is deemed reliable but not guaranteed accurate.