
4820 Silver Pine Drive, Castle Rock, CO 80108
Local realty services provided by:CENTURY 21 Top Dog Properties
Listed by: ken townsdin
Office: mb the real estate firm i
MLS#:4172183
Source:ML
Price summary
- Price:$1,395,000
- Price per sq. ft.:$255.96
- Monthly HOA dues:$178.33
About this home
Wonderful contemporary modern home located on a secluded cul-de-sac lot backing to a extensive open area, within the highly desirable neighborhood of Timber Canyon. Enjoy living as it was meant to be. The quality of construction is evident from the first step into the foyer of this masterfully designed one-of-a-kind ranch style estate. Upon arrival from the open stairway (or elevator) from the foyer you will be greeted by the main floor living area and it's inviting open floor plan. First by a great room that can be flooded with daylight from the wall of windows or controlled with the remotely operated shades located on the expansive deck This spacious living area replete with fireplace and vaulted ceilings easily accessible and open to the kitchen, formal dining room, breakfast nook, office and primary suite. The kitchen offers a complete gourmet experience with Viking cooktop, oven, warmer, microwave, dishwasher and access to a large pantry. The formal dining room with its coffered ceiling is open to the living room and kitchen, A more casual dining experience can be had at the large countertop on the kitchen island or the informal breakfast nook, beyond which, is the door to a grand patio addition with fireplace, grille, overhead lighting, heaters and fan. The primary suite is highlighted by the vaulted ceiling and exit to the adjoining deck. The primary bath with double vanity oversized shower, bathtub and large walk-in closet completes the primary retreat. The office conveniently located off of the great room provides privacy within its double door entrance. This level boasts an additional great room, two secondary bedrooms and an additional full bath as well as a large laundry room, in addition to a utility room with ample area for storage The wine room with a wet bar and climate-controlled wine cellar is a nice addition for entertaining. The oversized attached garage is accessed from this level....
Contact an agent
Home facts
- Year built:2006
- Subdivision & Development:Timber Canyon
- Listing ID #:4172183
Rooms and interior
- Bedrooms:4
- Total bathrooms:4
- Full bathrooms:3
- Half bathrooms:1
- Flooring:Carpet, Stone, Tile
- Kitchen Description:Bar Fridge, Cooktop, Dishwasher, Disposal, Eat-in Kitchen, Kitchen Island, Microwave, Oven, Pantry, Range, Refrigerator, Warming Drawer, Water Purifier, Water Softener, Wine Cooler
- Basement:Yes
- Basement Description:Walk-Out Access
- Living area:5,450 sq. ft.
Heating and cooling
- Cooling:Central Air
- Heating:Forced Air
- Central air:Yes
Structure and exterior
- Roof:Concrete
- Year built:2006
- Building area:5,450 sq. ft.
- Lot area:0.5 Acres
- Lot Features:Cul-De-Sac, Irrigated, Landscaped, Open Space, Secluded, Sloped, Sprinklers In Front, Sprinklers In Rear
- Architectural Style:Contemporary, Mountain Contemporary, Traditional
- Construction Materials:Frame, Rock, Stone, Stucco
- Exterior Features:Balcony, Barbecue, Covered, Deck, Gas Grill, Gas Valve, Lighting, Patio, Private Yard
- Levels:2 Story
Schools
- High school:Douglas County
- Middle school:Mesa
- Elementary school:Sage Canyon
Utilities
- Water:Public
- Sewer:Community Sewer
Finances and disclosures
- Price:$1,395,000
- Price per sq. ft.:$255.96
- Tax amount:$8,403 (2025)
Features and amenities
- Laundry features:Dryer, Washer
- Amenities:Bar Fridge, Carbon Monoxide Detector(s), Double Pane Windows, Elevator, Gas Water Heater, Smoke Detector(s), Tankless Water Heater, Water Purifier, Water Softener, Window Coverings, Wine Cooler
Parking
- Total parking spaces:3
- Parking description:220 Volts, Concrete Driveway, Dry Walled, Exterior Access Door, Heated Garage
- Garage:Yes
- Garage spaces:3
 Based on information submitted to the MLS GRID as of September 13, 2026 08:06 AM. All data is obtained from various sources and may not have been verified by broker or MLS GRID. Supplied Open House information is subject to change without notice. All information should be independently reviewed and verified for accuracy. Properties may or may not be listed by the office/agent presenting the information.
New listings near 4820 Silver Pine Drive
- Coming Soon
 $530,000Coming Soon3 beds 2 baths2,030 sq. ft.
271 N Holcomb Cir, Castle Rock, CO 80104
MLS# 5569944Listed by: Solid Oak Realty, Inc. - New
 $549,900Active2 beds 3 baths1,921 sq. ft.
3562 Cerf Way, Castle Rock, CO 80109
MLS# 3175348Listed by: EXP REALTY LLC - New
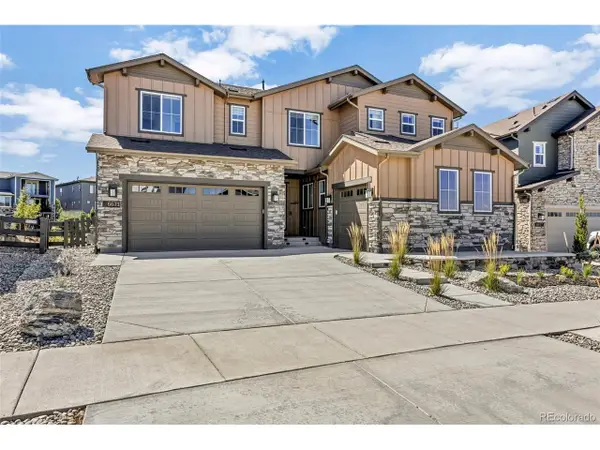 $1,455,000Active6 beds 6 baths6,965 sq. ft.
6671 Cross Bridge Cir, Castle Rock, CO 80108
MLS# 7624252Listed by: Light & Salt Realty LLC - New
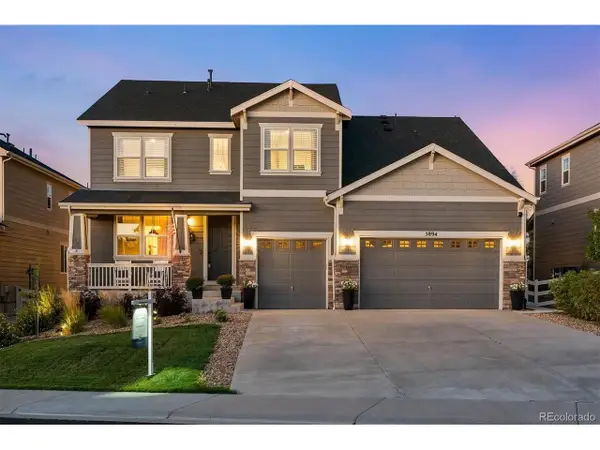 $899,900Active5 beds 5 baths5,190 sq. ft.
5894 Berry Ridge Way, Castle Rock, CO 80104
MLS# 9816723Listed by: RE/MAX Alliance - Open Sun, 1 to 3pmNew
 $799,900Active3 beds 4 baths4,335 sq. ft.
2831 Russet Sky Ct, Castle Rock, CO 80108
MLS# 4301433Listed by: NAV Real Estate - Open Sun, 11am to 1pmNew
 $1,200,000Active4 beds 3 baths4,070 sq. ft.
4332 Chateau Ridge Road, Castle Rock, CO 80108
MLS# 5682949Listed by: LIV SOTHEBY'S INTERNATIONAL REALTY - Open Sun, 11am to 1pmNew
 $945,000Active5 beds 4 baths4,275 sq. ft.
858 Dutton Court, Castle Rock, CO 80104
MLS# 7922771Listed by: EXP REALTY, LLC - New
 $515,000Active3 beds 3 baths2,596 sq. ft.
3642 Happyheart Way, Castle Rock, CO 80109
MLS# 1605817Listed by: YOUR CASTLE REAL ESTATE INC - New
 $865,000Active4 beds 4 baths4,620 sq. ft.
5028 Rocky Mountain Dr, Castle Rock, CO 80109
MLS# 7569613Listed by: eXp Realty, LLC - Open Sun, 1 to 3pmNew
 $900,000Active3 beds 3 baths5,615 sq. ft.
3572 Elk Run Dr, Castle Rock, CO 80109
MLS# 9732559Listed by: Madison & Company Properties


Protect your home and budget from life's surprises with an Assurant Home Warranty, backed by a partner that supports you through every step of homeownership. Explore Plans.
©2026 Century 21 Real Estate LLC. All rights reserved. CENTURY 21®, the CENTURY 21 Logo and C21® are service marks owned by Century 21 Real Estate LLC. Century 21 Real Estate LLC fully supports the principles of the Fair Housing Act and the Equal Opportunity Act. Each office is independently owned and operated. Listing information is deemed reliable but not guaranteed accurate.