
4974 N Wildflowers Way, Castle Rock, CO 80109
Local realty services provided by:CENTURY 21 CapRock Real Estate
Listed by: joe lamberta
Office: your castle real estate inc303-962-4272
MLS#:4832520
Source:IRES
Price summary
- Price:$560,000
- Price per sq. ft.:$229.7
About this home
Exceptional Living in The Meadows! This home is surrounded by wonderful trails everywhere! Enjoy living in this home at a very attractive price! At entering this home, you are welcomed by a living room with vaulted ceilings, a wall of windows, and sunlight. The main level also features the formal dining room that is open to the kitchen. The kitchen has a breakfast nook, and a generous countertop for food service. A half bathroom and a laundry room complete the main level. The lower-level family room offers a quiet retreat, complete with a fireplace, hardwood floors, and access to a large yard and a large deck. The four bedrooms are located on the upper level. Each bedroom has vaulted ceilings, new carpet, and ceiling fans. The primary bedroom has a private bath. A full hallway bathroom completes the upper level. The many updates include: new windows on the upper level (2026), new carpeting (2026), new roof (2024), new furnace (2024), and new exterior paint (2024). The unfinished basement is framed and has ceiling lights - good potential to finish it into that office/study or second family room. This home needs some finishing touches - the asking price has been discounted accordingly. The extensive community trail system links neighborhoods, parks, and quality schools. Your nearest trail entrance is two houses away. Easy access to I-25 for travel to Denver or Colorado Springs....
Contact an agent
Home facts
- Year built:1989
- Subdivision & Development:The Meadows
- Listing ID #:4832520
- Added:164 day(s) ago
- Updated:August 31, 2026 at 10:58 AM
Rooms and interior
- Bedrooms:4
- Total bathrooms:3
- Full bathrooms:2
- Half bathrooms:1
- Dining Description:Eat-in Kitchen
- Kitchen Description:Dishwasher, Disposal, Refrigerator
- Basement Description:Partial, Unfinished
- Living area:2,438 sq. ft.
Heating and cooling
- Cooling:Ceiling Fan(s), Central Air
- Heating:Forced Air, Hot Water
Structure and exterior
- Roof:Composition
- Year built:1989
- Building area:2,438 sq. ft.
- Lot area:0.14 Acres
- Lot Features:Level, Outbuildings, Paved
- Architectural Style:Contemporary
- Construction Materials:Frame
- Exterior Features:Deck
- Levels:2 Story
Schools
- High school:Castle View
- Middle school:Castle Rock
- Elementary school:Meadow View
Utilities
- Water:City
- Sewer:Public Sewer
Finances and disclosures
- Price:$560,000
- Price per sq. ft.:$229.7
- Tax amount:$3,792
Features and amenities
- Appliances:Dishwasher, Disposal, Fire Alarm, Refrigerator
- Amenities:Cathedral Ceiling(s), Eat-in Kitchen, Open Floorplan, Walk-In Closet(s)
Parking
- Garage spaces:2
New listings near 4974 N Wildflowers Way
- Coming SoonOpen Sat, 1am to 3pm
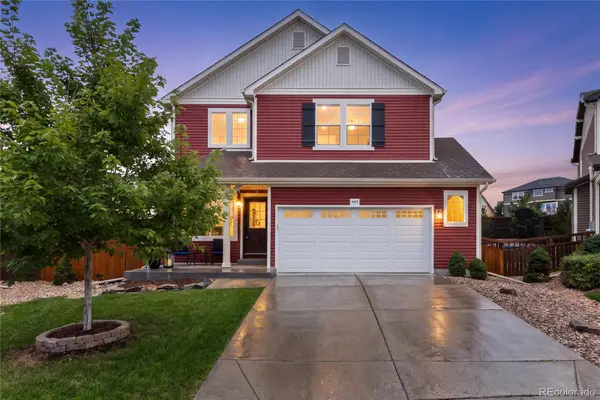 $650,000Coming Soon5 beds 4 baths2,947 sq. ft.
4068 Silver Swan Place, Castle Rock, CO 80109
MLS# 3585136Listed by: COMPASS - DENVER
- Coming Soon
 $4,750,000Coming Soon5 beds 7 baths7,328 sq. ft.
1054 Cypress Way, Castle Rock, CO 80108
MLS# 7902011Listed by: LIV SOTHEBY'S INTERNATIONAL REALTY - Coming Soon
 $1,675,000Coming Soon5 beds 6 baths5,523 sq. ft.
5466 Water Oak Circle, Castle Rock, CO 80108
MLS# 2480767Listed by: SIMPLY DENVER - New
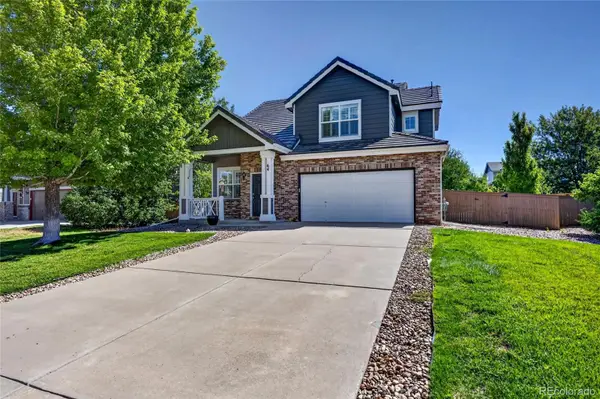 $535,000Active3 beds 3 baths1,674 sq. ft.
64 Ellendale Street, Castle Rock, CO 80104
MLS# 5469000Listed by: EQUITY COLORADO REAL ESTATE - New
 $689,900Active4 beds 4 baths4,071 sq. ft.
3794 Ghost Dance Drive, Castle Rock, CO 80108
MLS# 9690088Listed by: COMPASS - DENVER - New
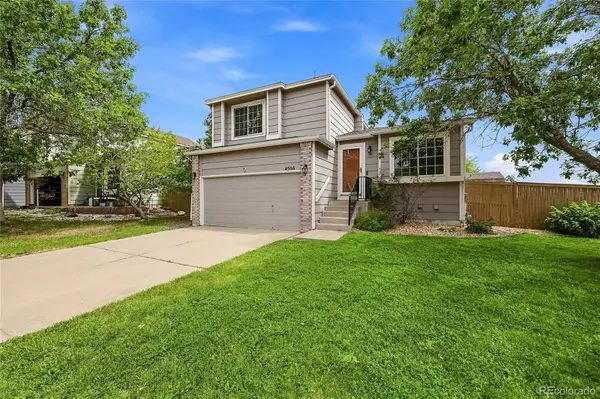 $545,000Active4 beds 3 baths1,807 sq. ft.
4506 N Wildflowers Way, Castle Rock, CO 80109
MLS# 7884345Listed by: EXIT REALTY DTC, CHERRY CREEK, PIKES PEAK. - New
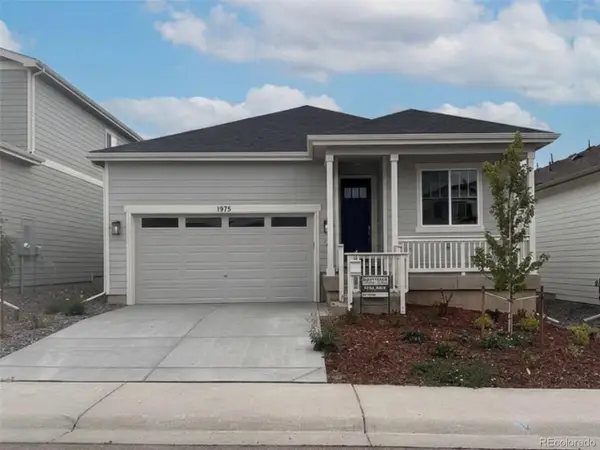 $619,900Active3 beds 2 baths2,994 sq. ft.
1975 Spencer Ave, Castle Rock, CO 80104
MLS# 7811349Listed by: Realty One Group Premier - New
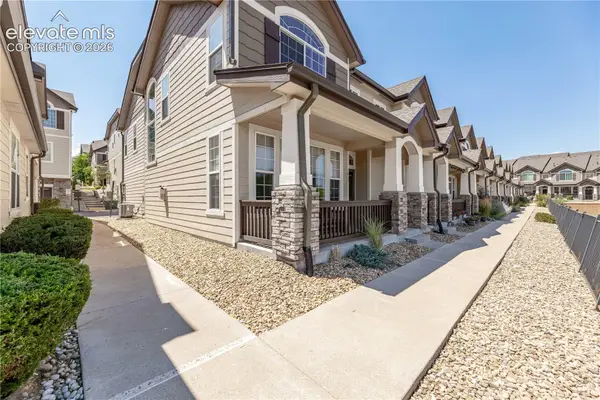 $399,000Active3 beds 3 baths1,537 sq. ft.
1431 Turnberry Drive, Castle Rock, CO 80104
MLS# 8610196Listed by: KELLER WILLIAMS ACTION REALTY, LLC - New
 $515,000Active3 beds 3 baths1,674 sq. ft.
228 Peabody Street, Castle Rock, CO 80104
MLS# 1627474Listed by: RE/MAX ALLIANCE - New
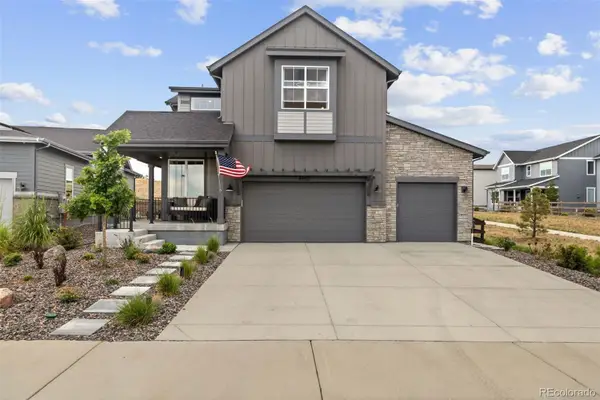 $975,000Active4 beds 4 baths4,048 sq. ft.
4950 Saddle Iron Road, Castle Rock, CO 80104
MLS# 2994485Listed by: COLDWELL BANKER REALTY 24


Protect your home and budget from life's surprises with an Assurant Home Warranty, backed by a partner that supports you through every step of homeownership. Explore Plans.
©2026 Century 21 Real Estate LLC. All rights reserved. CENTURY 21®, the CENTURY 21 Logo and C21® are service marks owned by Century 21 Real Estate LLC. Century 21 Real Estate LLC fully supports the principles of the Fair Housing Act and the Equal Opportunity Act. Each office is independently owned and operated. Listing information is deemed reliable but not guaranteed accurate.