
228 Peabody St, Castle Rock, CO 80104
Local realty services provided by:CENTURY 21 Top Dog Properties
228 Peabody St,Castle Rock, CO 80104
$515,000
- 3 Beds
- 3 Baths
- 1,674 sq. ft.
- Single family
- Active
Listed by: deborah winward
Office: re/max alliance303-757-7474
MLS#:1627474
Source:IRES
Price summary
- Price:$515,000
- Price per sq. ft.:$307.65
- Monthly HOA dues:$87
About this home
Beautiful Castlewood Ranch Home in Castle Rock! Welcome to this bright and airy home located on a quiet street in the desirable Castlewood Ranch neighborhood of Castle Rock. A welcoming covered front porch sets the tone as you step inside to a warm and inviting floor plan. The main level features vaulted ceilings in the living room, a beautiful white staircase, and updated luxury vinyl plank flooring throughout. The open-concept kitchen offers stainless steel appliances, an eating nook, and seamless flow into the spacious family room. Cozy up by the gas fireplace or enjoy the convenience of built-in bookshelves. A convenient half-bath powder room completes the main level. Upstairs, you'll find three bedrooms, a full hall bathroom, primary bathroom en-suite, and a conveniently located laundry area. The spacious primary suite features a private ensuite bathroom and ample closet space. The primary bath offers a dual-sink vanity, updated luxury vinyl plank flooring, and a large garden tub/shower combination. The second bedroom has a large walk-in closet, and the third bedroom is currently non-conforming and could easily be converted to a conforming bedroom by adding a closet. Step outside to the oversized backyard, perfect for entertaining, gardening, relaxing, or enjoying Colorado's beautiful seasons. Two storage sheds provide plenty of additional space for tools and outdoor equipment. Additional features include a 2-car attached garage, great curb appeal, and an excellent location close to shopping, dining, parks, schools, and other amenities. Come see all this wonderful Castlewood Ranch home has to offer!...
Contact an agent
Home facts
- Year built:2005
- Subdivision & Development:Castlewood Ranch
- Listing ID #:1627474
- Added:9 day(s) ago
- Updated:September 07, 2026 at 02:43 PM
Rooms and interior
- Bedrooms:3
- Total bathrooms:3
- Full bathrooms:2
- Half bathrooms:1
- Kitchen Description:Dishwasher, Disposal, Microwave, Refrigerator
- Living area:1,674 sq. ft.
Heating and cooling
- Cooling:Ceiling Fan(s), Central Air
- Heating:Forced Air
Structure and exterior
- Roof:Tile
- Year built:2005
- Building area:1,674 sq. ft.
- Lot area:0.23 Acres
- Lot Features:Outbuildings
- Construction Materials:Brick, Frame, Wood Siding
- Exterior Features:Patio
- Levels:2 Story
Schools
- High school:Douglas County
- Middle school:Mesa
- Elementary school:Flagstone
Utilities
- Sewer:Public Sewer
Finances and disclosures
- Price:$515,000
- Price per sq. ft.:$307.65
- Tax amount:$3,419
Features and amenities
- Appliances:Dishwasher, Disposal, Microwave, Refrigerator
- Amenities:Walk-In Closet(s)
Parking
- Garage spaces:2
New listings near 228 Peabody St
- Coming Soon
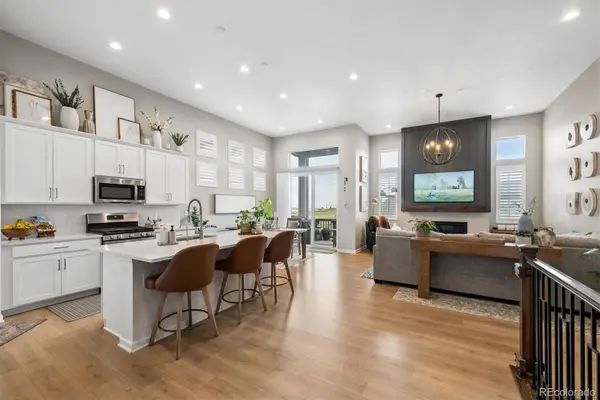 $749,900Coming Soon3 beds 3 baths3,850 sq. ft.
3726 Outcrop Court, Castle Rock, CO 80108
MLS# 9934026Listed by: RE/MAX LEADERS
- Coming Soon
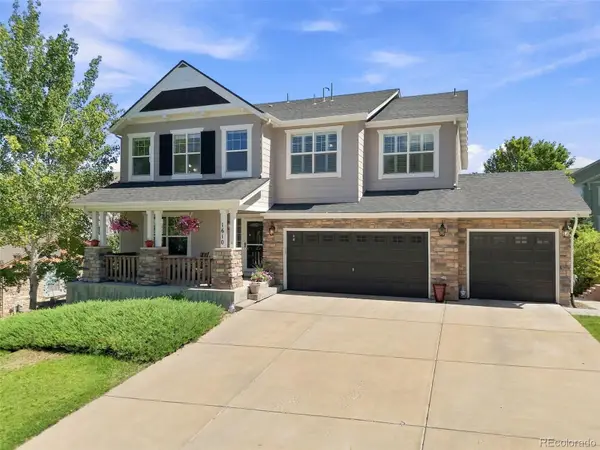 $935,000Coming Soon4 beds 4 baths4,582 sq. ft.
1610 Ridgetrail Court, Castle Rock, CO 80104
MLS# 1977550Listed by: EXP REALTY, LLC - Coming Soon
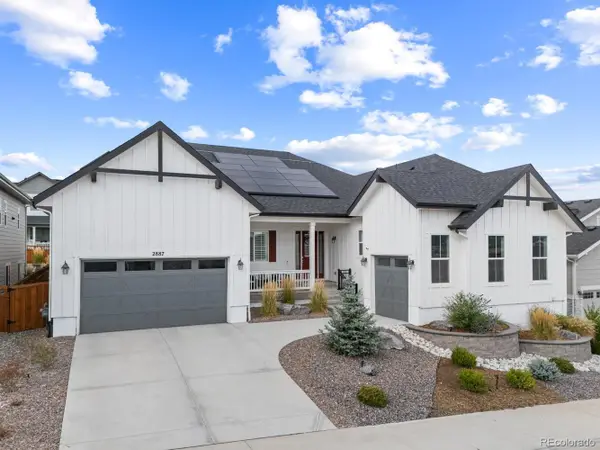 $1,150,000Coming Soon5 beds 4 baths6,068 sq. ft.
2887 Morningbird Lane, Castle Rock, CO 80109
MLS# 8273165Listed by: COMPASS - DENVER - Coming SoonOpen Thu, 4 to 6pm
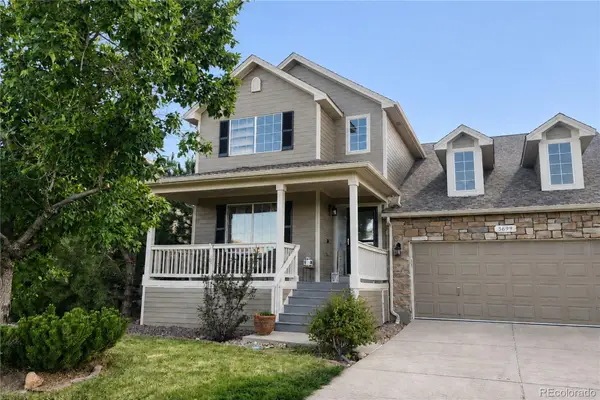 $675,000Coming Soon5 beds 4 baths3,168 sq. ft.
3699 Deer Valley Drive, Castle Rock, CO 80104
MLS# 3641436Listed by: KELLER WILLIAMS DTC - Coming Soon
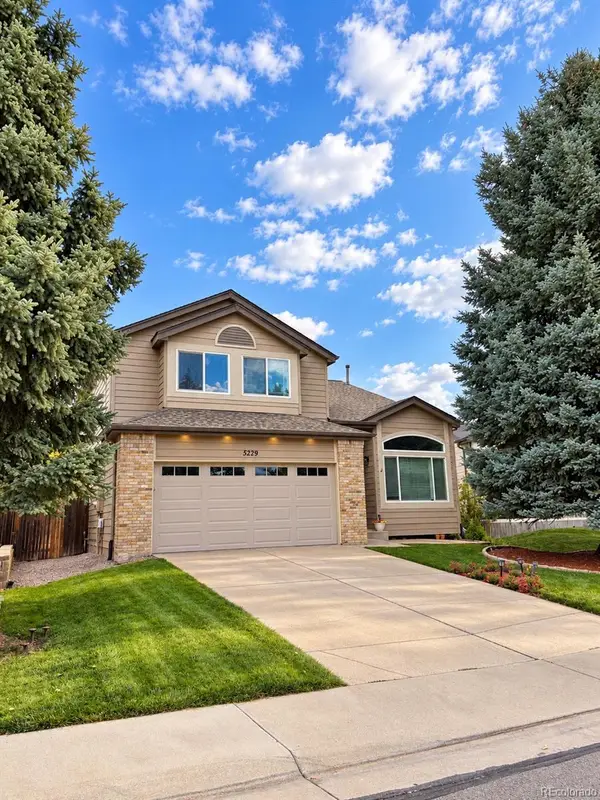 $539,000Coming Soon4 beds 3 baths2,499 sq. ft.
5229 Dakota Avenue, Castle Rock, CO 80104
MLS# 5535162Listed by: KELLER WILLIAMS ADVANTAGE REALTY LLC - Coming Soon
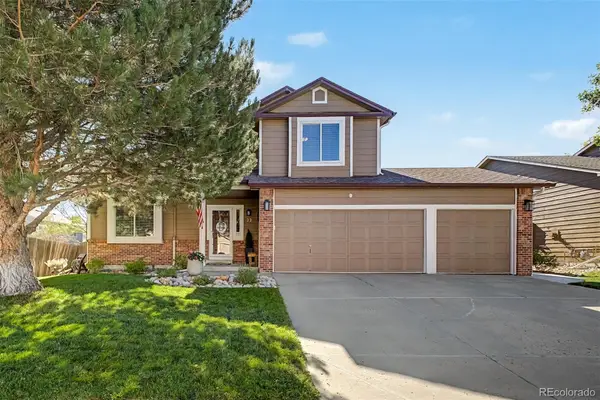 $615,000Coming Soon4 beds 4 baths2,766 sq. ft.
22 Heritage Avenue, Castle Rock, CO 80104
MLS# 4347842Listed by: USAJ REALTY - Coming Soon
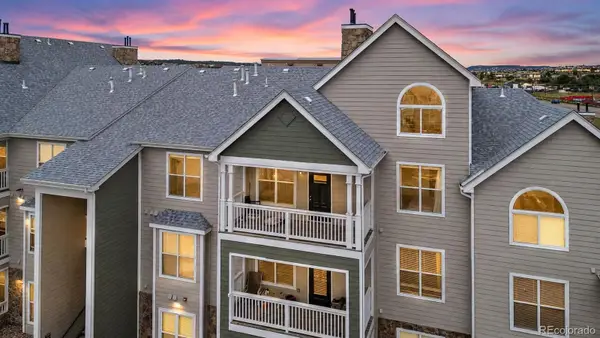 $330,000Coming Soon2 beds 2 baths1,430 sq. ft.
6013 Castlegate Drive #D33, Castle Rock, CO 80108
MLS# 3015903Listed by: ENGEL & VOLKERS DENVER - Coming Soon
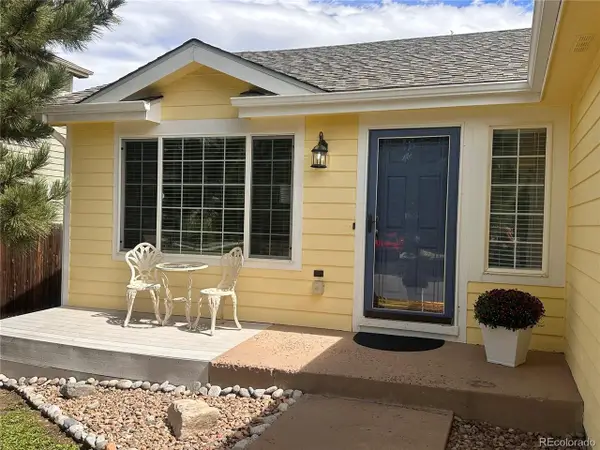 $490,000Coming Soon3 beds 2 baths1,885 sq. ft.
832 Pitkin Way, Castle Rock, CO 80104
MLS# 9900988Listed by: Realty One Group Premier Colorado - Coming Soon
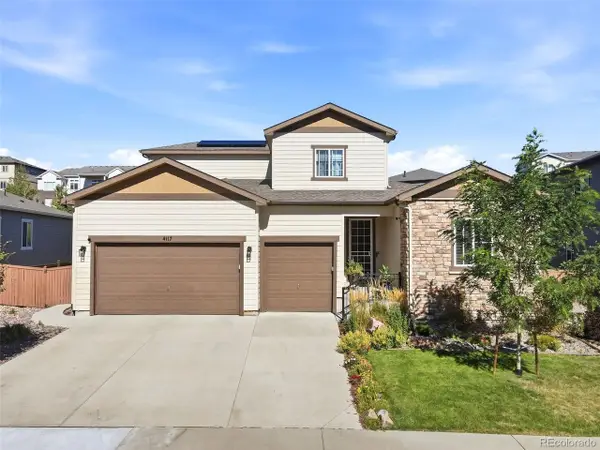 $870,000Coming Soon4 beds 4 baths5,109 sq. ft.
4117 Spanish Oaks Way, Castle Rock, CO 80108
MLS# 5403481Listed by: Serhant Colorado LLC - Coming SoonOpen Sat, 12 to 2pm
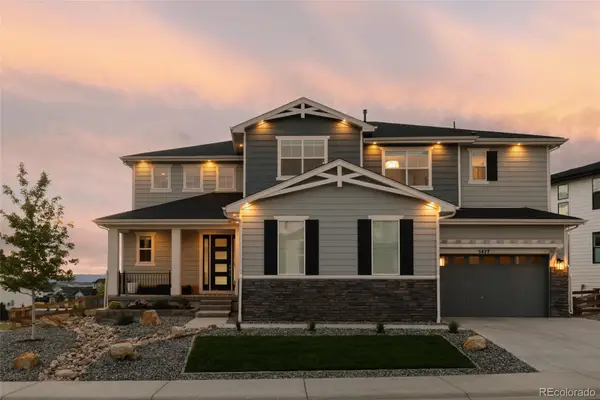 $1,295,000Coming Soon4 beds 5 baths5,778 sq. ft.
5477 Brotherton Court, Castle Rock, CO 80104
MLS# 5068108Listed by: SERHANT COLORADO LLC


Protect your home and budget from life's surprises with an Assurant Home Warranty, backed by a partner that supports you through every step of homeownership. Explore Plans.
©2026 Century 21 Real Estate LLC. All rights reserved. CENTURY 21®, the CENTURY 21 Logo and C21® are service marks owned by Century 21 Real Estate LLC. Century 21 Real Estate LLC fully supports the principles of the Fair Housing Act and the Equal Opportunity Act. Each office is independently owned and operated. Listing information is deemed reliable but not guaranteed accurate.