
519 Stafford Cir, Castle Rock, CO 80104
Local realty services provided by:CENTURY 21 Top Dog Properties
519 Stafford Cir,Castle Rock, CO 80104
$749,500
- 3 Beds
- 3 Baths
- - sq. ft.
- Single family
- Sold
Listed by: noah walz, megan walz
Office: keller williams premier realty, llc719-445-0234
MLS#:6879172
Source:IRES
Sorry, we are unable to map this address
Price summary
- Price:$749,500
- Monthly HOA dues:$380
About this home
Welcome to one of Castle Rock's most coveted golf course communities! Nestled in Fairway Vista within Plum Creek, this beautifully updated ranch-style home offers over 3,200 finished square feet, a rare oversized 3-car garage, additional parking pad, and an incredibly versatile layout designed for multi-generational living, entertaining, or future rental potential. The fully finished walk-out basement functions almost as its own private dwelling, complete with a separate exterior entrance from the garage, full secondary kitchen with brand new appliances, dedicated laundry room, oversized living area, bedroom, bathroom, and multiple storage spaces. One of the home's most unique features is a hidden storage room tucked behind a built-in bookcase - ideal for a private office, library, hobby room, or secure storage space. Recent upgrades and renovations make this home truly move-in ready, including a brand new deck, fresh interior paint throughout, and new carpet on the basement level and stairs. The main level features soaring vaulted ceilings, hardwood floors, granite countertops, spacious living and dining areas, and a private primary suite with a 5-piece bath and walk-in closet. Located in a highly sought-after Castle Rock neighborhood with golf course access, nearby parks and trails, and easy access to shopping, dining, and I-25, this property offers the perfect balance of comfort, flexibility, and location....
Contact an agent
Home facts
- Year built:1997
- Listing ID #:6879172
- Added:48 day(s) ago
- Updated:July 16, 2026 at 03:28 AM
Rooms and interior
- Bedrooms:3
- Total bathrooms:3
- Full bathrooms:2
- Dining Description:Eat-in Kitchen
- Kitchen Description:Dishwasher, Disposal, Microwave, Pantry, Refrigerator
- Basement Description:Full, Partially Finished, Radon Test Available, Slab, Walk-Out Access
Heating and cooling
- Cooling:Attic Fan, Ceiling Fan(s), Central Air
- Heating:Forced Air
Structure and exterior
- Roof:Composition
- Year built:1997
- Lot Features:Corner Lot, Cul-De-Sac, Golf Course Neighborhood, Gutters, House Faces South, Paved, Sloping Lot
- Construction Materials:Concrete, Frame, Vinyl Siding
- Exterior Features:Deck, Patio
- Levels:One
Schools
- High school:Douglas County
- Middle school:Mesa
- Elementary school:South Ridge
Utilities
- Water:City
- Sewer:Public Sewer
Finances and disclosures
- Price:$749,500
- Tax amount:$3,285
Features and amenities
- Appliances:Dishwasher, Disposal, Dryer, Fire Alarm, Microwave, Refrigerator, Washer
- Laundry features:Dryer, Washer
- Amenities:Cathedral Ceiling(s), Central Vacuum, Eat-in Kitchen, Open Floorplan, Pantry, Walk-In Closet(s)
Parking
- Parking description:Oversized Garage
- Garage spaces:3
New listings near 519 Stafford Cir
- New
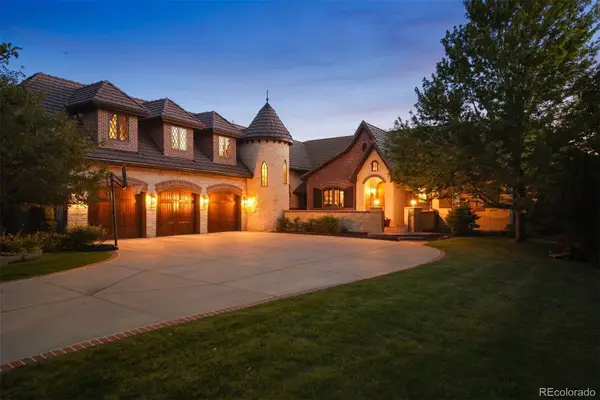 $2,650,000Active6 beds 6 baths8,085 sq. ft.
5700 Amber Ridge Drive, Castle Rock, CO 80108
MLS# 1517982Listed by: LIV SOTHEBY'S INTERNATIONAL REALTY
- New
 $627,000Active4 beds 3 baths2,877 sq. ft.
1903 Charbray Point, Castle Rock, CO 80108
MLS# 2523519Listed by: ORCHARD BROKERAGE LLC - New
 $650,000Active3 beds 2 baths4,082 sq. ft.
1843 Rough Court, Castle Rock, CO 80109
MLS# 5018373Listed by: RE/MAX ALLIANCE - New
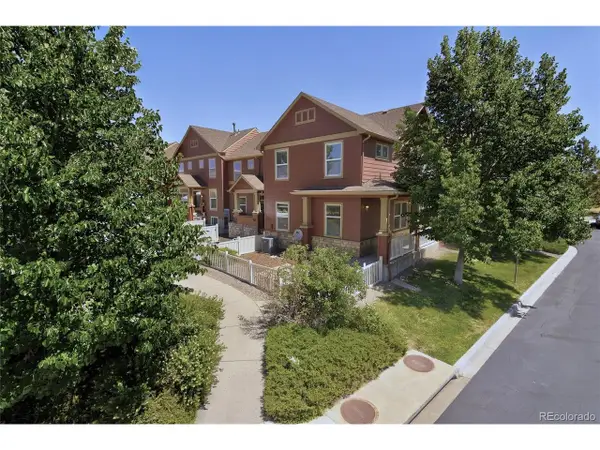 $420,000Active2 beds 2 baths1,409 sq. ft.
3729 Tranquility Trl, Castle Rock, CO 80109
MLS# 7533733Listed by: HomeSmart - Coming Soon
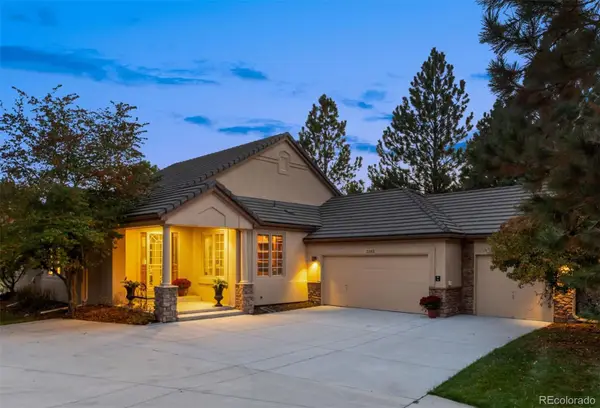 $1,100,000Coming Soon3 beds 3 baths
3202 Country Club Parkway, Castle Rock, CO 80108
MLS# 6836725Listed by: LIV SOTHEBY'S INTERNATIONAL REALTY - New
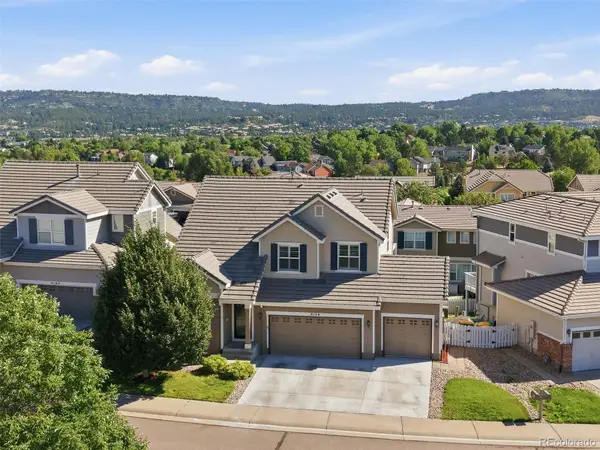 $700,000Active4 beds 4 baths3,263 sq. ft.
4150 Bountiful Circle, Castle Rock, CO 80109
MLS# 4238993Listed by: EXP REALTY, LLC - Open Sat, 11am to 2pmNew
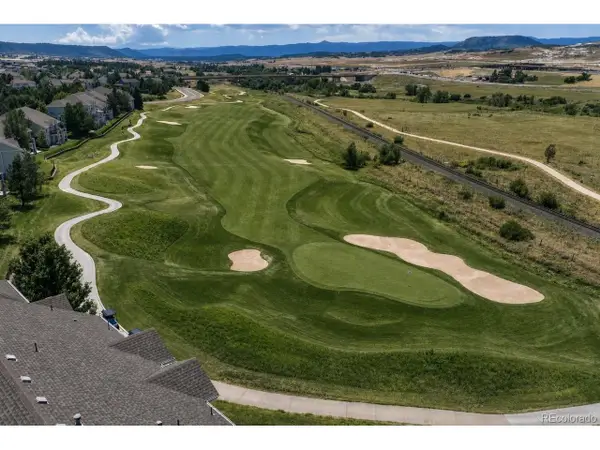 $600,000Active3 beds 3 baths2,674 sq. ft.
2933 Newport Cir, Castle Rock, CO 80104
MLS# 5108857Listed by: EXIT Realty DTC, Cherry Creek, Pikes Peak. - New
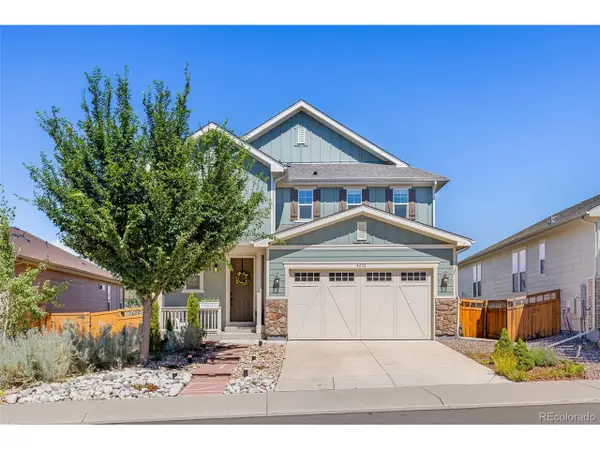 $750,000Active5 beds 4 baths3,272 sq. ft.
4232 Forever Cir, Castle Rock, CO 80109
MLS# 6257251Listed by: Compass - Denver - Open Sun, 1 to 3pmNew
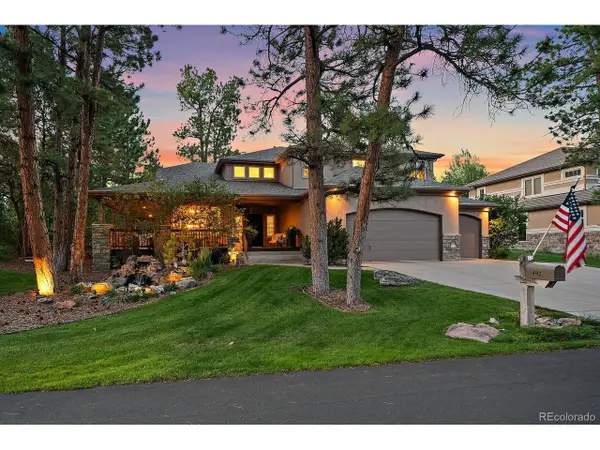 $1,595,000Active6 beds 5 baths4,720 sq. ft.
492 Tolland Dr, Castle Rock, CO 80108
MLS# 5157155Listed by: Madison & Company Properties - New
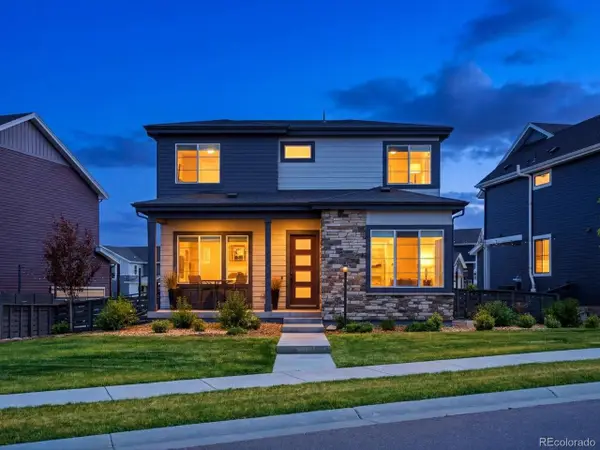 $825,000Active5 beds 4 baths3,021 sq. ft.
1612 Stablecross Dr, Castle Rock, CO 80108
MLS# 9352259Listed by: Hutton Realty LLC


Protect your home and budget from life's surprises with an Assurant Home Warranty, backed by a partner that supports you through every step of homeownership. Explore Plans.
©2026 Century 21 Real Estate LLC. All rights reserved. CENTURY 21®, the CENTURY 21 Logo and C21® are service marks owned by Century 21 Real Estate LLC. Century 21 Real Estate LLC fully supports the principles of the Fair Housing Act and the Equal Opportunity Act. Each office is independently owned and operated. Listing information is deemed reliable but not guaranteed accurate.