
5247 E Hamilton Avenue, Castle Rock, CO 80104
Local realty services provided by:CENTURY 21 Community First
Listed by: angela chavez, the griffith home team
Office: re/max professionals
MLS#:4174747
Source:ML
Price summary
- Price:$570,000
- Price per sq. ft.:$208.64
- Monthly HOA dues:$16.67
About this home
Welcome home to this beautifully appointed two-story residence in the heart of Founders Village, perfectly positioned on a desirable corner lot in one of Castle Rock's most welcoming communities. Thoughtfully designed for both everyday living and memorable gatherings, this contemporary home offers over 2,700 square feet with vaulted ceilings, beautiful luxury vinyl flooring, and abundant natural light. The inviting floor plan effortlessly blends formal and casual living spaces, creating an ideal setting for entertaining and evenings that linger. The sun-filled kitchen serves as the heart of the home, featuring a spacious center island, stylish navy and white cabinetry, generous counter space, and a large pantry. Gather around the cozy fireplace on crisp Colorado evenings or step outside to the expansive composite deck for outdoor dining and summer celebrations. The fully fenced backyard offers endless possibilities, with a mature shade tree and plenty of room to create your own private outdoor retreat. Upstairs, the spacious primary suite provides a relaxing sanctuary with vaulted ceilings, a large walk-in closet, and a luxurious five-piece bath. Three generously sized secondary bedrooms and a full bath offer flexibility for family, guests, or a dedicated workspace. The finished lower level adds exceptional versatility, offering the perfect setting for movie nights, a recreation or play room, or comfortable accommodations for guests. Life in Founders Village is about more than just a beautiful home. Residents enjoy easy access to Founders Center Community Park with its neighborhood pool, playgrounds, tennis courts, scenic trails, and expansive open spaces, along with nearby shopping, dining, top-rated Douglas County schools, and major roadways. Offering the perfect blend of comfort, community, and location, this is a place you'll be proud to call home....
Contact an agent
Home facts
- Year built:1993
- Listing ID #:4174747
Rooms and interior
- Bedrooms:4
- Total bathrooms:4
- Full bathrooms:2
- Half bathrooms:1
- Flooring:Carpet, Vinyl
- Bathrooms Description:Five Piece Bath
- Kitchen Description:Convection Oven, Dishwasher, Disposal, Microwave, Pantry, Refrigerator
- Basement:Yes
- Basement Description:Crawl Space, Finished, Partial
- Living area:2,732 sq. ft.
Heating and cooling
- Cooling:Central Air
- Heating:Forced Air, Natural Gas
- Central air:Yes
Structure and exterior
- Roof:Shingle
- Year built:1993
- Building area:2,732 sq. ft.
- Lot area:0.12 Acres
- Lot Features:Corner, Landscaped, Level, Sprinklers In Front, Sprinklers In Rear
- Architectural Style:Traditional
- Construction Materials:Stone, Wood Siding
- Exterior Features:Deck, Front Porch, Private Yard, Rain Gutters
- Foundation Description:Slab
- Levels:2 Story
Schools
- High school:Douglas County
- Middle school:Mesa
- Elementary school:Rock Ridge
Utilities
- Water:Public
- Sewer:Public Sewer
Finances and disclosures
- Price:$570,000
- Price per sq. ft.:$208.64
- Tax amount:$5,976 (2025)
Features and amenities
- Laundry features:In Unit
- Amenities:Carbon Monoxide Detector(s), Double Pane Windows, Gas Water Heater, Smoke Detector(s), Window Coverings
Parking
- Total parking spaces:2
- Parking description:Concrete Driveway
- Garage:Yes
- Garage spaces:2
 Based on information submitted to the MLS GRID as of July 28, 2026 02:38 PM. All data is obtained from various sources and may not have been verified by broker or MLS GRID. Supplied Open House information is subject to change without notice. All information should be independently reviewed and verified for accuracy. Properties may or may not be listed by the office/agent presenting the information.
New listings near 5247 E Hamilton Avenue
- New
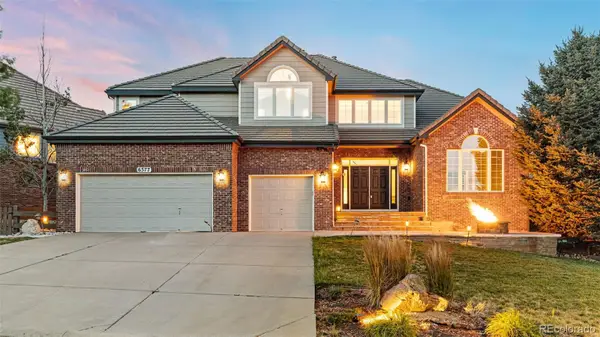 $1,199,000Active5 beds 6 baths5,747 sq. ft.
6577 Esperanza Drive, Castle Rock, CO 80108
MLS# 6008694Listed by: KELLER WILLIAMS REAL ESTATE LLC - Open Sat, 11am to 1pmNew
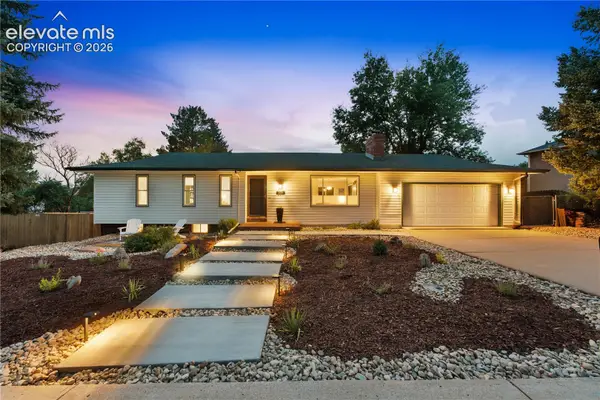 $735,000Active5 beds 3 baths2,670 sq. ft.
369 Burgess Drive, Castle Rock, CO 80104
MLS# 4934028Listed by: REDFIN CORPORATION - New
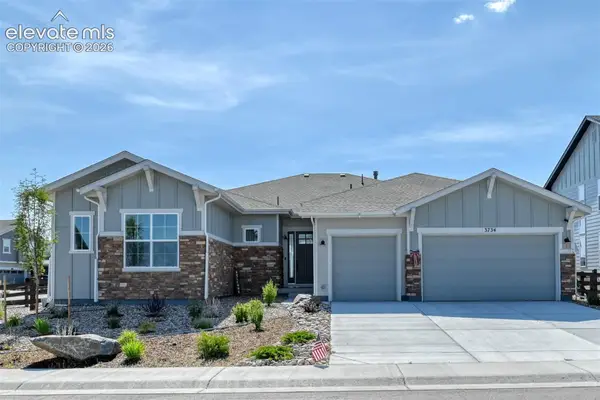 $1,099,900Active3 beds 3 baths5,535 sq. ft.
3734 Doubletrack Lane, Castle Rock, CO 80108
MLS# 6439947Listed by: RE/MAX REAL ESTATE GROUP LLC - New
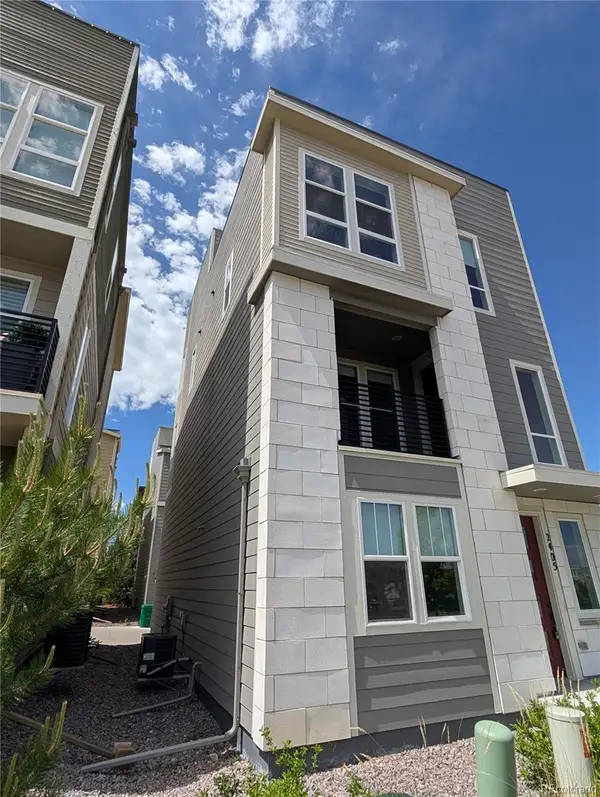 $519,900Active3 beds 3 baths2,071 sq. ft.
2405 Fiji Drive, Castle Rock, CO 80109
MLS# 5185774Listed by: KEY REAL ESTATE GROUP LLC - New
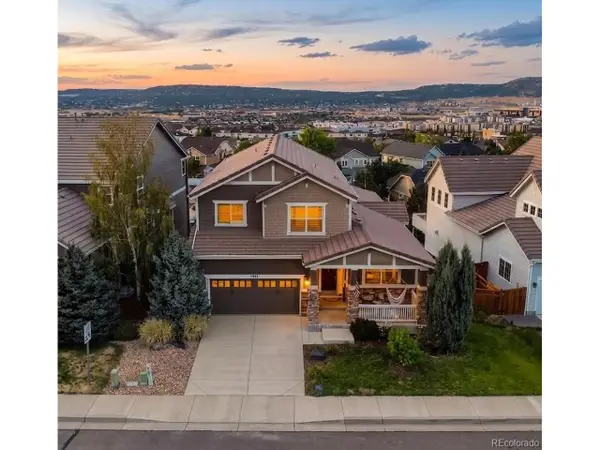 $899,000Active4 beds 3 baths4,306 sq. ft.
2893 Shadow Dance Dr, Castle Rock, CO 80109
MLS# 7921990Listed by: Hatch Realty, LLC - New
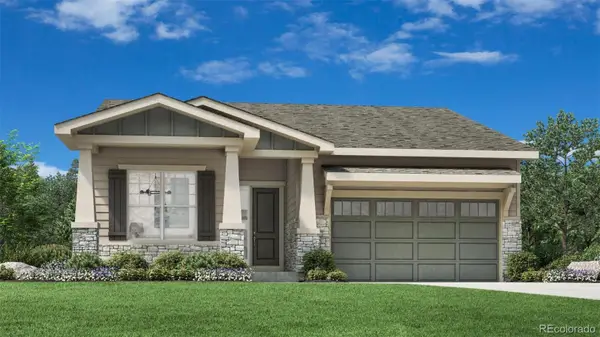 $835,000Active2 beds 2 baths3,655 sq. ft.
474 Basin Daisy Street, Castle Rock, CO 80104
MLS# 4571615Listed by: COLDWELL BANKER REALTY 56 - New
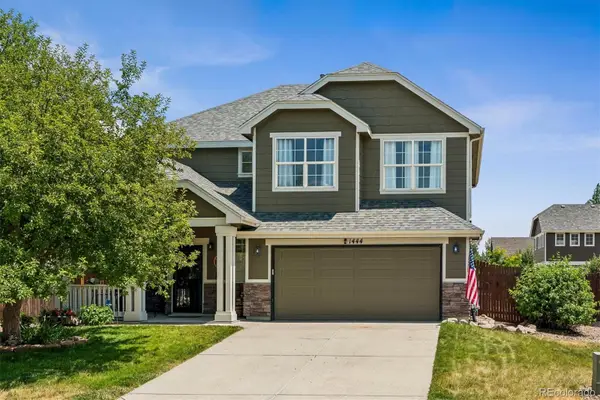 $545,000Active4 beds 3 baths1,927 sq. ft.
1444 N Monument Drive, Castle Rock, CO 80104
MLS# 6253572Listed by: RE/MAX ALLIANCE - New
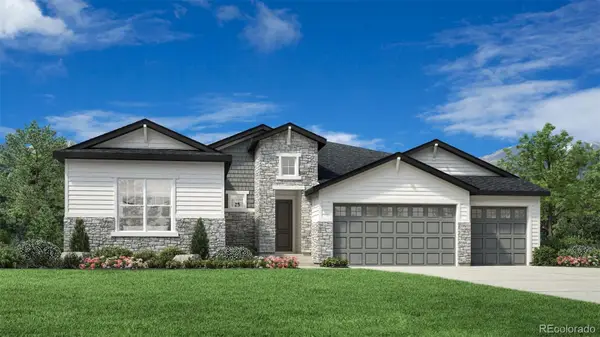 $1,045,000Active2 beds 2 baths5,571 sq. ft.
412 Agoseris Way, Castle Rock, CO 80104
MLS# 6468853Listed by: COLDWELL BANKER REALTY 56 - New
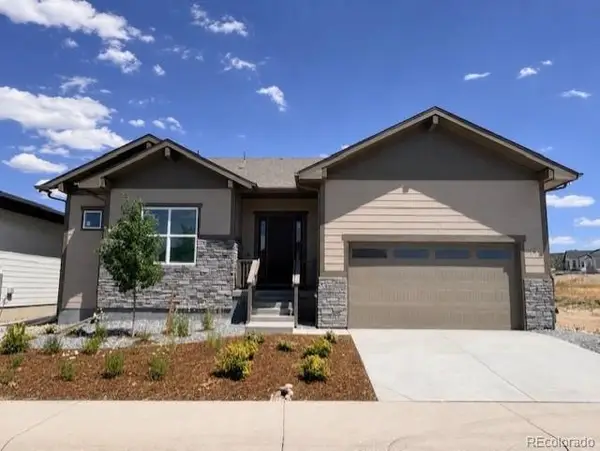 $805,000Active2 beds 2 baths3,651 sq. ft.
5166 Cupule Trail, Castle Rock, CO 80104
MLS# 6872480Listed by: COLDWELL BANKER REALTY 56 - New
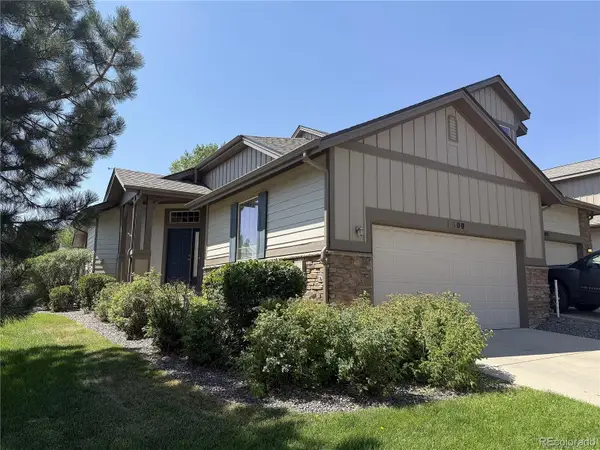 $550,000Active3 beds 3 baths2,313 sq. ft.
500 Bristolwood Lane, Castle Rock, CO 80108
MLS# 8622883Listed by: KENTWOOD REAL ESTATE DTC, LLC


Protect your home and budget from life's surprises with an Assurant Home Warranty, backed by a partner that supports you through every step of homeownership. Explore Plans.
©2026 Century 21 Real Estate LLC. All rights reserved. CENTURY 21®, the CENTURY 21 Logo and C21® are service marks owned by Century 21 Real Estate LLC. Century 21 Real Estate LLC fully supports the principles of the Fair Housing Act and the Equal Opportunity Act. Each office is independently owned and operated. Listing information is deemed reliable but not guaranteed accurate.