
5292 Lions Paw St, Castle Rock, CO 80104
Local realty services provided by:CENTURY 21 CapRock Real Estate
5292 Lions Paw St,Castle Rock, CO 80104
$2,650,000
- 4 Beds
- 5 Baths
- 5,170 sq. ft.
- Single family
- Active
Upcoming open houses
- Sun, Oct 2512:00 pm - 02:00 pm
- Sun, Nov 0112:00 pm - 02:00 pm
Listed by: jason cummings
Office: serhant colorado llc720-303-8937
MLS#:3124012
Source:IRES
Price summary
- Price:$2,650,000
- Price per sq. ft.:$512.57
- Monthly HOA dues:$12.5
About this home
Move-In Ready backing to Open Space! OR Lease Back from Builder!Discover the height of elegance with the Birch floor plan, a meticulously designed two-story home that combines sophistication, comfort, functionality and WOW factors! Experience the culinary haven chef's kitchen equipped with abundant storage, a hidden walk-in pantry, a back kitchen with s second dish washer & sink, waterfall quartz, double islands and a pass-through window to extend your experience to the outdoors on your covered patio. Step into the Great Room where vaulted ceilings create an expansive, light-filled space perfect for relaxation or entertaining. The secondary bedrooms, each with ensuites bathrooms, ensure comfort and privacy for residents and guests alike. Retreat to the primary suite, a true sanctuary, complete with its own private deck, a large walk-in closet with built-in shelving, separate vanities, and a resort-like wet room with dual shower heads, and a stand alone soaker tub, a true sanctuary. Another private deck off the loft/office extends your options for enjoying the outdoors, taking in the front range views, perfect for morning coffee or evening sunsets. The finished basement also offers a private Gym, Great Room equipped with a wet bar and fridge, perfect for extra play, relaxation or game time with friends. The Birch floorplan with a 4-Car finished garage is part of the Work Shop Colorado's Signature Homes, a collection of designer-curated residences created for those who demand exceptional craftsmanship, features integrated from our steel and glass fabrication shop & superior quality! Their commitment to quality and creativity makes each home one-of-a-kind, offering what no ordinary builder can match. Nestled at a high elevation in Castle Rock, Colorado on a peaceful street, the community offers endless opportunities to connect with nature. Explore hiking trails, relax at tranquil parks, and enjoy wide open spaces. Nearby, boutique shopping, dining, and entertainment....
Contact an agent
Home facts
- Year built:2026
- Subdivision & Development:Signature at Crystal Valley Ranch
- Listing ID #:3124012
- Added:50 day(s) ago
- Updated:October 25, 2026 at 02:19 PM
Rooms and interior
- Bedrooms:4
- Total bathrooms:5
- Full bathrooms:4
- Half bathrooms:1
- Kitchen Description:Bar Fridge, Dishwasher, Disposal, Kitchen Island, Microwave, Pantry, Refrigerator, Self Cleaning Oven
- Basement Description:Full, Partially Finished, Slab, Walk-Out Access
- Living area:5,170 sq. ft.
Heating and cooling
- Cooling:Ceiling Fan(s), Central Air
- Heating:Forced Air
Structure and exterior
- Roof:Composition
- Year built:2026
- Building area:5,170 sq. ft.
- Lot area:0.43 Acres
- Lot Features:Abuts Public Open Space, Gutters, House Faces East, Paved
- Architectural Style:Contemporary
- Construction Materials:Brick, Frame
- Exterior Features:Deck, Patio, Sprinkler System
- Levels:3 Story
Schools
- High school:Douglas County
- Middle school:Mesa
- Elementary school:South Ridge
Utilities
- Water:Public
- Sewer:Public Sewer
Finances and disclosures
- Price:$2,650,000
- Price per sq. ft.:$512.57
- Tax amount:$2,806
Features and amenities
- Appliances:Bar Fridge, Dishwasher, Disposal, Fire Alarm, Microwave, Refrigerator, Self Cleaning Oven
- Amenities:Kitchen Island, Open Floorplan, Pantry, Walk-In Closet(s), Wet Bar
Parking
- Garage spaces:4
New listings near 5292 Lions Paw St
- Coming Soon
 $815,000Coming Soon4 beds 4 baths4,831 sq. ft.
157 Crosshaven Pl, Castle Rock, CO 80104
MLS# 4016908Listed by: Newman Realty Group - Coming Soon
 $699,000Coming Soon3 beds 3 baths4,122 sq. ft.
4175 Thistlesage Ct, Castle Rock, CO 80109
MLS# 5732784Listed by: Keller Williams DTC - Coming Soon
 $668,000Coming Soon3 beds 2 baths3,963 sq. ft.
853 Dales Pony Dr, Castle Rock, CO 80104
MLS# 1522378Listed by: RE/MAX Professionals - New
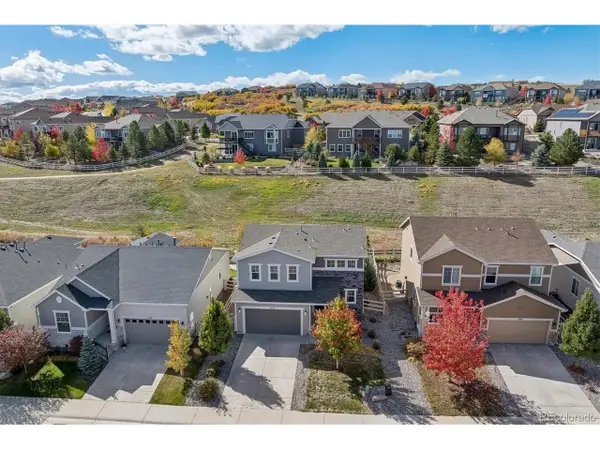 $539,900Active4 beds 3 baths1,910 sq. ft.
1770 Cade Ave, Castle Rock, CO 80104
MLS# 4967435Listed by: RE/MAX Alliance - New
 $525,000Active3 beds 3 baths2,036 sq. ft.
5952 Raleigh Cir, Castle Rock, CO 80104
MLS# 3039158Listed by: eXp Realty, LLC - New
 $850,000Active5 beds 4 baths4,113 sq. ft.
2952 Rising Moon Way, Castle Rock, CO 80109
MLS# 3337350Listed by: HomeSmart - New
 $900,000Active4 beds 4 baths3,869 sq. ft.
7625 Saxeborough Dr, Castle Rock, CO 80108
MLS# 5648752Listed by: Compass - Denver - New
 $784,000Active5 beds 3 baths5,055 sq. ft.
1243 Exquisite St, Castle Rock, CO 80109
MLS# 8493331Listed by: The Group Inc - Centerra - New
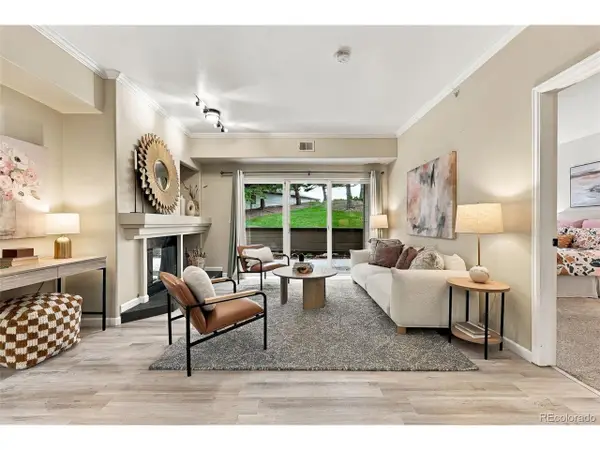 $375,000Active2 beds 2 baths1,284 sq. ft.
940 E Plum Creek Pkwy #103, Castle Rock, CO 80104
MLS# 9716352Listed by: Compass - Denver - New
 $625,000Active4 beds 4 baths2,703 sq. ft.
3757 Dinosaur St, Castle Rock, CO 80109
MLS# 6493181Listed by: Keller Williams DTC


Protect your home and budget from life's surprises with an Assurant Home Warranty, backed by a partner that supports you through every step of homeownership. Explore Plans.
©2026 Century 21 Real Estate LLC. All rights reserved. CENTURY 21®, the CENTURY 21 Logo and C21® are service marks owned by Century 21 Real Estate LLC. Century 21 Real Estate LLC fully supports the principles of the Fair Housing Act and the Equal Opportunity Act. Each office is independently owned and operated. Listing information is deemed reliable but not guaranteed accurate.