
5305 E Kensington Avenue, Castle Rock, CO 80104
Local realty services provided by:CENTURY 21 Signature Realty
Listed by: whitney martin
Office: nexthome aspire
MLS#:9946905
Source:ML
Price summary
- Price:$489,000
- Price per sq. ft.:$290.73
- Monthly HOA dues:$18.33
About this home
This inviting three-bedroom, three-bath home pairs a thoughtful floor plan with the flexibility today’s buyers value. The kitchen features a center island and corner window overlooking the backyard, then opens to the dining area, where a sliding glass door creates a natural connection to the patio and outdoor space. The main level feels open and comfortable, with an easy flow for gathering, dining and everyday living.
Upstairs, the primary suite includes a private bath, while two additional bedrooms and a conveniently located laundry room keep daily routines close at hand. The finished basement adds valuable living space for a home office, playroom, fitness area, media room or guest retreat.
Outside, the backyard offers room to relax, entertain or play, with a storage shed included. The drywalled and insulated two-car garage adds practical storage and flexibility. The sellers are proactively installing a brand-new roof in early August 2026, backed by a transferable 10-year warranty, giving the next owner one of the home’s largest updates already completed.
Founders Village offers an impressive collection of amenities through an affordable HOA, including a community pool, parks, tennis and pickleball courts, playgrounds, trails and open space. Shopping and everyday conveniences are nearby, while downtown Castle Rock offers local restaurants, shops, festivals and year-round events at Festival Park.
With a versatile layout, meaningful updates and easy access to recreation and Castle Rock favorites, this home is ready for whatever comes next....
Contact an agent
Home facts
- Year built:1992
- Subdivision & Development:Founders Village
- Listing ID #:9946905
Rooms and interior
- Bedrooms:3
- Total bathrooms:3
- Full bathrooms:2
- Half bathrooms:1
- Flooring:Carpet, Laminate
- Kitchen Description:Dishwasher, Disposal, Kitchen Island, Microwave, Oven, Pantry, Refrigerator
- Basement:Yes
- Basement Description:Crawl Space, Partial
- Living area:1,682 sq. ft.
Heating and cooling
- Cooling:Attic Fan, Central Air
- Heating:Forced Air
- Central air:Yes
Structure and exterior
- Roof:Shingle
- Year built:1992
- Building area:1,682 sq. ft.
- Lot area:0.12 Acres
- Lot Features:Level, Sprinklers In Front, Sprinklers In Rear
- Architectural Style:Traditional
- Construction Materials:Brick, Frame, Wood Siding
- Exterior Features:Covered, Front Porch, Patio, Private Yard, Rain Gutters
Schools
- High school:Douglas County
- Middle school:Mesa
- Elementary school:Rock Ridge
Utilities
- Water:Public
- Sewer:Public Sewer
Finances and disclosures
- Price:$489,000
- Price per sq. ft.:$290.73
- Tax amount:$5,015 (2025)
Features and amenities
- Laundry features:Dryer, Washer
- Amenities:Double Pane Windows, Gas Water Heater, Video Doorbell
Parking
- Total parking spaces:2
- Garage:Yes
- Garage spaces:2
 Based on information submitted to the MLS GRID as of July 30, 2026 07:47 PM. All data is obtained from various sources and may not have been verified by broker or MLS GRID. Supplied Open House information is subject to change without notice. All information should be independently reviewed and verified for accuracy. Properties may or may not be listed by the office/agent presenting the information. ML Member Broker: Michele A Scherr
New listings near 5305 E Kensington Avenue
- New
 $359,000Active2 beds 2 baths1,320 sq. ft.
474 Black Feather Loop #413, Castle Rock, CO 80104
MLS# 3183295Listed by: Berkshire Hathaway HomeServices Colorado, LLC - Highlands Ranch Real Estate - New
 $578,900Active2 beds 2 baths1,420 sq. ft.
4085 Castle Vista Dr, Castle Rock, CO 80104
MLS# 5170618Listed by: Tailor & Co Realty Group - Open Sun, 12 to 3pmNew
 $549,000Active4 beds 3 baths1,872 sq. ft.
4224 Deer Watch Dr, Castle Rock, CO 80104
MLS# 6307308Listed by: EXIT Realty DTC, Cherry Creek, Pikes Peak. - New
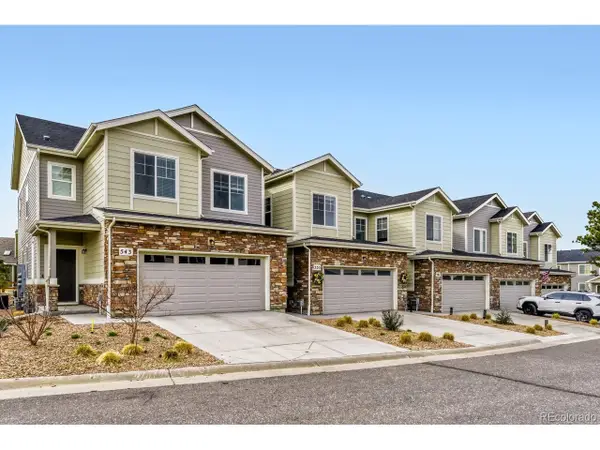 $495,000Active3 beds 3 baths2,785 sq. ft.
555 Whisper Wind Ln, Castle Rock, CO 80104
MLS# 7007811Listed by: MB Glen Fishman - New
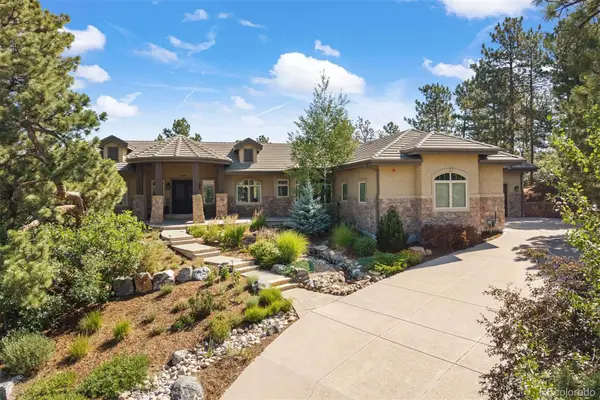 $2,595,000Active5 beds 5 baths6,806 sq. ft.
4604 Tierra Alta Drive, Castle Rock, CO 80104
MLS# 2582732Listed by: LIV SOTHEBY'S INTERNATIONAL REALTY - New
 $800,000Active6 beds 5 baths5,276 sq. ft.
8098 Grady Circle, Castle Rock, CO 80108
MLS# 6747056Listed by: KELLER WILLIAMS REAL ESTATE LLC - New
 $1,124,950Active5 beds 5 baths6,736 sq. ft.
1722 Green Fern Pt, Castle Rock, CO 80104
MLS# 1990339Listed by: Richmond Realty Inc - New
 $1,174,950Active5 beds 5 baths6,736 sq. ft.
1667 Green Fern Pt, Castle Rock, CO 80104
MLS# 3122278Listed by: Richmond Realty Inc - New
 $950,000Active5 beds 6 baths5,100 sq. ft.
2849 Rising Moon Way, Castle Rock, CO 80109
MLS# 9729717Listed by: The Platinum Group


Protect your home and budget from life's surprises with an Assurant Home Warranty, backed by a partner that supports you through every step of homeownership. Explore Plans.
©2026 Century 21 Real Estate LLC. All rights reserved. CENTURY 21®, the CENTURY 21 Logo and C21® are service marks owned by Century 21 Real Estate LLC. Century 21 Real Estate LLC fully supports the principles of the Fair Housing Act and the Equal Opportunity Act. Each office is independently owned and operated. Listing information is deemed reliable but not guaranteed accurate.