
5598 Missoula Trl, Castle Rock, CO 80108
Local realty services provided by:CENTURY 21 Cornerstone
Listed by: brett johnson
Office: keller williams real estate llc303-768-9200
MLS#:2443054
Source:IRES
Price summary
- Price:$1,450,000
- Price per sq. ft.:$236.08
- Monthly HOA dues:$100
About this home
Modern design, incredible space, and a backyard built for Colorado living. Set on 1.6 beautifully landscaped acres, this nearly new walkout ranch offers more than 6,000 square feet of thoughtfully designed living space with five bedrooms, four bathrooms, and room to entertain on every level.
Inside, soaring ceilings, abundant natural light, and elevated finishes create an impressive yet comfortable feel. The open-concept main level centers around a stunning chef's kitchen featuring a massive island, premium appliances, walk-in pantry, and seamless connection to the great room and outdoor living spaces. The main-level primary suite feels like a private retreat with a spa-inspired five-piece bath, freestanding soaking tub, oversized walk-in closet, and custom built-ins. Two additional bedrooms complete the main floor. Downstairs, the finished walkout basement is made for gathering, with two generously sized bedrooms, a wet bar, large game room, and expansive family room, perfect for movie nights, entertaining, or hosting overnight guests.
Step outside and the property truly sets itself apart. Enjoy the covered composite deck, in-ground trampoline, play structure, four-hole putting green with three chipping pads, and basketball hoop, all surrounded by open space and peaceful meadow views with no rear or side neighbors. A fully fenced yard, smart irrigation, fire pit, and meticulously maintained landscaping complete the setting.
With the space of an acreage property, the finishes of a newer home, and amenities that make every day feel a little more like a getaway, 5598 Missoula Trail is one you'll want to experience in person....
Contact an agent
Home facts
- Year built:2023
- Subdivision & Development:Villages at Castle Rock
- Listing ID #:2443054
- Added:7 day(s) ago
- Updated:September 07, 2026 at 02:43 PM
Rooms and interior
- Bedrooms:5
- Total bathrooms:4
- Full bathrooms:2
- Half bathrooms:1
- Dining Description:Eat-in Kitchen
- Bathrooms Description:Jack & Jill Bathroom
- Kitchen Description:Dishwasher, Disposal, Double Oven, Kitchen Island, Microwave, Pantry, Refrigerator, Self Cleaning Oven
- Basement Description:Walk-Out Access
- Living area:6,142 sq. ft.
Heating and cooling
- Cooling:Wall/Window Unit(s)
- Heating:Forced Air
Structure and exterior
- Roof:Composition
- Year built:2023
- Building area:6,142 sq. ft.
- Lot area:1.6 Acres
- Lot Features:Abuts Private Open Space, Corner Lot, Level, Paved
- Architectural Style:Contemporary
- Construction Materials:Wood Siding
- Exterior Features:Deck, Patio, Sprinkler System
- Levels:One
Schools
- High school:Ponderosa
- Middle school:Sagewood
- Elementary school:Franktown
Utilities
- Water:City
- Sewer:Public Sewer
Finances and disclosures
- Price:$1,450,000
- Price per sq. ft.:$236.08
- Tax amount:$11,606
Features and amenities
- Appliances:Dishwasher, Disposal, Double Oven, Fire Alarm, Microwave, Refrigerator, Self Cleaning Oven
- Amenities:Eat-in Kitchen, Jack & Jill Bathroom, Kitchen Island, Open Floorplan, Pantry, Walk-In Closet(s), Wet Bar
Parking
- Garage spaces:3
New listings near 5598 Missoula Trl
- Coming Soon
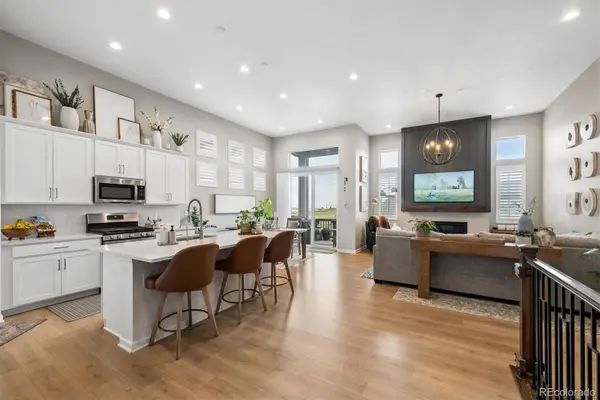 $749,900Coming Soon3 beds 3 baths3,850 sq. ft.
3726 Outcrop Court, Castle Rock, CO 80108
MLS# 9934026Listed by: RE/MAX LEADERS
- Coming Soon
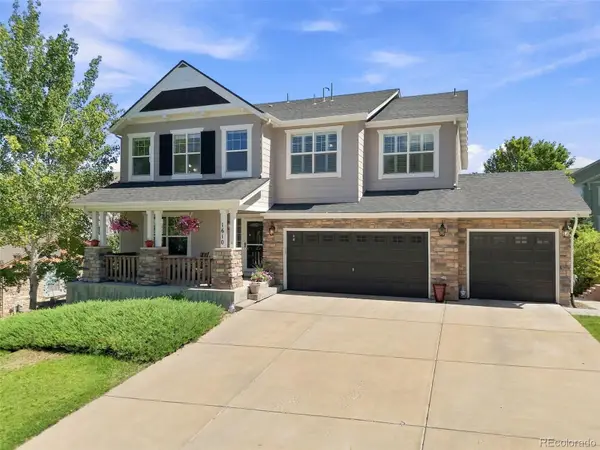 $935,000Coming Soon4 beds 4 baths4,582 sq. ft.
1610 Ridgetrail Court, Castle Rock, CO 80104
MLS# 1977550Listed by: EXP REALTY, LLC - Coming Soon
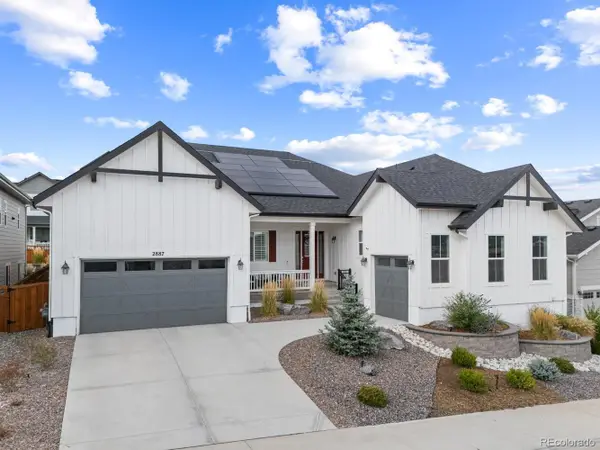 $1,150,000Coming Soon5 beds 4 baths6,068 sq. ft.
2887 Morningbird Lane, Castle Rock, CO 80109
MLS# 8273165Listed by: COMPASS - DENVER - Coming SoonOpen Thu, 4 to 6pm
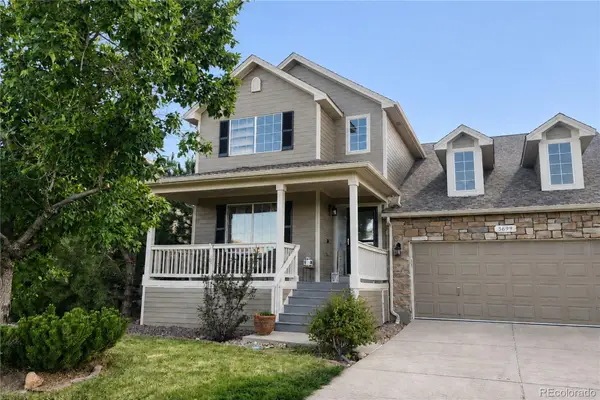 $675,000Coming Soon5 beds 4 baths3,168 sq. ft.
3699 Deer Valley Drive, Castle Rock, CO 80104
MLS# 3641436Listed by: KELLER WILLIAMS DTC - Coming Soon
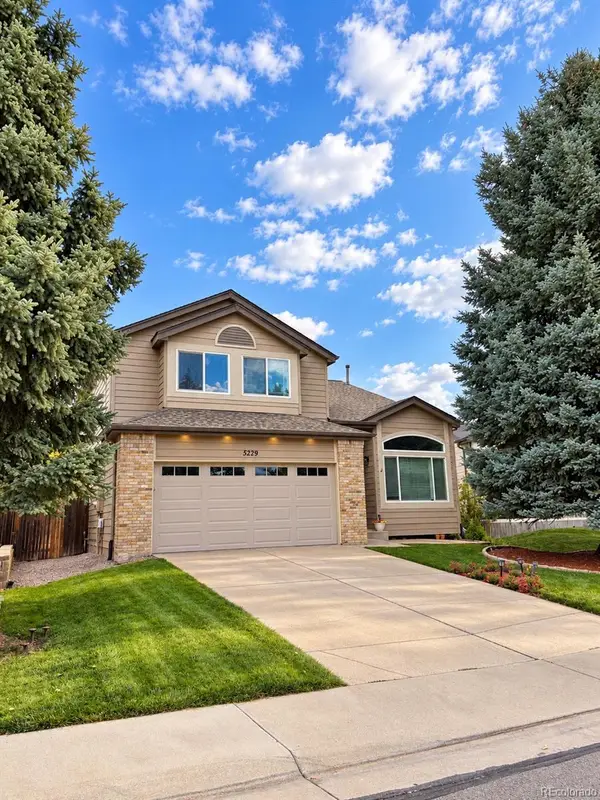 $539,000Coming Soon4 beds 3 baths2,499 sq. ft.
5229 Dakota Avenue, Castle Rock, CO 80104
MLS# 5535162Listed by: KELLER WILLIAMS ADVANTAGE REALTY LLC - Coming Soon
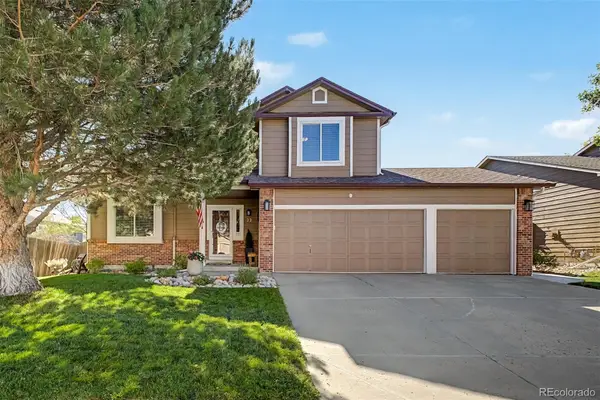 $615,000Coming Soon4 beds 4 baths2,766 sq. ft.
22 Heritage Avenue, Castle Rock, CO 80104
MLS# 4347842Listed by: USAJ REALTY - Coming Soon
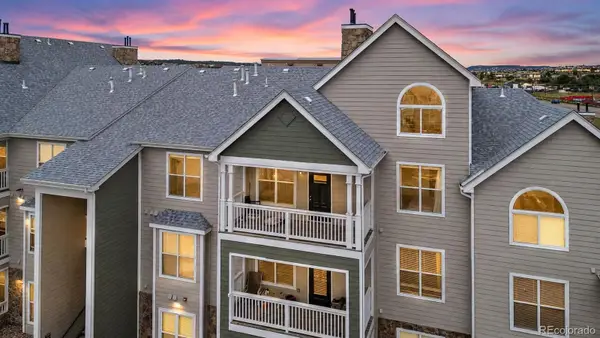 $330,000Coming Soon2 beds 2 baths1,430 sq. ft.
6013 Castlegate Drive #D33, Castle Rock, CO 80108
MLS# 3015903Listed by: ENGEL & VOLKERS DENVER - Coming Soon
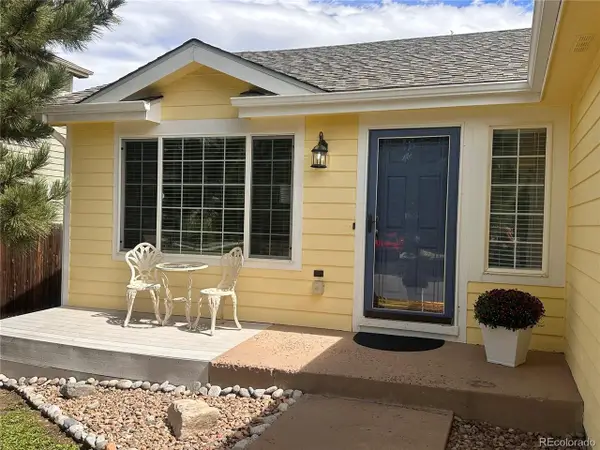 $490,000Coming Soon3 beds 2 baths1,885 sq. ft.
832 Pitkin Way, Castle Rock, CO 80104
MLS# 9900988Listed by: Realty One Group Premier Colorado - Coming Soon
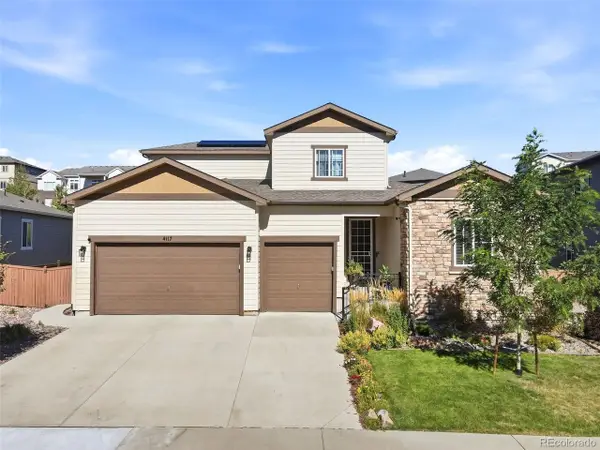 $870,000Coming Soon4 beds 4 baths5,109 sq. ft.
4117 Spanish Oaks Way, Castle Rock, CO 80108
MLS# 5403481Listed by: Serhant Colorado LLC - Coming SoonOpen Sat, 12 to 2pm
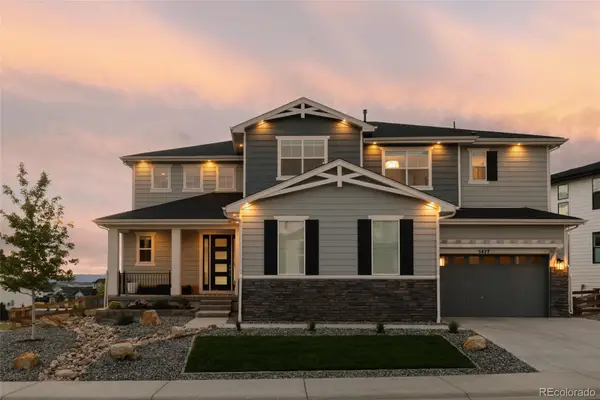 $1,295,000Coming Soon4 beds 5 baths5,778 sq. ft.
5477 Brotherton Court, Castle Rock, CO 80104
MLS# 5068108Listed by: SERHANT COLORADO LLC


Protect your home and budget from life's surprises with an Assurant Home Warranty, backed by a partner that supports you through every step of homeownership. Explore Plans.
©2026 Century 21 Real Estate LLC. All rights reserved. CENTURY 21®, the CENTURY 21 Logo and C21® are service marks owned by Century 21 Real Estate LLC. Century 21 Real Estate LLC fully supports the principles of the Fair Housing Act and the Equal Opportunity Act. Each office is independently owned and operated. Listing information is deemed reliable but not guaranteed accurate.