
5605 E Prescott Ave, Castle Rock, CO 80104
Local realty services provided by:CENTURY 21 Cornerstone
5605 E Prescott Ave,Castle Rock, CO 80104
$525,000
- 4 Beds
- 4 Baths
- 2,359 sq. ft.
- Single family
- Coming Soon
Upcoming open houses
- Sun, Sep 2701:00 am - 03:00 pm
Listed by: mariel ross
Office: liv sotheby's international realty303-688-6100
MLS#:7166482
Source:IRES
Price summary
- Price:$525,000
- Price per sq. ft.:$222.55
About this home
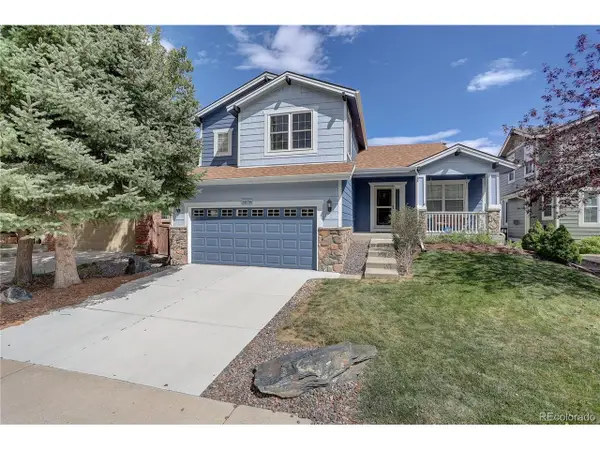
Beautifully updated, move-in ready and room for everyone! This light-filled home offers a great floorplan with 4 bedrooms, 3.5 baths, vaulted ceilings and plenty of flexible living space. New white oak LVP flooring runs throughout the main and upper levels, along with fresh interior paint and updated lighting. A newer roof, furnace and hot water heater, plus newer kitchen appliances, mean the big-ticket updates are already done! Upon entry, the main level opens with an impressive two-story living room that flows into a dedicated dining room with French doors leading to the back deck and private yard. The bright eat-in kitchen overlooks a grand two-story great room with fireplace and tons of natural light. A mudroom and powder bath connect to a 2-car garage. Upstairs, the primary suite has cathedral ceilings, a private bath and, best of all, no shared walls. Two additional bedrooms overlook the backyard and share a full hall bath. The finished basement offers even more space, with a full bath and plenty of flexibility as a 4th bedroom, guest space or rec room. Outside, enjoy a private backyard and deck, ready for your personal touch. The community offers a seasonal pool, pickleball courts, soccer fields and baseball fields. Updated, spacious and ready to go!...
Contact an agent
Home facts
- Year built:1985
- Subdivision & Development:Founders Village
- Listing ID #:7166482
- Updated:September 23, 2026 at 05:53 AM
Rooms and interior
- Bedrooms:4
- Total bathrooms:4
- Full bathrooms:3
- Half bathrooms:1
- Dining Description:Eat-in Kitchen
- Kitchen Description:Dishwasher, Disposal, Microwave, Pantry, Refrigerator
- Basement Description:Built-In Radon, Partial, Partially Finished, Slab, Sump Pump
- Living area:2,359 sq. ft.
Heating and cooling
- Cooling:Central Air
- Heating:Forced Air
Structure and exterior
- Roof:Composition
- Year built:1985
- Building area:2,359 sq. ft.
- Lot area:0.1 Acres
- Construction Materials:Frame
- Levels:2 Story
Schools
- High school:Douglas County
- Middle school:Mesa
- Elementary school:Rock Ridge
Utilities
- Water:Public
- Sewer:Public Sewer
Finances and disclosures
- Price:$525,000
- Price per sq. ft.:$222.55
- Tax amount:$5,631
Features and amenities
- Appliances:Dishwasher, Disposal, Dryer, Microwave, Refrigerator, Washer
- Laundry features:Dryer, Washer
- Amenities:Cathedral Ceiling(s), Eat-in Kitchen, Pantry
Parking
- Garage spaces:2
New listings near 5605 E Prescott Ave
- New
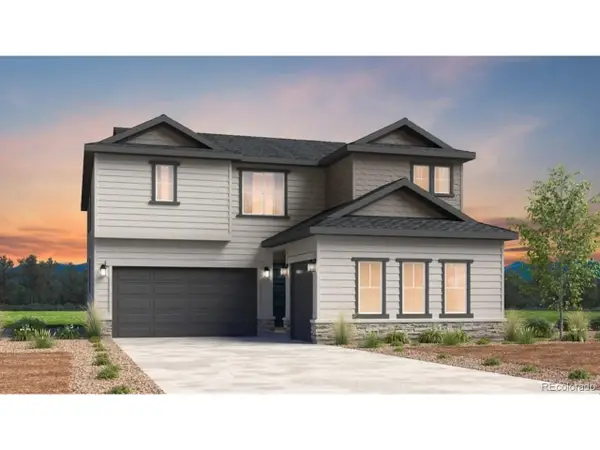 $902,349Active4 beds 4 baths3,902 sq. ft.
3528 Recess Ln, Castle Rock, CO 80108
MLS# 2026045Listed by: RE/MAX Professionals - Open Sat, 11am to 2pmNew
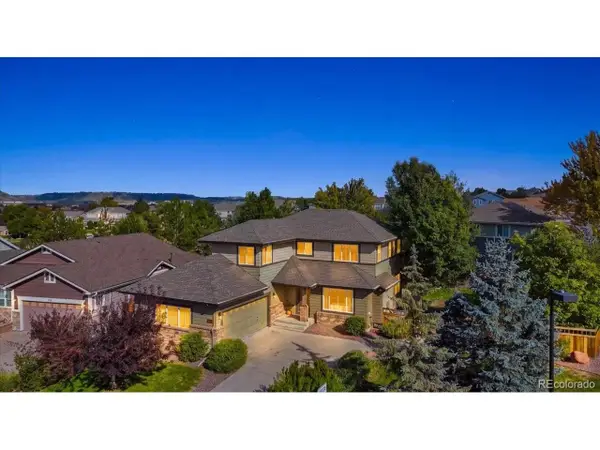 $634,000Active3 beds 3 baths2,696 sq. ft.
3410 Willowrun Ct, Castle Rock, CO 80109
MLS# 3585561Listed by: Engel & Voelkers Pikes Peak - New
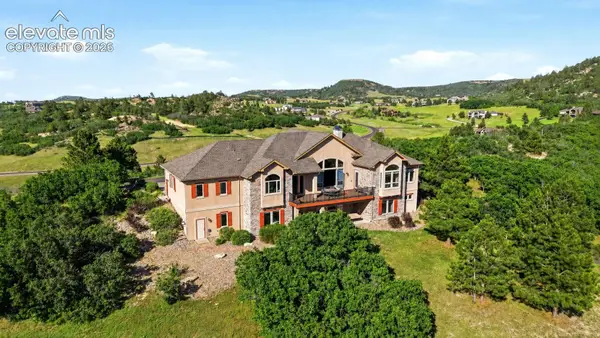 $1,599,992Active5 beds 5 baths5,560 sq. ft.
395 Young Circle, Castle Rock, CO 80104
MLS# 2380146Listed by: RE/MAX PROFESSIONALS
- New
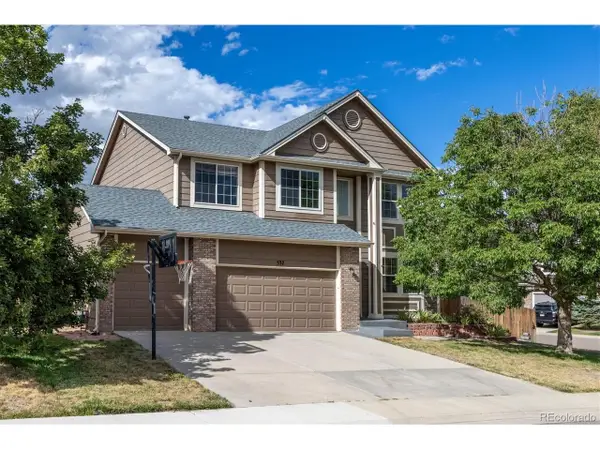 $625,000Active4 beds 3 baths4,114 sq. ft.
537 Pitkin Way, Castle Rock, CO 80104
MLS# 5193910Listed by: RE/MAX Alliance - New
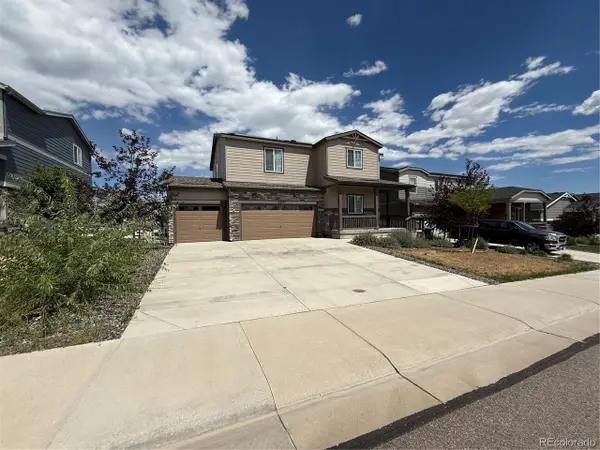 $559,500Active4 beds 3 baths3,333 sq. ft.
2243 Villageview Ln, Castle Rock, CO 80104
MLS# 1999456Listed by: RE/MAX Professionals - New
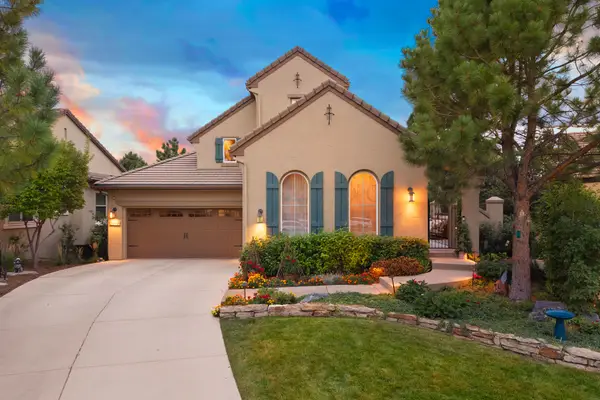 $1,349,000Active4 beds 3 baths5,190 sq. ft.
5040 Carbonate Way, Castle Rock, CO 80108
MLS# 6766466Listed by: LIV Sotheby's International Realty - New
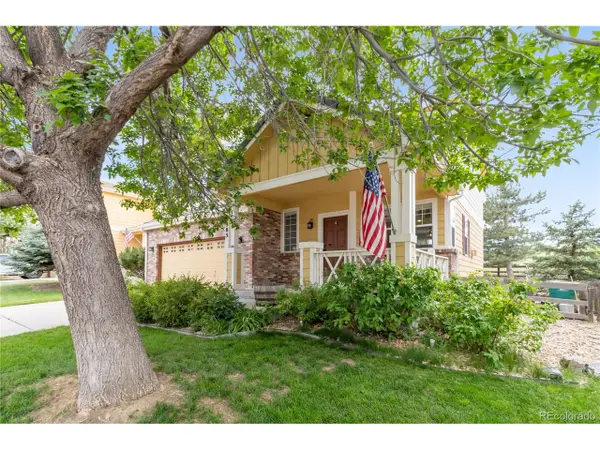 $600,000Active3 beds 3 baths1,928 sq. ft.
3583 Brushwood Dr, Castle Rock, CO 80109
MLS# 5873286Listed by: Century 21 Altitude Real Estate, LLC - New
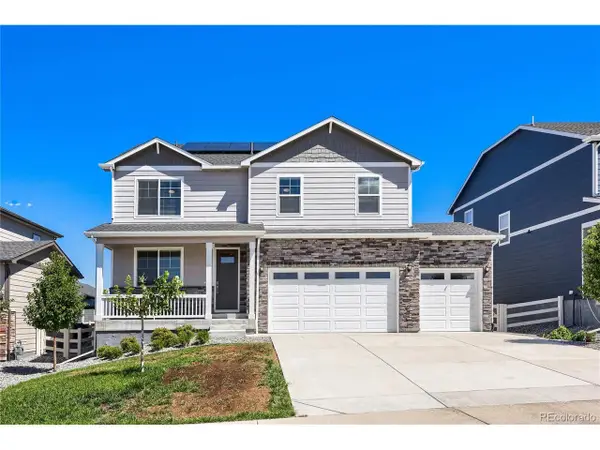 $670,000Active5 beds 3 baths2,741 sq. ft.
2877 Villageview Ln, Castle Rock, CO 80104
MLS# 5445778Listed by: Keller Williams Trilogy - New
 $679,000Active4 beds 3 baths2,644 sq. ft.
3278 Willowrun Dr, Castle Rock, CO 80109
MLS# 9951212Listed by: Coldwell Banker Realty 24


Protect your home and budget from life's surprises with an Assurant Home Warranty, backed by a partner that supports you through every step of homeownership. Explore Plans.
©2026 Century 21 Real Estate LLC. All rights reserved. CENTURY 21®, the CENTURY 21 Logo and C21® are service marks owned by Century 21 Real Estate LLC. Century 21 Real Estate LLC fully supports the principles of the Fair Housing Act and the Equal Opportunity Act. Each office is independently owned and operated. Listing information is deemed reliable but not guaranteed accurate.