
5825 Palmer Dr, Castle Rock, CO 80104
Local realty services provided by:CENTURY 21 Cornerstone
5825 Palmer Dr,Castle Rock, CO 80104
$575,000
- 5 Beds
- 3 Baths
- 3,111 sq. ft.
- Single family
- Active
Listed by: team lassen
Office: mb team lassen303-410-0400
MLS#:8636806
Source:IRES
Price summary
- Price:$575,000
- Price per sq. ft.:$184.83
- Monthly HOA dues:$18.33
About this home
Great opportunity in Castle Rock with this 2 Story home checking off all your wants! This 2 Story with 3 car attached garage, backing to a Community Open Space providing privacy and openness behind, 4 bedrooms all on the upper level and an Office or Main level bedroom as needed. This great opportunity is move in ready, well cared for and maintained - spacious throughout providing a great layout for escaping, entertaining and expansion. All appliances including washer dryer included - wood floors in kitchen/living room, unfinished garden level basement allowing for great storage or the perfect opportunity for future finishing. Unlike new build - this home doesn't force you to compromise - you really have all the main features desired in this home with the size, basement, garage and open space giving you the best opportunity and move in ready! 3D Matterport Tour available here/online for viewing, measuring and exploring!
Contact an agent
Home facts
- Year built:2002
- Subdivision & Development:Founders Village
- Listing ID #:8636806
- Added:1 day(s) ago
- Updated:November 07, 2026 at 12:19 PM
Rooms and interior
- Bedrooms:5
- Total bathrooms:3
- Full bathrooms:2
- Half bathrooms:1
- Basement Description:Daylight, Full, Sump Pump, Unfinished
- Living area:3,111 sq. ft.
Heating and cooling
- Cooling:Central Air
- Heating:Forced Air
Structure and exterior
- Roof:Composition
- Year built:2002
- Building area:3,111 sq. ft.
- Lot area:0.18 Acres
- Lot Features:Abuts Private Open Space
- Construction Materials:Vinyl Siding
- Exterior Features:Sprinkler System
- Levels:2 Story
Schools
- High school:Douglas County
- Middle school:Mesa
- Elementary school:Sage Canyon
Utilities
- Water:Public
- Sewer:Public Sewer
Finances and disclosures
- Price:$575,000
- Price per sq. ft.:$184.83
- Tax amount:$6,586
Parking
- Garage spaces:3
New listings near 5825 Palmer Dr
- Coming SoonOpen Sat, 12 to 3pm
 $428,750Coming Soon3 beds 2 baths1,566 sq. ft.
1319 S Columbine Dr, Castle Rock, CO 80104
MLS# 8926867Listed by: You 1st Realty - Open Sat, 11am to 2pmNew
 $750,000Active4 beds 3 baths3,304 sq. ft.
31 Oakridge Dr, Castle Rock, CO 80104
MLS# 4473149Listed by: West and Main Homes - New
 $875,000Active4 beds 3 baths5,000 sq. ft.
2863 Furthermore Ln, Castle Rock, CO 80108
MLS# 2238754Listed by: Guertin Homes - Open Sat, 11am to 1pmNew
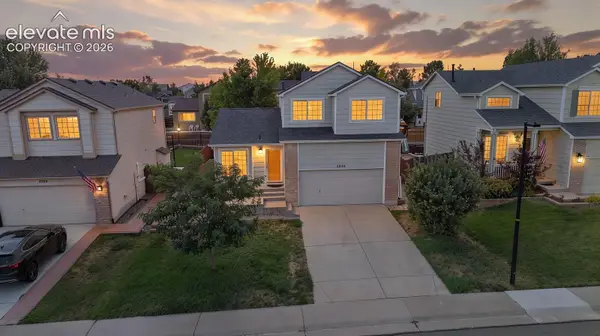 $499,900Active4 beds 3 baths2,082 sq. ft.
4948 Parsons Way, Castle Rock, CO 80104
MLS# 2312623Listed by: KELLER WILLIAMS ACTION REALTY, LLC
- New
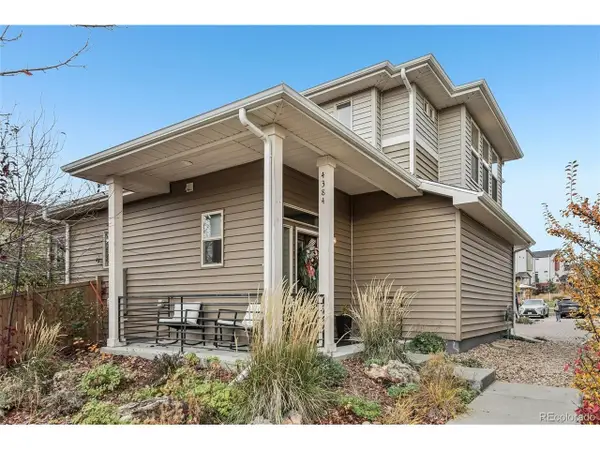 $474,900Active2 beds 3 baths1,198 sq. ft.
4384 Elegant St, Castle Rock, CO 80109
MLS# 2262156Listed by: Compass - Denver - New
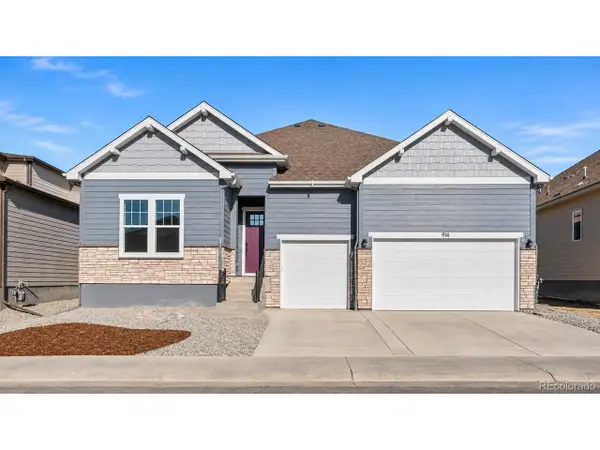 $931,519Active4 beds 4 baths4,554 sq. ft.
1016 Coal Bank Trl, Castle Rock, CO 80104
MLS# 1514848Listed by: Keller Williams DTC - New
 $698,888Active4 beds 4 baths4,623 sq. ft.
6315 Leilani Ln, Castle Rock, CO 80108
MLS# 2349105Listed by: RE/MAX Professionals - New
 $615,000Active5 beds 3 baths2,780 sq. ft.
5006 Stonecrop Cir, Castle Rock, CO 80109
MLS# 9332663Listed by: Berkshire Hathaway HomeServices Colorado, LLC - Highlands Ranch Real Estate - Open Sat, 10am to 12pmNew
 $649,995Active3 beds 3 baths4,232 sq. ft.
3388 Goodyear St, Castle Rock, CO 80109
MLS# 3765442Listed by: eXp Realty, LLC


Protect your home and budget from life's surprises with an Assurant Home Warranty, backed by a partner that supports you through every step of homeownership. Explore Plans.
©2026 Century 21 Real Estate LLC. All rights reserved. CENTURY 21®, the CENTURY 21 Logo and C21® are service marks owned by Century 21 Real Estate LLC. Century 21 Real Estate LLC fully supports the principles of the Fair Housing Act and the Equal Opportunity Act. Each office is independently owned and operated. Listing information is deemed reliable but not guaranteed accurate.