
6315 Leilani Ln, Castle Rock, CO 80108
Local realty services provided by:CENTURY 21 Top Dog Properties
Listed by: lisa mooney
Office: re/max professionals303-799-9898
MLS#:2349105
Source:IRES
Price summary
- Price:$698,888
- Price per sq. ft.:$151.18
- Monthly HOA dues:$100
About this home
Make this extraordinary home yours in time to celebrate the holidays! Luxury, thoughtful design, and exceptional attention to detail come together in this stunning Castle Rock retreat, offering an extraordinary lifestyle for under $700,000! Perfectly situated on a premium, south-facing corner lot in Cobblestone Ranch, this Richmond American Homes Delaney model features four bedrooms, four bathrooms, and a professionally finished basement. Every inch reflects a carefully curated design vision, where beautiful flooring, sophisticated finishes, designer window treatments, and distinctive architectural details create a seamless blend of casual elegance and refined luxury. The open floor plan flows effortlessly between inviting living spaces, featuring a stunning designer kitchen, cozy gas fireplace, and upgraded twisted basket iron stair railings. The primary suite boasts a custom closet system, while the finished basement offers additional living space, bedrooms with egress windows, and expansive storage. Nothing feels overlooked in this beautifully appointed home!
Nearly $40,000 in thoughtfully designed landscaping enhances the home's curb appeal and outdoor living experience. The xeriscaped front yard features beautiful perennials, while the fully fenced backyard showcases an extended stamped concrete patio, landscape lighting, and a generous grassy side yard. Southern exposure offers the added convenience of natural snowmelt.
From the meticulously finished interior to the low-maintenance exterior, this truly turnkey residence offers the freedom to lock, leave, and explore. Whether your adventures take you to nearby trails, the mountains, or destinations beyond, this home is perfectly suited for an active lifestyle and effortless travel. Cobblestone's superior amenities and extensive trail systems provide access to outdoor recreation, with Hidden Mesa Open Space just minutes away.
Beautifully designed. Effortlessly maintained. Exceptionally Colorado....
Contact an agent
Home facts
- Year built:2019
- Subdivision & Development:COBBLESTONE
- Listing ID #:2349105
- Added:1 day(s) ago
- Updated:November 07, 2026 at 05:40 PM
Rooms and interior
- Bedrooms:4
- Total bathrooms:4
- Full bathrooms:2
- Dining Description:Eat-in Kitchen
- Kitchen Description:Dishwasher, Disposal, Double Oven, Kitchen Island, Microwave, Pantry, Refrigerator
- Basement Description:Partial, Partially Finished
- Living area:4,623 sq. ft.
Heating and cooling
- Cooling:Ceiling Fan(s), Wall/Window Unit(s)
- Heating:Forced Air
Structure and exterior
- Roof:Composition
- Year built:2019
- Building area:4,623 sq. ft.
- Lot area:0.17 Acres
- Lot Features:Corner Lot, Level
- Construction Materials:Frame, Stone
- Exterior Features:Patio, Sprinkler System
- Levels:One
Schools
- High school:Ponderosa
- Middle school:Sagewood
- Elementary school:Franktown
Utilities
- Sewer:Other
Finances and disclosures
- Price:$698,888
- Price per sq. ft.:$151.18
- Tax amount:$6,936
Features and amenities
- Appliances:Dishwasher, Disposal, Double Oven, Dryer, Microwave, Refrigerator, Washer
- Laundry features:Dryer, Washer
- Amenities:Bay or Bow Window, Eat-in Kitchen, Kitchen Island, Open Floorplan, Pantry, Walk-In Closet(s)
Parking
- Garage spaces:2
New listings near 6315 Leilani Ln
- Coming SoonOpen Sat, 12 to 3pm
 $428,750Coming Soon3 beds 2 baths1,566 sq. ft.
1319 S Columbine Dr, Castle Rock, CO 80104
MLS# 8926867Listed by: You 1st Realty - Open Sat, 11am to 2pmNew
 $750,000Active4 beds 3 baths3,304 sq. ft.
31 Oakridge Dr, Castle Rock, CO 80104
MLS# 4473149Listed by: West and Main Homes - New
 $875,000Active4 beds 3 baths5,000 sq. ft.
2863 Furthermore Ln, Castle Rock, CO 80108
MLS# 2238754Listed by: Guertin Homes - Open Sat, 11am to 1pmNew
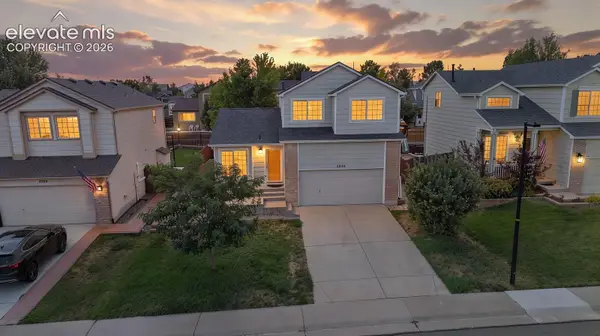 $499,900Active4 beds 3 baths2,082 sq. ft.
4948 Parsons Way, Castle Rock, CO 80104
MLS# 2312623Listed by: KELLER WILLIAMS ACTION REALTY, LLC
- New
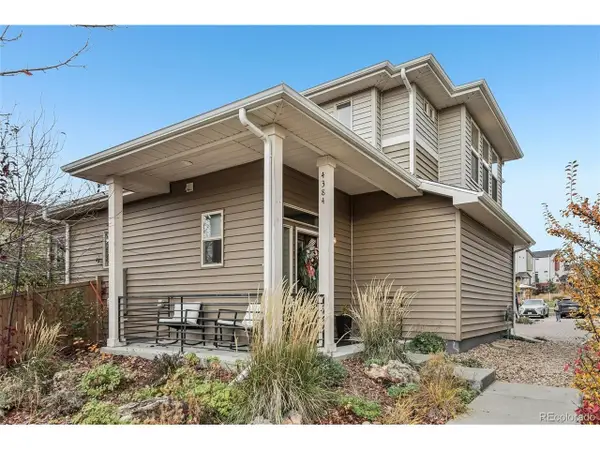 $474,900Active2 beds 3 baths1,198 sq. ft.
4384 Elegant St, Castle Rock, CO 80109
MLS# 2262156Listed by: Compass - Denver - New
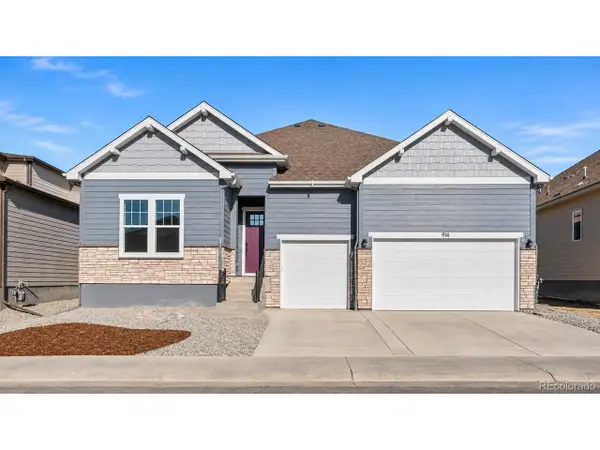 $931,519Active4 beds 4 baths4,554 sq. ft.
1016 Coal Bank Trl, Castle Rock, CO 80104
MLS# 1514848Listed by: Keller Williams DTC - New
 $575,000Active5 beds 3 baths3,111 sq. ft.
5825 Palmer Dr, Castle Rock, CO 80104
MLS# 8636806Listed by: MB Team Lassen - New
 $615,000Active5 beds 3 baths2,780 sq. ft.
5006 Stonecrop Cir, Castle Rock, CO 80109
MLS# 9332663Listed by: Berkshire Hathaway HomeServices Colorado, LLC - Highlands Ranch Real Estate - Open Sat, 10am to 12pmNew
 $649,995Active3 beds 3 baths4,232 sq. ft.
3388 Goodyear St, Castle Rock, CO 80109
MLS# 3765442Listed by: eXp Realty, LLC


Protect your home and budget from life's surprises with an Assurant Home Warranty, backed by a partner that supports you through every step of homeownership. Explore Plans.
©2026 Century 21 Real Estate LLC. All rights reserved. CENTURY 21®, the CENTURY 21 Logo and C21® are service marks owned by Century 21 Real Estate LLC. Century 21 Real Estate LLC fully supports the principles of the Fair Housing Act and the Equal Opportunity Act. Each office is independently owned and operated. Listing information is deemed reliable but not guaranteed accurate.