
6013 Castlegate Drive W #D26, Castle Rock, CO 80108
Local realty services provided by:CENTURY 21 Signature Realty
Listed by: landon bellum, the griffith home team
Office: re/max professionals
MLS#:1992578
Source:ML
Price summary
- Price:$299,000
- Price per sq. ft.:$278.4
- Monthly HOA dues:$400
About this home
Experience the perfect blend of modern comfort and mountain-inspired scenery in this sun-drenched, second-floor sanctuary within the Castle Villas community. This turnkey residence boasts a chef-inspired kitchen outfitted with newer cherry cabinetry and granite countertops, flowing seamlessly into a living area defined by gorgeous wood floors, fresh interior paint, and a cozy gas fireplace—already pre-wired with TV mounts and speakers for your convenience. Both the owner’s suite and the private deck offer front-row seats to breathtaking southwest views of Quarry Mesa and the town’s annual fireworks. Both bedrooms are designed with spacious walk-in closets, with the primary suite featuring a dual-sink en suite for a true spa-like feel. Beyond the interior, you’ll enjoy a low-maintenance lifestyle where the HOA handles water, trash, snow removal, and exterior upkeep. This unit features a new furnace (2021) and a conveniently located detached garage (#66). Perfectly positioned just steps from the Castle Rock Promenade, Whole Foods, and 24 Hour Fitness, this home puts the best of the city’s shopping, dining, and outdoor trails right at your doorstep. Schedule your tour today!...
Contact an agent
Home facts
- Year built:2000
- Subdivision & Development:Subdivision Castle Villas Condo
- Listing ID #:1992578
Rooms and interior
- Bedrooms:2
- Total bathrooms:2
- Full bathrooms:2
- Flooring:Carpet, Wood
- Kitchen Description:Dishwasher, Disposal, Microwave, Oven, Refrigerator
- Living area:1,074 sq. ft.
Heating and cooling
- Cooling:Central Air
- Heating:Forced Air
- Central air:Yes
Structure and exterior
- Roof:Composition
- Year built:2000
- Building area:1,074 sq. ft.
- Lot Features:Greenbelt
- Construction Materials:Brick, Frame, Wood Siding
- Exterior Features:Balcony, Covered, Deck
- Levels:1 Story
Schools
- High school:Castle View
- Middle school:Castle Rock
- Elementary school:Sedalia
Utilities
- Water:Public
- Sewer:Public Sewer
Finances and disclosures
- Price:$299,000
- Price per sq. ft.:$278.4
- Tax amount:$1,665 (2025)
Features and amenities
- Laundry features:Dryer, In Unit, Washer
- Amenities:Carbon Monoxide Detector(s), Double Pane Windows, Smoke Detector(s), Video Doorbell, Window Coverings
Parking
- Total parking spaces:1
- Garage:Yes
- Garage spaces:1
 Based on information submitted to the MLS GRID as of September 15, 2026 02:30 PM. All data is obtained from various sources and may not have been verified by broker or MLS GRID. Supplied Open House information is subject to change without notice. All information should be independently reviewed and verified for accuracy. Properties may or may not be listed by the office/agent presenting the information. ML Member Broker: Michele A Scherr
New listings near 6013 Castlegate Drive W #D26
- Coming Soon
 $825,000Coming Soon5 beds 4 baths4,062 sq. ft.
3285 Springbriar Drive, Castle Rock, CO 80109
MLS# 1506821Listed by: MADISON & COMPANY PROPERTIES - Coming SoonOpen Sat, 11am to 2pm
 $610,000Coming Soon4 beds 3 baths3,056 sq. ft.
5849 Point Rider Circle, Castle Rock, CO 80104
MLS# 4047948Listed by: HOMESMART - Coming Soon
 $530,000Coming Soon3 beds 2 baths2,030 sq. ft.
271 N Holcomb Cir, Castle Rock, CO 80104
MLS# 5569944Listed by: Solid Oak Realty, Inc. - New
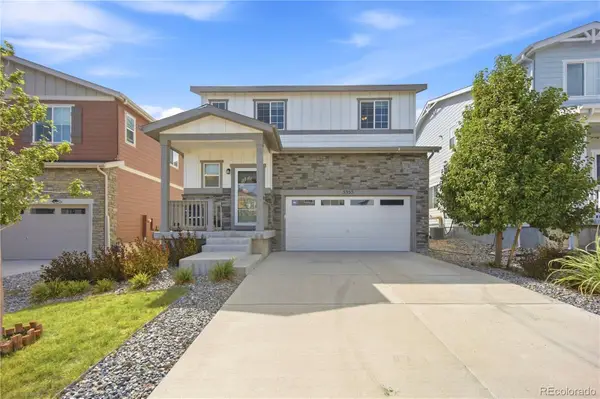 $540,000Active4 beds 3 baths1,966 sq. ft.
5355 Blue Lunar Lane, Castle Rock, CO 80104
MLS# 6549942Listed by: KELLER WILLIAMS DTC - New
 $500,000Active3 beds 2 baths2,255 sq. ft.
685 Branding Iron Ln, Castle Rock, CO 80104
MLS# 8972524Listed by: eXp Realty, LLC - New
 $946,550Active3 beds 3 baths6,258 sq. ft.
4193 Buttongrass Trail, Castle Rock, CO 80108
MLS# 1960192Listed by: RE/MAX PROFESSIONALS - New
 $839,900Active4 beds 3 baths4,179 sq. ft.
277 S Larkspur Drive, Castle Rock, CO 80104
MLS# 6055048Listed by: RE/MAX ALLIANCE - New
 $549,900Active2 beds 3 baths1,921 sq. ft.
3562 Cerf Way, Castle Rock, CO 80109
MLS# 3175348Listed by: EXP REALTY LLC - New
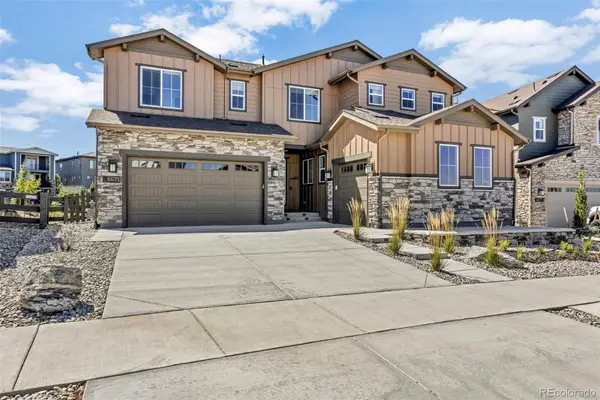 $1,455,000Active6 beds 6 baths6,965 sq. ft.
6671 Cross Bridge Circle, Castle Rock, CO 80108
MLS# 7624252Listed by: LIGHT & SALT REALTY LLC - New
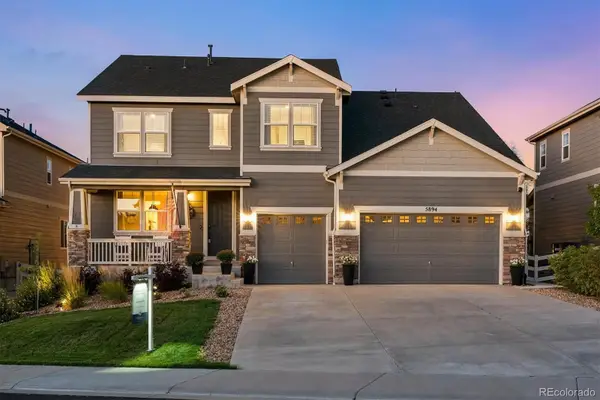 $899,900Active5 beds 5 baths5,190 sq. ft.
5894 Berry Ridge Way, Castle Rock, CO 80104
MLS# 9816723Listed by: RE/MAX ALLIANCE


Protect your home and budget from life's surprises with an Assurant Home Warranty, backed by a partner that supports you through every step of homeownership. Explore Plans.
©2026 Century 21 Real Estate LLC. All rights reserved. CENTURY 21®, the CENTURY 21 Logo and C21® are service marks owned by Century 21 Real Estate LLC. Century 21 Real Estate LLC fully supports the principles of the Fair Housing Act and the Equal Opportunity Act. Each office is independently owned and operated. Listing information is deemed reliable but not guaranteed accurate.