
277 S Larkspur Drive, Castle Rock, CO 80104
Local realty services provided by:CENTURY 21 Community First
Listed by: nadine kirk
Office: re/max alliance
MLS#:6055048
Source:ML
Price summary
- Price:$839,900
- Price per sq. ft.:$200.98
About this home
Charming from the moment you drive up, this ranch-style home has a warm country feel with an inviting front porch, fenced front yard, wide driveway & additional parking. But there is much more here than first meets the eye! With a finished walkout basement & approved, fully furnished ADU, this property offers flexibility for extended family, guests or income potential. Step inside to hardwood floors throughout most of the main level, vaulted ceilings, stained wood accents & fresh interior paint. Radiant heat provides comfortable, even warmth, while self-balancing airflow A/C & central vac add convenience. The formal dining room is ready for gatherings, while the kitchen features plenty of cabinetry & counter space, pantry, trash compactor & built-in desk. Just off the kitchen, the great room keeps everyone connected with a gas fireplace & niche for a bar or hutch. The primary suite overlooks the backyard through a bay window & features custom-painted concrete flooring, 5-piece bath with jetted tub & his-and-her closets. A second bedroom has a bay window & Murphy bed, making it an easy multi-use space. Main-floor laundry includes washer, dryer & utility sink with access to the 3-car garage. Downstairs is where this home gets really fun! The ADU has its own entrance & comes fully furnished. The seller is an artist & has created a darling, welcoming space with 2 bedrooms, full bath, great room, dining area with built-ins & kitchen with breakfast bar, butcher-block counters & stylish tile backsplash. Mini-splits provide heating & A/C, plus there is a game area with pool table & stackable washer & dryer. Outside, enjoy a covered patio, mature trees, flowers & composite deck with mountain views. RV parking, room for your toys & no covenants give you freedom to enjoy the property your way. Minutes from downtown Castle Rock with festivals, unique restaurants & shops....
Contact an agent
Home facts
- Year built:1995
- Subdivision & Development:Castle Rock
- Listing ID #:6055048
Rooms and interior
- Bedrooms:4
- Total bathrooms:3
- Full bathrooms:3
- Flooring:Carpet, Concrete, Wood
- Bathrooms Description:Five Piece Bath
- Kitchen Description:Butcher Counters, Dishwasher, Disposal, Eat-in Kitchen, Microwave, Oven, Pantry, Range, Refrigerator, Trash Compactor
- Basement:Yes
- Basement Description:Bath/Stubbed, Exterior Entry, Finished, Interior Entry, Walk-Out Access
- Living area:4,179 sq. ft.
Heating and cooling
- Cooling:Central Air
- Heating:Forced Air
- Central air:Yes
Structure and exterior
- Roof:Composition
- Year built:1995
- Building area:4,179 sq. ft.
- Lot area:0.26 Acres
- Lot Features:Landscaped, Level, Many Trees, Sprinklers In Front, Sprinklers In Rear
- Architectural Style:Contemporary
- Construction Materials:Wood Siding
- Exterior Features:Covered, Deck, Front Porch, Patio, Rain Gutters
- Foundation Description:Slab
- Levels:1 Story
Schools
- High school:Douglas County
- Middle school:Mesa
- Elementary school:South Ridge
Utilities
- Water:Public
- Sewer:Public Sewer
Finances and disclosures
- Price:$839,900
- Price per sq. ft.:$200.98
- Tax amount:$3,026 (2025)
Features and amenities
- Laundry features:Dryer, Washer
- Amenities:Bay Window(s), Carbon Monoxide Detector(s), Double Pane Windows, Gas Water Heater, Smoke Detector(s), Video Doorbell, Window Coverings
Parking
- Total parking spaces:3
- Parking description:Concrete Driveway
- Garage:Yes
- Garage spaces:3
 Based on information submitted to the MLS GRID as of September 13, 2026 09:42 PM. All data is obtained from various sources and may not have been verified by broker or MLS GRID. Supplied Open House information is subject to change without notice. All information should be independently reviewed and verified for accuracy. Properties may or may not be listed by the office/agent presenting the information.
New listings near 277 S Larkspur Drive
- Coming Soon
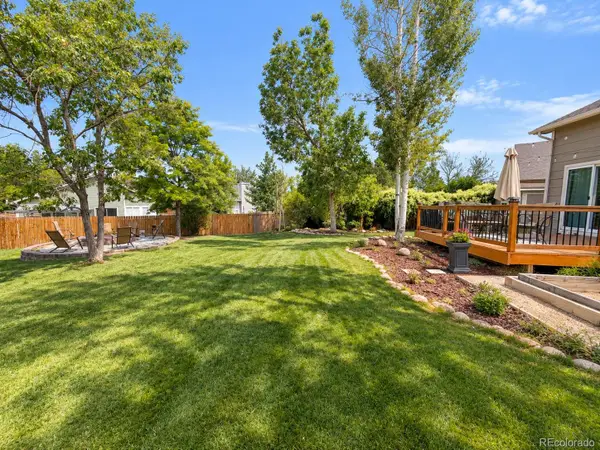 $530,000Coming Soon3 beds 2 baths2,030 sq. ft.
271 N Holcomb Circle, Castle Rock, CO 80104
MLS# 5569944Listed by: SOLID OAK REALTY, INC. - New
 $549,900Active2 beds 3 baths1,921 sq. ft.
3562 Cerf Way, Castle Rock, CO 80109
MLS# 3175348Listed by: EXP REALTY LLC - New
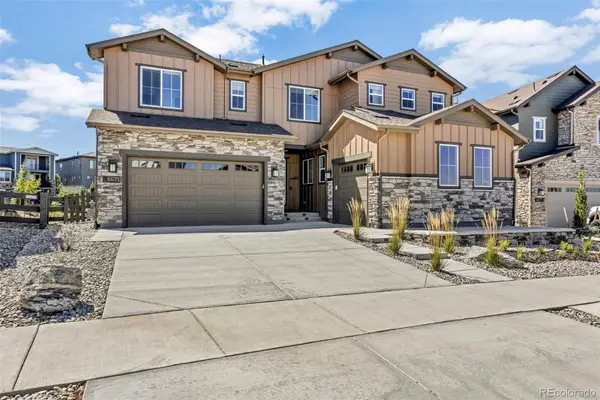 $1,455,000Active6 beds 6 baths6,965 sq. ft.
6671 Cross Bridge Circle, Castle Rock, CO 80108
MLS# 7624252Listed by: LIGHT & SALT REALTY LLC - New
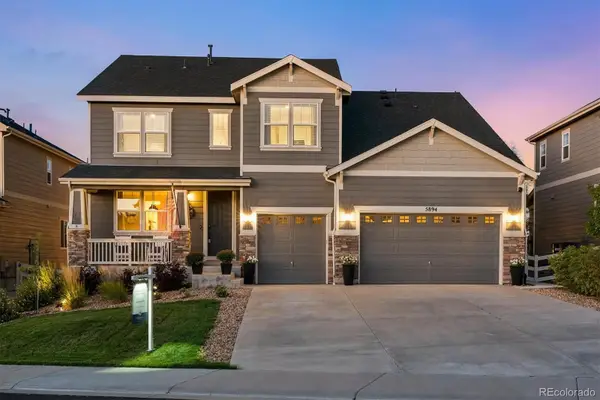 $899,900Active5 beds 5 baths5,190 sq. ft.
5894 Berry Ridge Way, Castle Rock, CO 80104
MLS# 9816723Listed by: RE/MAX ALLIANCE - Open Sun, 1 to 3pmNew
 $799,900Active3 beds 4 baths4,335 sq. ft.
2831 Russet Sky Court, Castle Rock, CO 80108
MLS# 4301433Listed by: NAV REAL ESTATE - Open Sun, 11am to 1pmNew
 $1,200,000Active4 beds 3 baths4,070 sq. ft.
4332 Chateau Ridge Road, Castle Rock, CO 80108
MLS# 5682949Listed by: LIV SOTHEBY'S INTERNATIONAL REALTY - New
 $515,000Active3 beds 3 baths2,596 sq. ft.
3642 Happyheart Way, Castle Rock, CO 80109
MLS# 1605817Listed by: YOUR CASTLE REAL ESTATE INC - Open Sun, 1 to 3pmNew
 $900,000Active3 beds 3 baths5,615 sq. ft.
3572 Elk Run Drive, Castle Rock, CO 80109
MLS# 9732559Listed by: MADISON & COMPANY PROPERTIES - New
 $865,000Active4 beds 4 baths4,620 sq. ft.
5028 Rocky Mountain Dr, Castle Rock, CO 80109
MLS# 7569613Listed by: eXp Realty, LLC


Protect your home and budget from life's surprises with an Assurant Home Warranty, backed by a partner that supports you through every step of homeownership. Explore Plans.
©2026 Century 21 Real Estate LLC. All rights reserved. CENTURY 21®, the CENTURY 21 Logo and C21® are service marks owned by Century 21 Real Estate LLC. Century 21 Real Estate LLC fully supports the principles of the Fair Housing Act and the Equal Opportunity Act. Each office is independently owned and operated. Listing information is deemed reliable but not guaranteed accurate.