
6053 Clover Ridge Cir, Castle Rock, CO 80104
Local realty services provided by:CENTURY 21 CapRock Real Estate
6053 Clover Ridge Cir,Castle Rock, CO 80104
$719,900
- 3 Beds
- 3 Baths
- 4,642 sq. ft.
- Single family
- Active
Listed by: john vizzi
Office: colorado flat fee realty inc303-300-9660
MLS#:2265901
Source:IRES
Price summary
- Price:$719,900
- Price per sq. ft.:$155.08
- Monthly HOA dues:$83
About this home
LOWEST PRICED 3 CAR GARAGE RANCH IN CRYSTAL VALLEY
One Hundred THOUSAND Dollars worth of Builder Upgrades.
Master Craft Cabinets in Kitchen
Solid Maple Wood Floors,
9' Coffered Ceilings in Living Room and Primary Bed Room
Quartz Counter Tops through out the whole house
Garage doors have extended height
Gourmet Kitchen with Large Island
Ceiling Fans,
Micro Wave Oven VENTILATED to the Outdoors/Gas Stove Top
Stone Gas Fireplace
Double Walled Electric Ovens, Light blocking shades in Primary bed room. Two sinks in hall Bathroom
This is a THREE BEDROM and ONE OFFICE. One bedroom is being used as a 2nd Office.
Seller's are first owners. Property faces South West and Back yard is shaded in the summer.
INCLUSIONS: refrigerator, freezer, washer, dryer, outdoor furniture, lawn mower, trimmer, snow blower, thatcher, garden tools, hoses, all window covers, Ring Alarm System
PROPERTY IS ALSO AVAILABLE FOR RENT. 6 MONTH LEASE IS $2250 RENT PER MONTH. MORE THAN 6 MONTHS LEASE IS $2750 RENT PER MONTH....
Contact an agent
Home facts
- Year built:2018
- Subdivision & Development:Crystal Valley Ranch
- Listing ID #:2265901
- Added:60 day(s) ago
- Updated:October 05, 2026 at 07:40 PM
Rooms and interior
- Bedrooms:3
- Total bathrooms:3
- Full bathrooms:1
- Half bathrooms:1
- Kitchen Description:Dishwasher, Disposal, Double Oven, Freezer, Kitchen Island, Microwave, Pantry, Refrigerator, Self Cleaning Oven
- Basement Description:Built-In Radon, Full, Sump Pump, Unfinished
- Living area:4,642 sq. ft.
Heating and cooling
- Cooling:Ceiling Fan(s), Central Air
- Heating:Forced Air
Structure and exterior
- Roof:Composition
- Year built:2018
- Building area:4,642 sq. ft.
- Lot area:0.22 Acres
- Lot Features:Gutters, House/Lot Faces SW, Paved
- Architectural Style:Contemporary
- Construction Materials:Brick, Concrete, Frame, Wood Siding
- Exterior Features:Patio, Sprinkler System
- Levels:One
Schools
- High school:Douglas County
- Middle school:Mesa
- Elementary school:South Ridge
Utilities
- Water:Public
- Sewer:Public Sewer
Finances and disclosures
- Price:$719,900
- Price per sq. ft.:$155.08
- Tax amount:$4,313
Features and amenities
- Appliances:Dishwasher, Disposal, Double Oven, Dryer, Fire Alarm, Freezer, Microwave, Refrigerator, Self Cleaning Oven, Washer
- Laundry features:Dryer, Washer
- Amenities:Kitchen Island, Open Floorplan, Pantry, Walk-In Closet(s)
Parking
- Garage spaces:3
New listings near 6053 Clover Ridge Cir
- Coming Soon
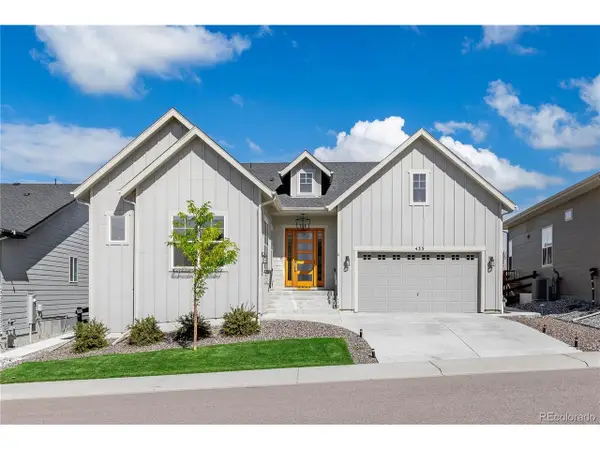 $899,000Coming Soon4 beds 3 baths3,913 sq. ft.
433 Scrubjay Cir, Castle Rock, CO 80104
MLS# 8083384Listed by: Keller Williams Action Realty LLC - Coming Soon
 $550,000Coming Soon2 beds 3 baths1,920 sq. ft.
3445 Mykonos Dr, Castle Rock, CO 80109
MLS# 1934091Listed by: Lifestyle International Realty - Coming SoonOpen Sat, 12am to 1pm
 $1,550,000Coming Soon5 beds 5 baths5,051 sq. ft.
5444 Water Oak Cir, Castle Rock, CO 80108
MLS# 5376562Listed by: Guide Real Estate - Coming Soon
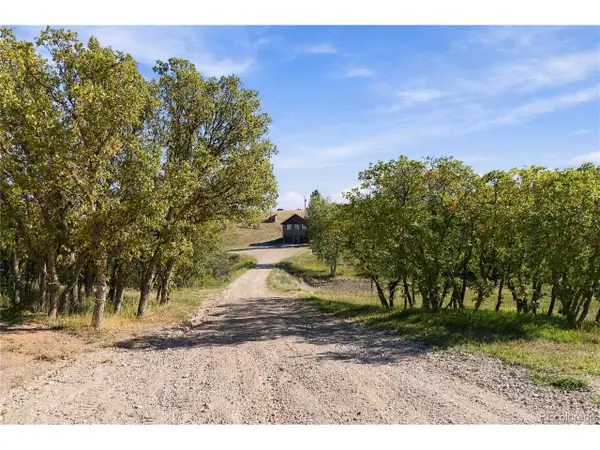 $1,500,000Coming Soon3 beds 3 baths2,288 sq. ft.
1551 Peak View Dr, Castle Rock, CO 80109
MLS# 5022006Listed by: Century 21 Altitude Real Estate, LLC - Coming SoonOpen Sat, 11am to 1pm
 $735,000Coming Soon4 beds 4 baths5,024 sq. ft.
2587 Terravita Way, Castle Rock, CO 80108
MLS# 8706037Listed by: Real Broker, LLC DBA Real - Coming Soon
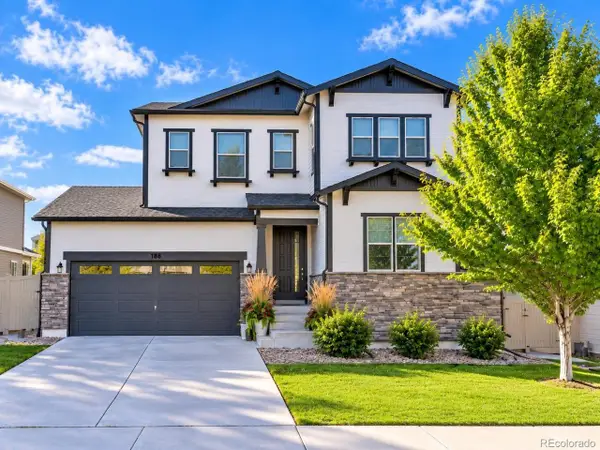 $655,000Coming Soon3 beds 3 baths3,626 sq. ft.
188 Dunsinane Ln, Castle Rock, CO 80104
MLS# 4558564Listed by: EXIT Realty DTC, Cherry Creek, Pikes Peak. - New
 $1,400,000Active4 beds 4 baths4,036 sq. ft.
4504 Mariposa Road, Castle Rock, CO 80104
MLS# 7231164Listed by: RE/MAX PROFESSIONALS
- New
 $745,000Active3 beds 4 baths3,777 sq. ft.
1076 Switch Grass Dr, Castle Rock, CO 80109
MLS# 7868789Listed by: eXp Realty, LLC - New
 $480,000Active3 beds 3 baths2,231 sq. ft.
5277 Spruce Ave, Castle Rock, CO 80104
MLS# 2772063Listed by: Seven6 Real Estate - New
 $799,900Active4 beds 3 baths4,612 sq. ft.
6688 Leilani Dr, Castle Rock, CO 80108
MLS# 3016172Listed by: RE/MAX Professionals


Protect your home and budget from life's surprises with an Assurant Home Warranty, backed by a partner that supports you through every step of homeownership. Explore Plans.
©2026 Century 21 Real Estate LLC. All rights reserved. CENTURY 21®, the CENTURY 21 Logo and C21® are service marks owned by Century 21 Real Estate LLC. Century 21 Real Estate LLC fully supports the principles of the Fair Housing Act and the Equal Opportunity Act. Each office is independently owned and operated. Listing information is deemed reliable but not guaranteed accurate.