
7284 Timbercrest Ln, Castle Rock, CO 80108
Local realty services provided by:CENTURY 21 CapRock Real Estate
7284 Timbercrest Ln,Castle Rock, CO 80108
$1,075,000
- 3 Beds
- 3 Baths
- 4,836 sq. ft.
- Single family
- Active
Listed by: brittany morgan, the northrop group
Office: compass - denver303-536-1786
MLS#:7680024
Source:IRES
Price summary
- Price:$1,075,000
- Price per sq. ft.:$222.29
- Monthly HOA dues:$18.75
About this home
Welcome to 7284 Timbercrest Ln, an exceptional home in the highly sought-after Forest Park community. Perfectly situated on a premium corner lot, just moments from the golf course, this beautifully updated home combines timeless elegance, modern upgrades, and an unbeatable location! Surrounded by mature trees, the fully landscaped and fenced backyard offers exceptional privacy and outdoor living, featuring an expansive deck with stairs leading to the yard below, ideal for entertaining, relaxing, or enjoying Colorado's beautiful seasons. Recent exterior improvements include a class IV impact resistant roof (2026) and new backyard irrigation system (2026), providing peace of mind for years to come. Inside, you'll find an inviting open floor plan highlighted by white oak hardwood flooring (2021), soaring ceilings, fresh neutral paint (2026), abundant natural light, and a dramatic two-story family with a stunning fireplace. The updated kitchen featuring Level 5 granite countertops, natural stone backsplash, stainless steel appliances, a walk-in pantry, and seamless sight lines to the dining spaces and great room. The main-floor primary suite offers a luxurious five-piece bath and oversized walk-in closet. A dedicated home office with custom built ins, elegant formal dining and spacious living areas create the perfect balance of functionality and sophistication. The unfinished walk-out basement provides endless opportunities to meet your families needs while the finished three-car attached garage offers ample room for vehicles, storage, and hobbies. Residents of Forest Park enjoy access to outstanding community amenities, including a private clubhouse, pool, scenic trails, parks, and nearby golf. Located within one of Castle Pines' most desirable neighborhoods with easy access to I-25, DTC, shopping, dining, top-rated schools and countless outdoor recreation opportunities, this move-in-ready home offers the perfect combination of luxury, comfort, and convenience!...
Contact an agent
Home facts
- Year built:1998
- Subdivision & Development:Castle Pines North
- Listing ID #:7680024
- Added:1 day(s) ago
- Updated:July 31, 2026 at 10:39 PM
Rooms and interior
- Bedrooms:3
- Total bathrooms:3
- Full bathrooms:2
- Half bathrooms:1
- Dining Description:Eat-in Kitchen
- Kitchen Description:Dishwasher, Disposal, Microwave, Pantry
- Basement Description:Full, Slab, Unfinished, Walk-Out Access
- Living area:4,836 sq. ft.
Heating and cooling
- Cooling:Central Air
- Heating:Forced Air
Structure and exterior
- Roof:Composition
- Year built:1998
- Building area:4,836 sq. ft.
- Lot area:0.26 Acres
- Lot Features:Corner Lot, Deciduous Trees, Gutters, Level, Paved
- Architectural Style:Chalet
- Construction Materials:Frame, Stone, Wood Siding
- Exterior Features:Deck, Patio, Sprinkler System
- Levels:2 Story
Schools
- High school:Rock Canyon
- Middle school:Rocky Heights
- Elementary school:Timber Trail
Utilities
- Water:City
- Sewer:Public Sewer
Finances and disclosures
- Price:$1,075,000
- Price per sq. ft.:$222.29
- Tax amount:$7,512
Features and amenities
- Appliances:Dishwasher, Disposal, Fire Alarm, Microwave
- Amenities:Cathedral Ceiling(s), Eat-in Kitchen, Open Floorplan, Pantry, Walk-In Closet(s)
Parking
- Garage spaces:3
New listings near 7284 Timbercrest Ln
- New
 $420,000Active2 beds 3 baths1,758 sq. ft.
1424 Turnberry Drive, Castle Rock, CO 80104
MLS# 4013041Listed by: KELLER WILLIAMS ACTION REALTY, LLC
- New
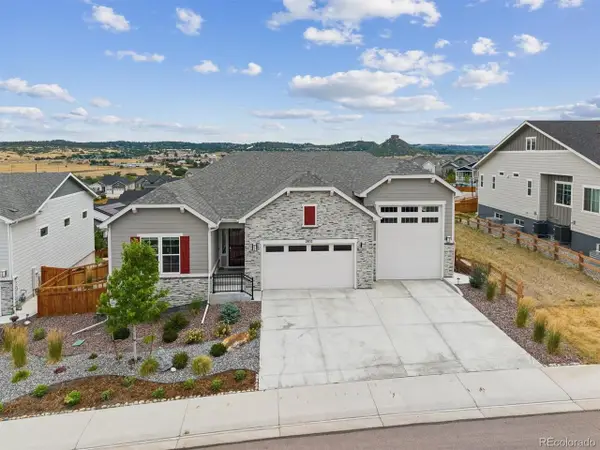 $1,030,000Active3 beds 2 baths4,276 sq. ft.
2852 Morningbird Ln, Castle Rock, CO 80109
MLS# 4902320Listed by: eXp Realty, LLC - Open Sat, 2:30 to 6pmNew
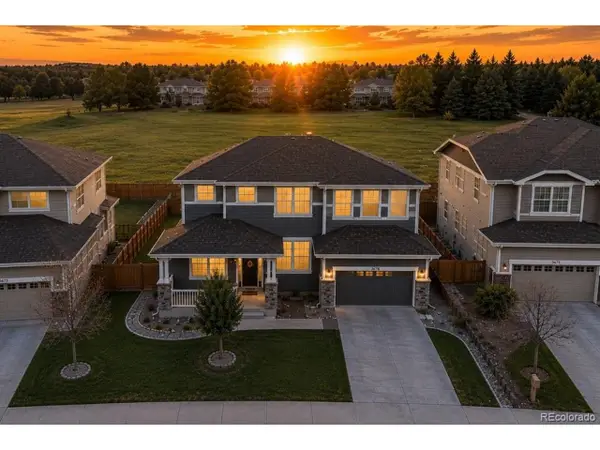 $715,000Active4 beds 3 baths3,730 sq. ft.
3678 Sunridge Terrace Dr, Castle Rock, CO 80109
MLS# 9105097Listed by: eXp Realty, LLC - Open Sat, 11am to 1pmNew
 $525,000Active4 beds 2 baths2,120 sq. ft.
440 S Larkspur Dr, Castle Rock, CO 80104
MLS# 1510994Listed by: Redfin Corporation - Open Sat, 9am to 7pmNew
 $565,000Active3 beds 3 baths2,189 sq. ft.
4408 Ashcroft Ave, Castle Rock, CO 80104
MLS# 6180881Listed by: Opendoor Brokerage LLC - New
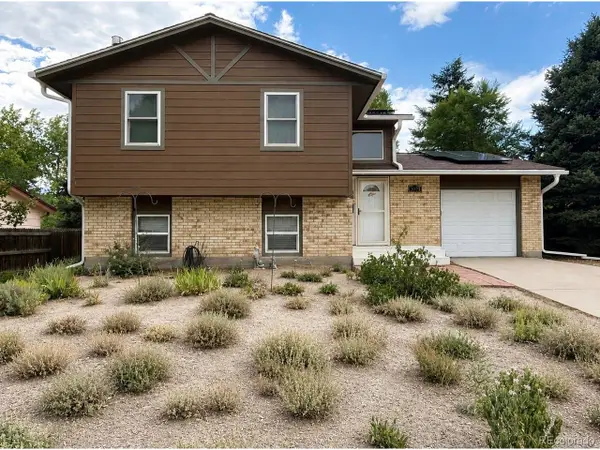 $555,000Active3 beds 2 baths1,646 sq. ft.
2023 Summerfield Dr, Castle Rock, CO 80104
MLS# 6265902Listed by: 58 Real Estate LLC - New
 $950,000Active5 beds 6 baths5,100 sq. ft.
2849 Rising Moon Way, Castle Rock, CO 80109
MLS# 4714924Listed by: THE PLATINUM GROUP - New
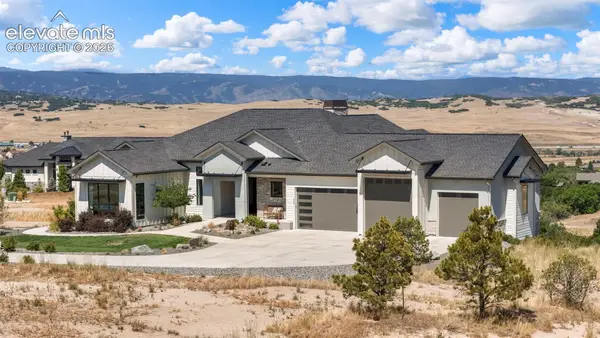 $2,695,000Active5 beds 6 baths5,300 sq. ft.
1555 King Mick Court, Castle Rock, CO 80104
MLS# 6939930Listed by: COMPASS - New
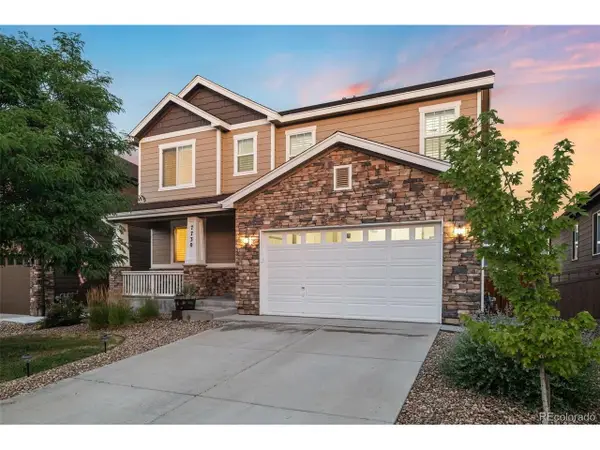 $650,000Active4 beds 3 baths3,842 sq. ft.
7730 Blue Water Ln, Castle Rock, CO 80108
MLS# 4896997Listed by: Keller Williams Real Estate LLC


Protect your home and budget from life's surprises with an Assurant Home Warranty, backed by a partner that supports you through every step of homeownership. Explore Plans.
©2026 Century 21 Real Estate LLC. All rights reserved. CENTURY 21®, the CENTURY 21 Logo and C21® are service marks owned by Century 21 Real Estate LLC. Century 21 Real Estate LLC fully supports the principles of the Fair Housing Act and the Equal Opportunity Act. Each office is independently owned and operated. Listing information is deemed reliable but not guaranteed accurate.