
440 S Larkspur Drive, Castle Rock, CO 80104
Local realty services provided by:CENTURY 21 CapRock Real Estate
440 S Larkspur Drive,Castle Rock, CO 80104
$525,000
- 4 Beds
- 2 Baths
- 2,120 sq. ft.
- Townhouse
- Active
Upcoming open houses
- Sat, Aug 0111:00 am - 01:00 pm
- Sun, Aug 0210:00 am - 12:00 pm
Listed by: leisha white
Office: redfin corporation
MLS#:1510994
Source:ML
Price summary
- Price:$525,000
- Price per sq. ft.:$247.64
About this home
Concessions toward interest rate buydown or closing costs available, contact listing agent for details. Discover one of Castle Rock's best hidden gems! Perfectly positioned with no HOA, lower property taxes than many Castle Rock neighborhoods, & backing to open space, this beautifully updated 4-bedroom, 2-bath home offers the ideal blend of comfort, quality, and convenience. Enjoy peaceful views toward the rugged, pine-covered ridgeline of nearby Memmen Ridge Open Space while being just minutes from the restaurants, shops, events, and small-town charm of historic Downtown Castle Rock. Inside, you'll immediately appreciate the thoughtful upgrades throughout. The main level features premium luxury vinyl plank flooring installed in 2025, while the finished walkout basement offers inviting living space with plush upgraded carpeting, creating a warm and cozy family room that opens to the backyard. The beautifully refreshed kitchen shines with new quartz countertops (2026), quality cabinetry, a newer dishwasher, and plenty of workspace for everyday living and entertaining. Step outside onto the custom-built Trex composite deck, completed in 2025 with elegant wrought-iron railing, and enjoy your private open-space backdrop. Raised garden beds, newly planted trees, & a peaceful setting make the backyard a wonderful place to relax or entertain. The spacious floor plan includes generously sized bedrooms, including two large bedrooms on the upper level and an oversized lower-level bedroom. A large laundry room, abundant dedicated storage, and an attached one-car garage. Additional improvements provide peace of mind, including a new electrical panel (2022), newer furnace/HVAC system (2022), fresh exterior paint (2026), and updated flooring throughout with new basement carpet in 2025. With direct access to nearby trails, breathtaking natural surroundings, and one of Castle Rock's most desirable locations, this move-in-ready home offers exceptional value in a great location!...
Contact an agent
Home facts
- Year built:1985
- Subdivision & Development:South Ridge
- Listing ID #:1510994
Rooms and interior
- Bedrooms:4
- Total bathrooms:2
- Full bathrooms:1
- Flooring:Carpet, Tile, Vinyl
- Kitchen Description:Dishwasher, Disposal, Kitchen Island, Microwave, Range, Refrigerator
- Basement:Yes
- Basement Description:Bath/Stubbed, Finished, Full, Walk-Out Access
- Living area:2,120 sq. ft.
Heating and cooling
- Cooling:Attic Fan, Central Air
- Heating:Forced Air
- Central air:Yes
Structure and exterior
- Roof:Composition
- Year built:1985
- Building area:2,120 sq. ft.
- Lot Features:Greenbelt
- Construction Materials:Brick, Wood Siding
- Exterior Features:Deck, Front Porch, Garden, Patio, Private Yard, Rain Gutters
- Levels:1 Story
Schools
- High school:Douglas County
- Middle school:Mesa
- Elementary school:South Ridge
Utilities
- Water:Public
- Sewer:Public Sewer
Finances and disclosures
- Price:$525,000
- Price per sq. ft.:$247.64
- Tax amount:$2,237 (2025)
Features and amenities
- Laundry features:Dryer, In Unit, Washer
- Amenities:Carbon Monoxide Detector(s), Gas Water Heater, Smart Security System, Smoke Detector(s), Video Doorbell, Window Treatments
Parking
- Total parking spaces:2
- Parking description:Concrete Driveway
- Garage:Yes
- Garage spaces:1
 Based on information submitted to the MLS GRID as of July 31, 2026 07:40 PM. All data is obtained from various sources and may not have been verified by broker or MLS GRID. Supplied Open House information is subject to change without notice. All information should be independently reviewed and verified for accuracy. Properties may or may not be listed by the office/agent presenting the information. ML Member Broker: Daniel Bishop
New listings near 440 S Larkspur Drive
- New
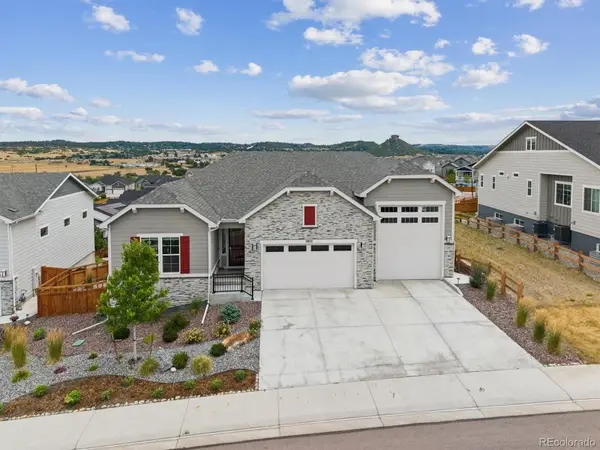 $1,030,000Active3 beds 2 baths4,276 sq. ft.
2852 Morningbird Lane, Castle Rock, CO 80109
MLS# 4902320Listed by: EXP REALTY, LLC - Open Sat, 9am to 7pmNew
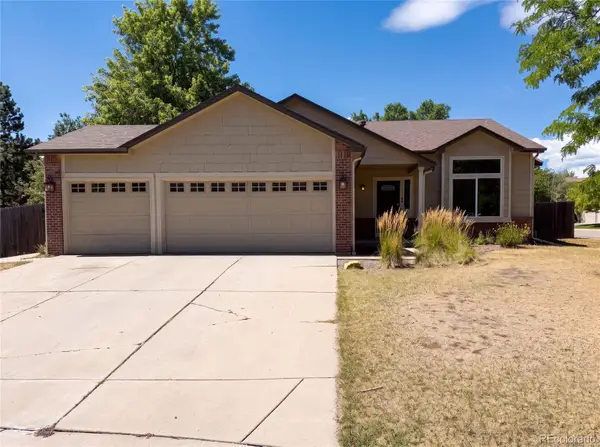 $565,000Active3 beds 3 baths2,189 sq. ft.
4408 Ashcroft Avenue, Castle Rock, CO 80104
MLS# 6180881Listed by: OPENDOOR BROKERAGE LLC - New
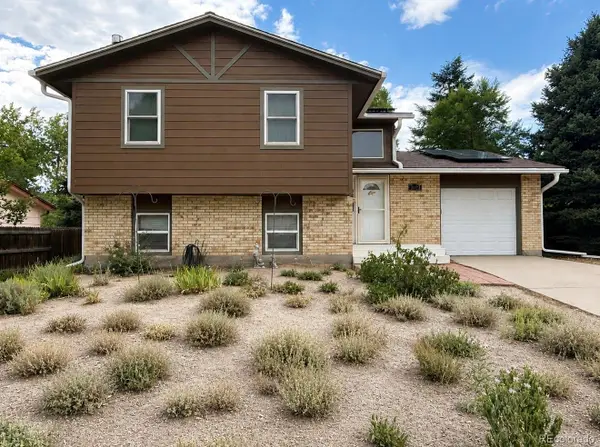 $555,000Active3 beds 2 baths1,646 sq. ft.
2023 Summerfield Drive, Castle Rock, CO 80104
MLS# 6265902Listed by: 58 REAL ESTATE LLC - New
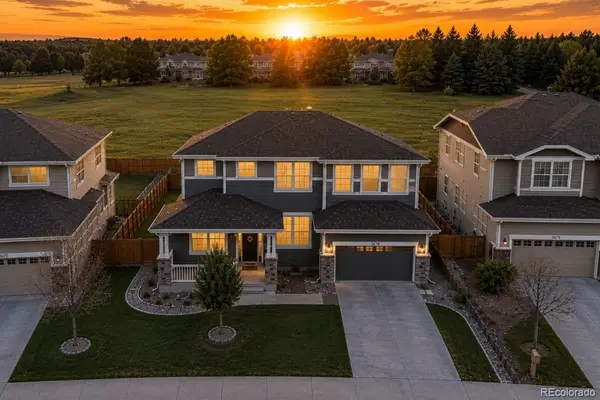 $715,000Active4 beds 3 baths3,730 sq. ft.
3678 Sunridge Terrace Drive, Castle Rock, CO 80109
MLS# 9105097Listed by: EXP REALTY, LLC - New
 $950,000Active5 beds 6 baths5,100 sq. ft.
2849 Rising Moon Way, Castle Rock, CO 80109
MLS# 4714924Listed by: THE PLATINUM GROUP - New
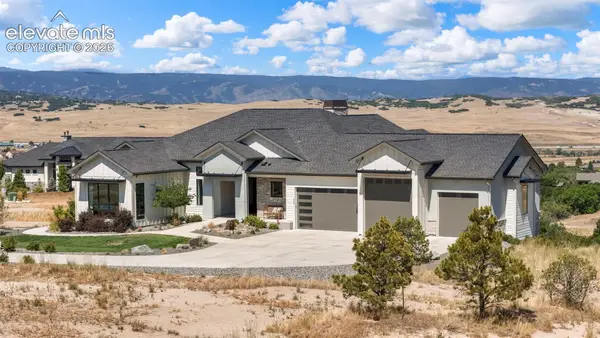 $2,695,000Active5 beds 6 baths5,300 sq. ft.
1555 King Mick Court, Castle Rock, CO 80104
MLS# 6939930Listed by: COMPASS - New
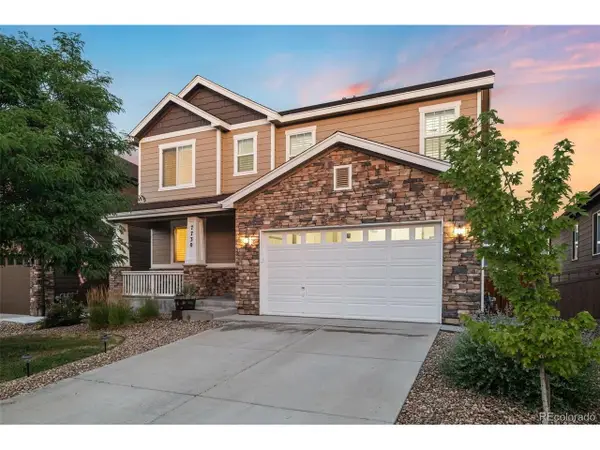 $650,000Active4 beds 3 baths3,842 sq. ft.
7730 Blue Water Ln, Castle Rock, CO 80108
MLS# 4896997Listed by: Keller Williams Real Estate LLC - New
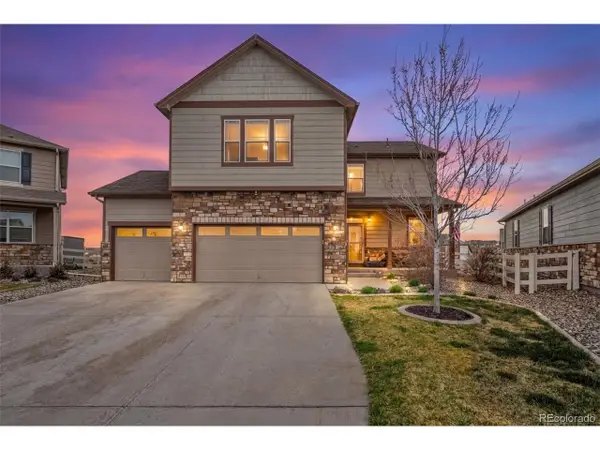 $635,000Active4 beds 3 baths3,328 sq. ft.
5849 Echo Park Circle, Castle Rock, CO 80104
MLS# 6216958Listed by: HomeSmart Realty - New
 $350,000Active2 beds 1 baths972 sq. ft.
6005 Castlegate Drive #B22, Castle Rock, CO 80108
MLS# 6276615Listed by: COLDWELL BANKER REALTY 24


Protect your home and budget from life's surprises with an Assurant Home Warranty, backed by a partner that supports you through every step of homeownership. Explore Plans.
©2026 Century 21 Real Estate LLC. All rights reserved. CENTURY 21®, the CENTURY 21 Logo and C21® are service marks owned by Century 21 Real Estate LLC. Century 21 Real Estate LLC fully supports the principles of the Fair Housing Act and the Equal Opportunity Act. Each office is independently owned and operated. Listing information is deemed reliable but not guaranteed accurate.