
7758 Weaver Circle, Castle Rock, CO 80104
Local realty services provided by:CENTURY 21 Signature Realty
Listed by: gwenivere snyder
Office: liv sotheby's international realty
MLS#:5806723
Source:ML
Price summary
- Price:$1,400,000
- Price per sq. ft.:$229.77
- Monthly HOA dues:$82
About this home
Designed for both comfortable living and effortless entertaining, this beautifully updated Castle Rock residence showcases quality craftsmanship and extensive modern improvements.The heart of the home is the remodeled chef's kitchen featuring an expanded granite island, Thermador double wall ovens, Bosch refrigerator, GE premium dishwasher, under-counter microwave, built-in wine refrigerator, instant hot water dispenser, and designer pendant lighting.
The spacious interior showcases refinished hardwood floors, fresh interior paint, and a matching granite built-in in the dining room. The luxurious primary suite has been enhanced with beautifully remodeled cabinetry and countertops, creating a spa-like retreat. Additional upgrades include a tankless water heater, one newer A/C unit, added cooling unit for enhanced comfort, and dimmer switches throughout much of the home.
Enjoy the convenience and peace of mind of smart home features, including a smart thermostat, smart garage door opener, smart garage door lock, and a professionally installed Xfinity security system with door and window sensors and motion detection.
Exterior improvements include new west-facing windows, replaced garage doors, professionally painted exterior, and new shutters. The beautifully refreshed landscaping creates exceptional curb appeal, while the private putting green and inviting sitting area adjacent to the garage provide the perfect spaces to relax or entertain outdoors.
Every detail has been thoughtfully updated to combine timeless style, modern convenience, and exceptional functionality. Ideally located near parks, trails, shopping, dining, and top-rated Douglas County schools, this move-in-ready home offers the perfect blend of comfort, quality, and Colorado living....
Contact an agent
Home facts
- Year built:2007
- Subdivision & Development:Castlewood Ranch
- Listing ID #:5806723
Rooms and interior
- Bedrooms:5
- Total bathrooms:7
- Full bathrooms:2
- Half bathrooms:2
- Flooring:Tile, Wood
- Kitchen Description:Dishwasher, Eat-in Kitchen, Kitchen Island, Microwave, Oven, Refrigerator, Wine Cooler
- Basement:Yes
- Basement Description:Daylight, Finished, Full
- Living area:6,093 sq. ft.
Heating and cooling
- Cooling:Central Air
- Heating:Forced Air, Natural Gas
- Central air:Yes
Structure and exterior
- Roof:Concrete
- Year built:2007
- Building area:6,093 sq. ft.
- Lot area:0.92 Acres
- Architectural Style:Traditional
- Construction Materials:Frame, Rock, Wood Siding
- Exterior Features:Covered, Deck, Front Porch, Gas Grill, Private Yard, Water Feature, Wrap Around
- Foundation Description:Slab
- Levels:2 Story
Schools
- High school:Douglas County
- Middle school:Mesa
- Elementary school:Flagstone
Utilities
- Sewer:Public Sewer
Finances and disclosures
- Price:$1,400,000
- Price per sq. ft.:$229.77
- Tax amount:$9,986 (2025)
Features and amenities
- Laundry features:Dryer, Washer
- Amenities:Carbon Monoxide Detector(s), Smoke Detector(s), Wine Cooler
- Smart home:Yes
Parking
- Total parking spaces:4
- Parking description:Dry Walled, Floor Coating
- Garage:Yes
- Garage spaces:4
 Based on information submitted to the MLS GRID as of August 8, 2026 07:43 PM. All data is obtained from various sources and may not have been verified by broker or MLS GRID. Supplied Open House information is subject to change without notice. All information should be independently reviewed and verified for accuracy. Properties may or may not be listed by the office/agent presenting the information. ML Member Broker: Michele A Scherr
New listings near 7758 Weaver Circle
- New
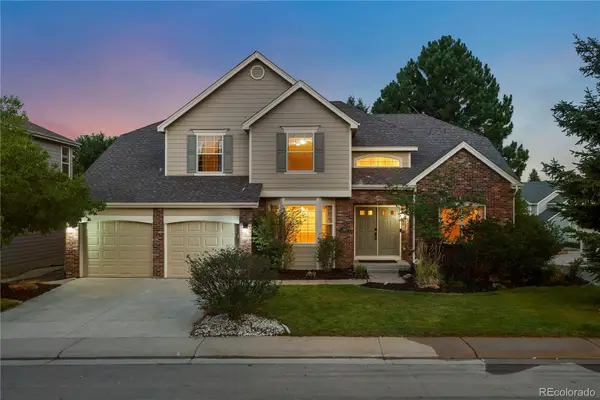 $899,000Active4 beds 4 baths4,520 sq. ft.
644 Stonemont Drive, Castle Rock, CO 80108
MLS# 1779853Listed by: BROKERS GUILD REAL ESTATE - New
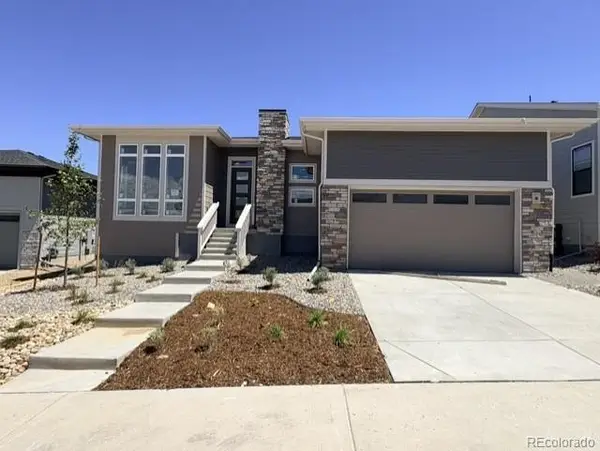 $895,000Active2 beds 2 baths4,760 sq. ft.
414 Leafy Aster Lane, Castle Rock, CO 80104
MLS# 9940391Listed by: COLDWELL BANKER REALTY 56 - New
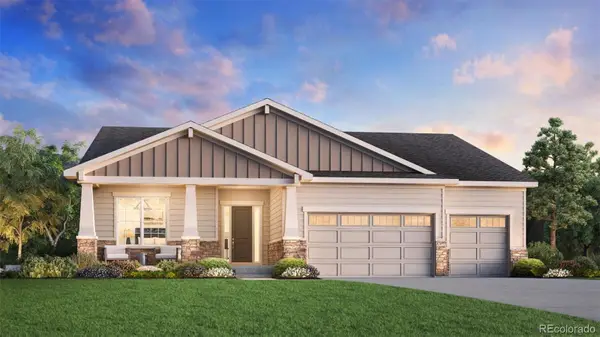 $910,000Active2 beds 3 baths4,229 sq. ft.
428 Agoseris Way, Castle Rock, CO 80104
MLS# 1766005Listed by: COLDWELL BANKER REALTY 56 - Open Sun, 12 to 2pmNew
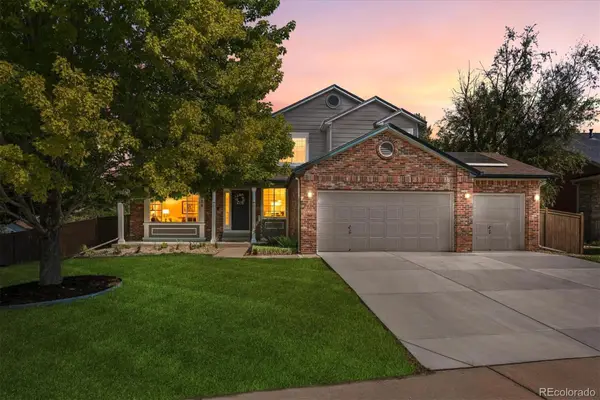 $869,000Active5 beds 4 baths4,651 sq. ft.
5175 Buena Vista Boulevard, Castle Rock, CO 80109
MLS# 3409926Listed by: RE/MAX ALLIANCE - Open Sun, 9am to 7pmNew
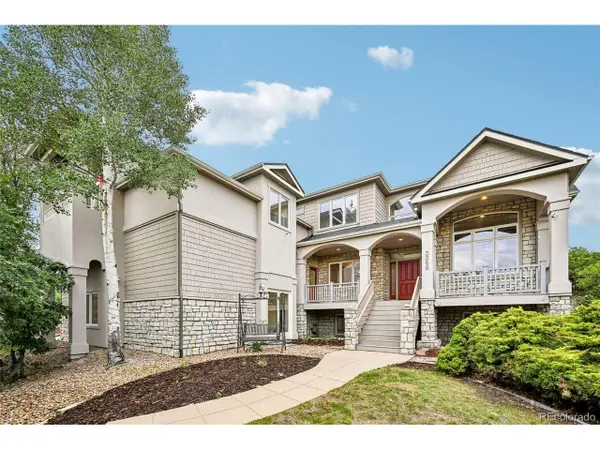 $1,245,000Active4 beds 4 baths7,249 sq. ft.
3366 Red Tree Pl, Castle Rock, CO 80104
MLS# 9313487Listed by: Opendoor Brokerage LLC - New
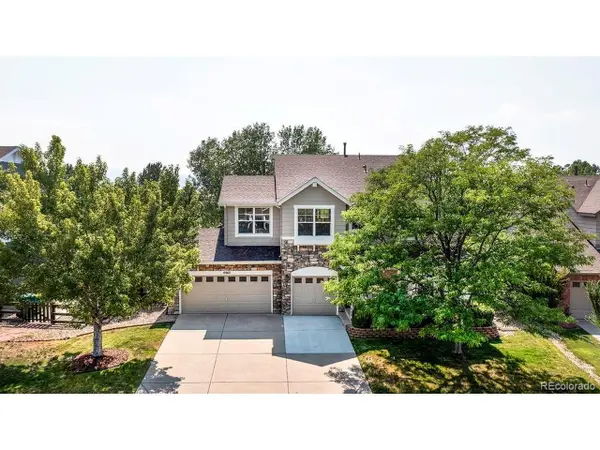 $710,000Active6 beds 4 baths4,258 sq. ft.
4465 Charing Dr, Castle Rock, CO 80109
MLS# 4535296Listed by: Keller Williams Clients Choice Realty - New
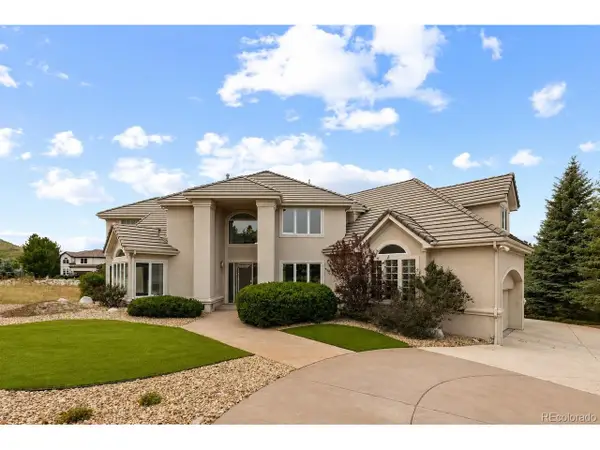 $999,000Active7 beds 6 baths6,741 sq. ft.
192 October Pl, Castle Rock, CO 80104
MLS# 7195124Listed by: eXp Realty, LLC - New
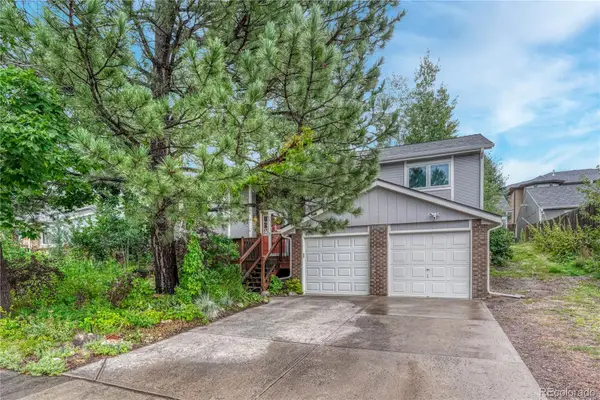 $599,000Active4 beds 3 baths2,313 sq. ft.
473 S Larkspur Drive, Castle Rock, CO 80104
MLS# 2701560Listed by: REALTY TRENDS LLC - Open Sat, 1 to 3pmNew
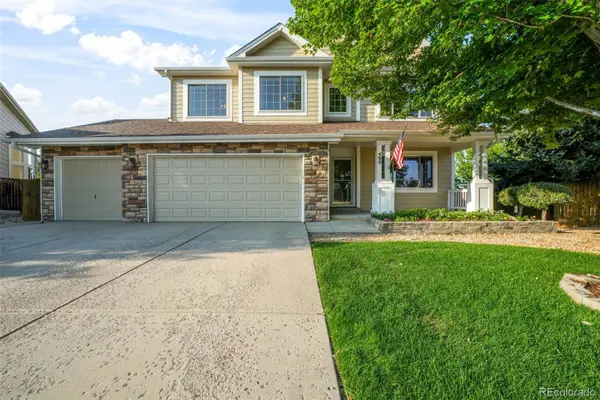 $749,000Active4 beds 3 baths4,098 sq. ft.
460 High Plains Street, Castle Rock, CO 80104
MLS# 3348405Listed by: EXP REALTY, LLC - New
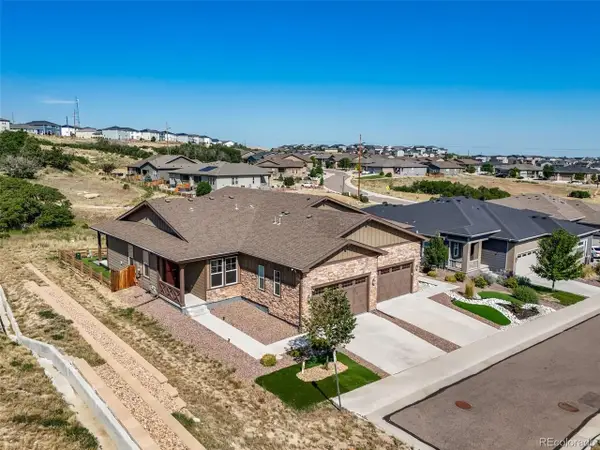 $565,000Active2 beds 2 baths1,488 sq. ft.
461 Hideaway Ct, Castle Rock, CO 80104
MLS# 6879175Listed by: Keller Williams Action Realty LLC


Protect your home and budget from life's surprises with an Assurant Home Warranty, backed by a partner that supports you through every step of homeownership. Explore Plans.
©2026 Century 21 Real Estate LLC. All rights reserved. CENTURY 21®, the CENTURY 21 Logo and C21® are service marks owned by Century 21 Real Estate LLC. Century 21 Real Estate LLC fully supports the principles of the Fair Housing Act and the Equal Opportunity Act. Each office is independently owned and operated. Listing information is deemed reliable but not guaranteed accurate.