
10991 E Geddes Pl, Centennial, CO 80112
Local realty services provided by:CENTURY 21 Top Dog Properties
10991 E Geddes Pl,Centennial, CO 80112
$790,000
- 3 Beds
- 4 Baths
- 1,889 sq. ft.
- Single family
- Active
Listed by: amy ballain
Office: coldwell banker realty 56303-235-0400
MLS#:9670632
Source:IRES
Price summary
- Price:$790,000
- Price per sq. ft.:$418.21
- Monthly HOA dues:$230
About this home
Welcome to the Heights at DTC by Toll Brothers, a private and exclusive new construction community in Centennial offering modern, low maintenance living near the Denver Tech Center, I25, and Park Meadows Mall and located within the Cherry Creek School District (Walnut Hills Elementary, Campus Middle, Cherry Creek High). Built in 2025, this single-family live/work home features 3 bedrooms, 4 bathrooms, and a two-car attached garage. Enjoy the open-concept design with contemporary finishes, abundant natural light, and seamless flow between the kitchen, dining, and living areas. Schedule your private showing to explore this brand-new live/work opportunity in a prime Centennial location and ask about our below market interest rate incentives!
Contact an agent
Home facts
- Year built:2025
- Listing ID #:9670632
- Added:142 day(s) ago
- Updated:July 09, 2026 at 06:47 PM
Rooms and interior
- Bedrooms:3
- Total bathrooms:4
- Full bathrooms:2
- Half bathrooms:1
- Kitchen Description:Dishwasher, Disposal, Kitchen Island, Microwave, Pantry, Refrigerator, Self Cleaning Oven
- Basement Description:Built-In Radon, Radon Test Available, Slab
- Living area:1,889 sq. ft.
Heating and cooling
- Cooling:Central Air
- Heating:Forced Air, Humidity Control
Structure and exterior
- Roof:Composition, Fiberglass
- Year built:2025
- Building area:1,889 sq. ft.
- Lot area:0.04 Acres
- Lot Features:Abuts Private Open Space, Abuts Public Open Space, Gutters, House Faces North, Paved
- Architectural Style:Contemporary
- Construction Materials:Composition, Concrete, Frame, Stone
- Exterior Features:Balcony, Patio
- Levels:3 Story
Schools
- High school:Cherry Creek
- Middle school:Campus
- Elementary school:Walnut Hills
Utilities
- Water:City
- Sewer:Public Sewer
Finances and disclosures
- Price:$790,000
- Price per sq. ft.:$418.21
- Tax amount:$5,443
Features and amenities
- Appliances:Dishwasher, Disposal, Fire Alarm, Microwave, Refrigerator, Self Cleaning Oven
- Amenities:Cathedral Ceiling(s), Kitchen Island, Open Floorplan, Pantry, Walk-In Closet(s)
Parking
- Garage spaces:2
New listings near 10991 E Geddes Pl
- New
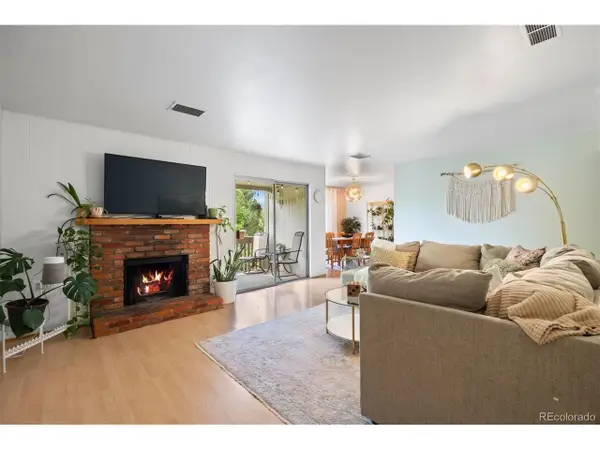 $309,000Active2 beds 2 baths1,120 sq. ft.
7277 S Xenia Cir #F, Centennial, CO 80112
MLS# 7558158Listed by: LIV Sotheby's International Realty - New
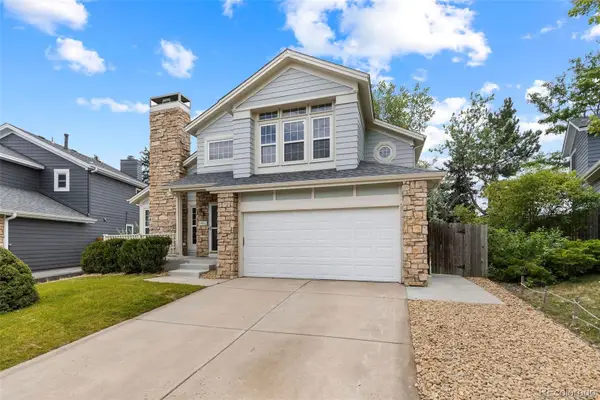 $550,000Active4 beds 4 baths1,978 sq. ft.
5488 S Danube Way, Aurora, CO 80015
MLS# 6461814Listed by: REAL BROKER, LLC DBA REAL
- New
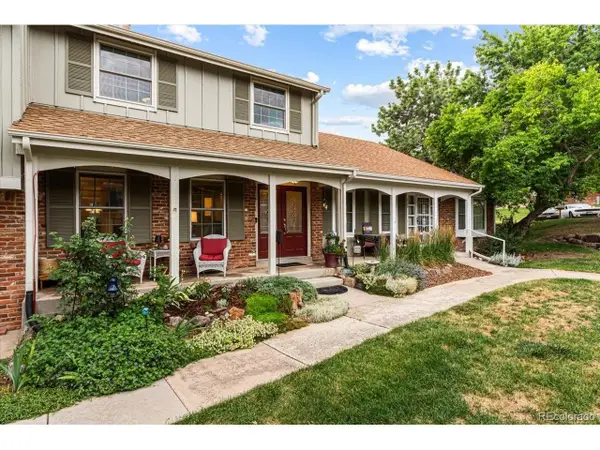 $588,000Active4 beds 3 baths2,024 sq. ft.
2719 E Geddes Pl, Littleton, CO 80122
MLS# 7683091Listed by: Engel and Volkers: Castle Rock & Castle Pines - Open Sat, 12 to 2pmNew
 $530,000Active3 beds 2 baths1,882 sq. ft.
5191 S Lisbon Way, Centennial, CO 80015
MLS# 8939978Listed by: eXp Realty, LLC - New
 $779,000Active5 beds 3 baths2,808 sq. ft.
2795 E Euclid Ave, Centennial, CO 80121
MLS# 1063736Listed by: Compass-Denver - New
 $664,900Active4 beds 3 baths2,210 sq. ft.
2555 E Maplewood Ave, Littleton, CO 80121
MLS# 3355960Listed by: Your Castle Real Estate Inc - New
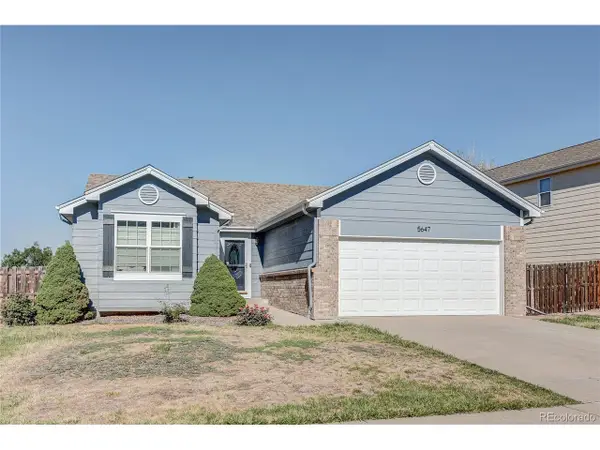 $585,000Active4 beds 3 baths2,860 sq. ft.
5647 S Quatar Ct, Centennial, CO 80015
MLS# 4165679Listed by: Parkhurst Realty - New
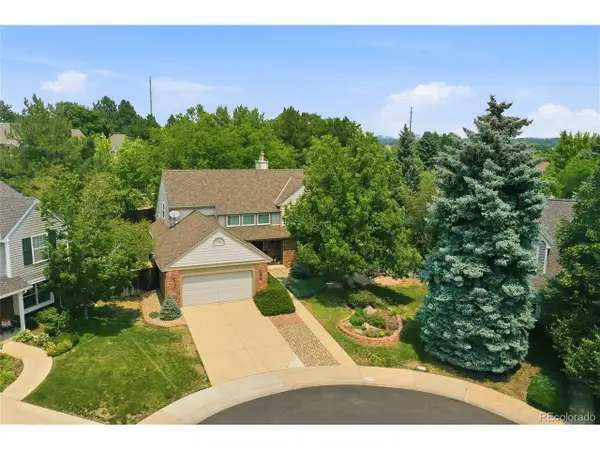 $1,150,000Active3 beds 3 baths4,280 sq. ft.
5923 E Irwin Pl, Englewood, CO 80112
MLS# 4956765Listed by: MB Metro Brokers - Door2Denver - Open Sat, 11am to 1pmNew
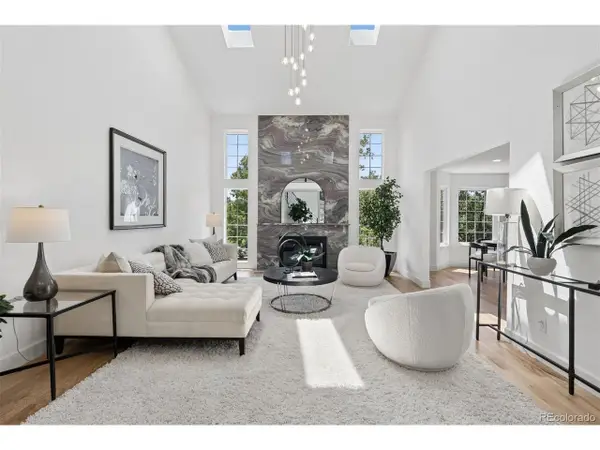 $1,100,000Active5 beds 4 baths4,653 sq. ft.
16526 E Alamo Pl, Centennial, CO 80115
MLS# 9801693Listed by: LIV Sotheby's International Realty - New
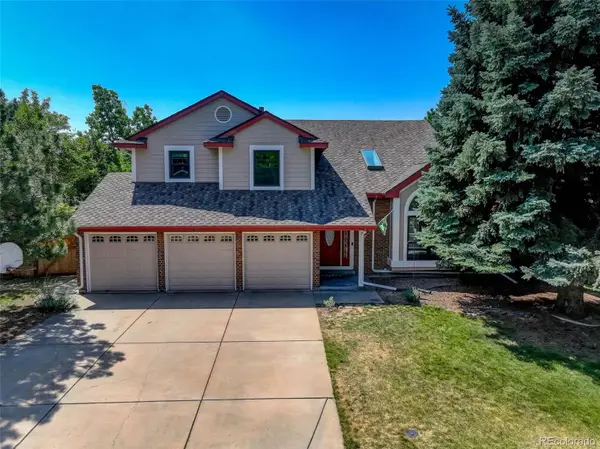 $825,000Active5 beds 4 baths4,532 sq. ft.
16544 E Dorado Avenue, Centennial, CO 80015
MLS# 7329658Listed by: COLDWELL BANKER REALTY 18


Protect your home and budget from life's surprises with an Assurant Home Warranty, backed by a partner that supports you through every step of homeownership. Explore Plans.
©2026 Century 21 Real Estate LLC. All rights reserved. CENTURY 21®, the CENTURY 21 Logo and C21® are service marks owned by Century 21 Real Estate LLC. Century 21 Real Estate LLC fully supports the principles of the Fair Housing Act and the Equal Opportunity Act. Each office is independently owned and operated. Listing information is deemed reliable but not guaranteed accurate.