
1404 E Fremont Circle N, Centennial, CO 80122
Local realty services provided by:CENTURY 21 Trenka Real Estate
Listed by: brittany clark
Office: brittany clark
MLS#:4061124
Source:ML
Price summary
- Price:$700,000
- Price per sq. ft.:$257.54
About this home
A rare combination of space, privacy, and garage capacity sets this home apart. The spacious .27-acre lot offers mature trees, a huge level yard, and plenty of room to garden, play, entertain, or simply enjoy the outdoors. An attached 2-car garage, detached 2-car garage, and large flat driveway provide exceptional space for vehicles, storage, hobbies, or a workshop. A south/west-facing deck off the dining room extends the living space outdoors and is ideal for sunsets and weekend BBQs. Recent improvements include new concrete, exterior paint, roof, and gutters and electrical.
Inside, the home is bright, clean, and welcoming, with fresh paint throughout and a comfortable mix of updated and traditional finishes. Stainless-steel appliances, bar seating, a wood-burning fireplace upstairs, and a wood stove with stone surround in the lower family room add warmth and character. The flexible layout includes a potential primary bedroom on each level, along with a large family/recreation room that can easily adapt to everyday living, entertaining, working from home, or additional gathering space.
Unique possibilities add even more value to the property. The private lower-level bedroom and full bath could work well for a family member, guest space, or possible rental use, while the detached 2-car garage offers a possible home gym, workshop, storage space, or potentially an ADU with the proper approvals and permits.
Located in an established Centennial neighborhood with no HOA, the home is convenient to schools, parks, shopping, dining, and Southglenn Country Club, which offers optional membership to its 9-hole golf course and pool. With four garage spaces, a large lot, flexible living areas, and a fresh move-in-ready interior, this home offers a combination that is increasingly difficult to find. An appealing option for buyers who value location, lot size, garage space, and a move-in-ready home, with the flexibility to personalize over time if desired. Broker owned....
Contact an agent
Home facts
- Year built:1971
- Subdivision & Development:Southglenn
- Listing ID #:4061124
Rooms and interior
- Bedrooms:4
- Total bathrooms:2
- Full bathrooms:2
- Flooring:Carpet, Laminate, Tile
- Kitchen Description:Butcher Counters, Convection Oven, Cooktop, Dishwasher, Disposal, Oven, Refrigerator, Self Cleaning Oven
- Living area:2,718 sq. ft.
Heating and cooling
- Cooling:Evaporative Cooling
- Heating:Hot Water
Structure and exterior
- Roof:Composition
- Year built:1971
- Building area:2,718 sq. ft.
- Lot area:0.27 Acres
- Lot Features:Landscaped, Level, Many Trees, Near Public Transit, Sprinklers In Front, Sprinklers In Rear
- Architectural Style:Contemporary
- Construction Materials:Frame
- Exterior Features:Deck, Garden, Patio, Private Yard, Rain Gutters
- Foundation Description:Slab
- Levels:Bi-Level
Schools
- High school:Arapahoe
- Middle school:Powell
- Elementary school:Gudy Gaskill
Utilities
- Water:Public
- Sewer:Public Sewer
Finances and disclosures
- Price:$700,000
- Price per sq. ft.:$257.54
- Tax amount:$5,392 (2025)
Features and amenities
- Amenities:Double Pane Windows
Parking
- Total parking spaces:4
- Parking description:220 Volts, Concrete Driveway, Exterior Access Door, Insulated Garage
- Garage:Yes
- Garage spaces:4
 Based on information submitted to the MLS GRID as of September 15, 2026 02:30 PM. All data is obtained from various sources and may not have been verified by broker or MLS GRID. Supplied Open House information is subject to change without notice. All information should be independently reviewed and verified for accuracy. Properties may or may not be listed by the office/agent presenting the information. ML Member Broker: Mark Trenka
New listings near 1404 E Fremont Circle N
- Coming Soon
 $625,000Coming Soon4 beds 3 baths2,774 sq. ft.
2155 E Noble Place, Centennial, CO 80121
MLS# 2911722Listed by: ORCHARD BROKERAGE LLC - Coming Soon
 $645,000Coming Soon3 beds 4 baths2,443 sq. ft.
6236 E Hinsdale Avenue, Englewood, CO 80112
MLS# 3499604Listed by: RE/MAX PROFESSIONALS - Coming SoonOpen Sat, 11am to 1pm
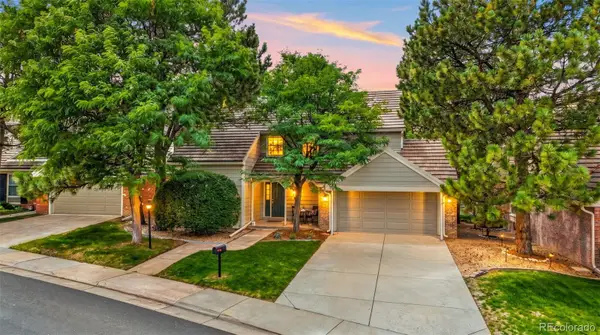 $650,000Coming Soon3 beds 3 baths3,015 sq. ft.
5916 E Briarwood Circle, Centennial, CO 80112
MLS# 6964481Listed by: KELLER WILLIAMS AVENUES REALTY - New
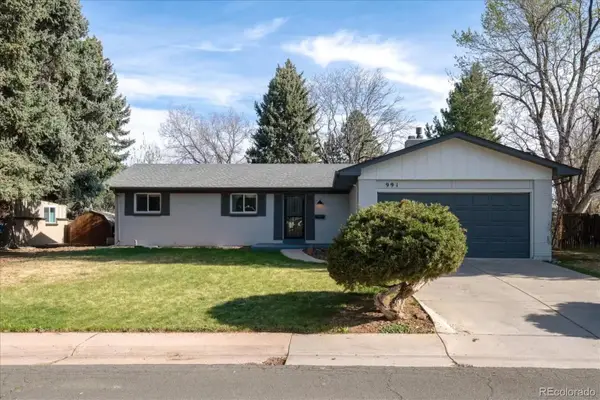 $699,000Active5 beds 3 baths2,646 sq. ft.
991 E Cottonwood Avenue, Centennial, CO 80121
MLS# 4681064Listed by: YOUR CASTLE REAL ESTATE INC - New
 $819,990Active4 beds 3 baths2,661 sq. ft.
7450 S Ivy Way, Centennial, CO 80112
MLS# 6182250Listed by: HOMESMART REALTY - New
 $744,900Active4 beds 3 baths2,161 sq. ft.
6966 S Cook Way, Centennial, CO 80122
MLS# 4116955Listed by: EPIQUE REALTY - New
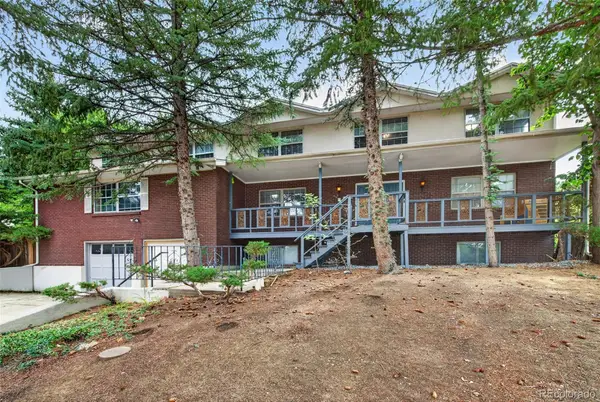 $720,000Active6 beds 4 baths6,759 sq. ft.
6048 S Locust Circle, Centennial, CO 80111
MLS# 4575413Listed by: MALCOLM REAL ESTATE - New
 $620,000Active4 beds 3 baths2,774 sq. ft.
6926 S Ogden Court, Littleton, CO 80122
MLS# 2256718Listed by: RED CARPET REALTY LLC - New
 $600,000Active4 beds 3 baths3,118 sq. ft.
5269 S Ventura Way, Centennial, CO 80015
MLS# 5790373Listed by: VIGIL & ASSOCIATES LLC - New
 $669,973Active4 beds 2 baths2,138 sq. ft.
6590 S Grant Street, Centennial, CO 80121
MLS# 9006089Listed by: BUY-OUT COMPANY REALTY, LLC


Protect your home and budget from life's surprises with an Assurant Home Warranty, backed by a partner that supports you through every step of homeownership. Explore Plans.
©2026 Century 21 Real Estate LLC. All rights reserved. CENTURY 21®, the CENTURY 21 Logo and C21® are service marks owned by Century 21 Real Estate LLC. Century 21 Real Estate LLC fully supports the principles of the Fair Housing Act and the Equal Opportunity Act. Each office is independently owned and operated. Listing information is deemed reliable but not guaranteed accurate.