
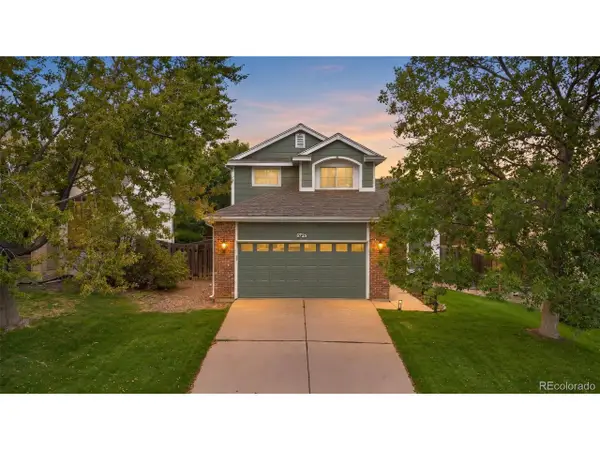
21545 E Powers S Cir, Centennial, CO 80015
Local realty services provided by:CENTURY 21 Top Dog Properties
Upcoming open houses
- Sun, Nov 1512:00 pm - 02:00 pm
Listed by: carol hoffman, rob hoffman
Office: keller williams dtc303-771-7500
MLS#:8214135
Source:IRES
Price summary
- Price:$465,000
- Price per sq. ft.:$325.4
About this home
Welcome to Parkborough! This move-in-ready tri-level offers 1,429 finished sq ft in a convenient Centennial location within the Cherry Creek School District. Outstanding curb appeal begins with a new front storm door, landscape rock, new driveway and walkway and updated exterior lighting. Inside, you'll find all-new luxury vinyl plank flooring across all three levels, new baseboards, fresh paint, and popcorn ceilings removed, plus updated outlets and light fixtures throughout. The main level features an open layout with a vaulted-ceiling living room and a spacious kitchen with solid countertops and a dining area. Step out from the main level to a large brick paver patio overlooking the beautifully landscaped backyard, complete with sprinkler system and a Tuff Shed for extra storage. Upstairs, the primary bedroom has a connecting door to the updated full bath, along with a secondary bedroom. The lower level offers a family room with gas fireplace, third bedroom, 3/4 bath, and laundry. The spacious 2-car attached garage includes plenty of shelving and cabinets, plus a separate door to the backyard. Extremely well maintained, with the unseen items like insulation and electrical already completed, so buyers can move in with peace of mind. Don't miss this one! No HOA! Smoke free and pet free home!...
Contact an agent
Home facts
- Year built:1984
- Subdivision & Development:Parkborough
- Listing ID #:8214135
- Added:2 day(s) ago
- Updated:November 11, 2026 at 04:48 AM
Rooms and interior
- Bedrooms:3
- Total bathrooms:2
- Full bathrooms:1
- Kitchen Description:Dishwasher, Disposal, Microwave, Refrigerator
- Basement Description:Built-In Radon, Crawl Space, Slab
- Living area:1,429 sq. ft.
Heating and cooling
- Cooling:Ceiling Fan(s), Central Air
- Heating:Forced Air
Structure and exterior
- Roof:Composition
- Year built:1984
- Building area:1,429 sq. ft.
- Lot area:0.15 Acres
- Lot Features:Gutters, House Faces South, Level, Outbuildings
- Construction Materials:Wood Siding
- Exterior Features:Patio, Sprinkler System
- Levels:3 Story
Schools
- High school:Cherokee Trail
- Middle school:Thunder Ridge
- Elementary school:Canyon Creek
Utilities
- Water:Public
- Sewer:Public Sewer
Finances and disclosures
- Price:$465,000
- Price per sq. ft.:$325.4
- Tax amount:$2,774
Features and amenities
- Appliances:Dishwasher, Disposal, Dryer, Fire Alarm, Microwave, Refrigerator, Washer
- Laundry features:Dryer, Washer
- Amenities:Cathedral Ceiling(s), Open Floorplan
Parking
- Garage spaces:2
New listings near 21545 E Powers S Cir
- Coming Soon
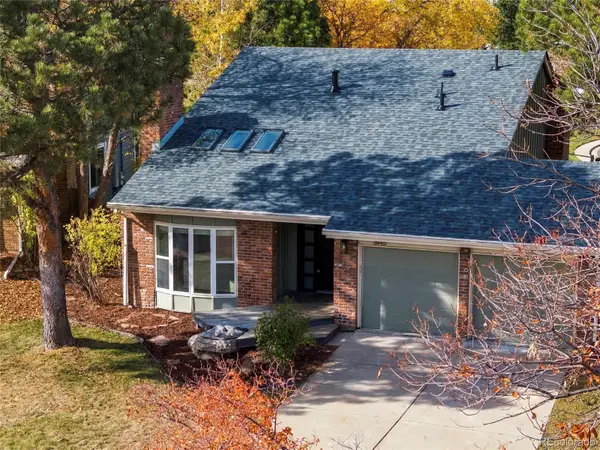 $890,000Coming Soon3 beds 3 baths2,349 sq. ft.
8145 S Syracuse, Centennial, CO 80112
MLS# 2784565Listed by: KELLER WILLIAMS REALTY URBAN ELITE
- Coming Soon
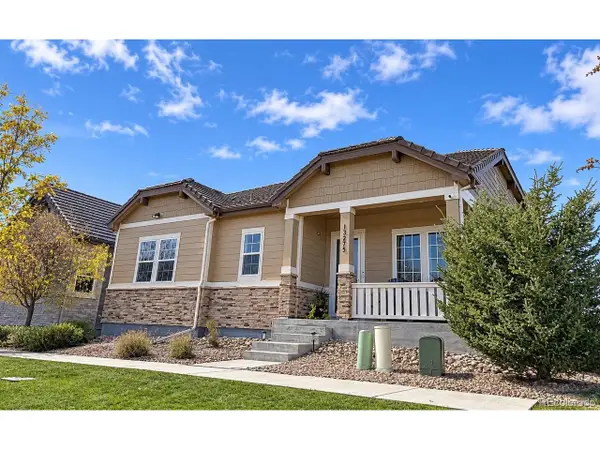 $800,000Coming Soon3 beds 4 baths3,306 sq. ft.
13275 E Caley Pl, Centennial, CO 80111
MLS# 1890630Listed by: RE/MAX Professionals - Coming SoonOpen Sat, 11am to 2pm
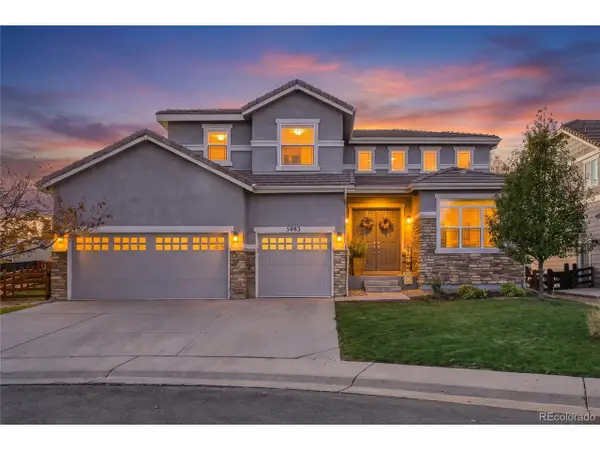 $750,000Coming Soon5 beds 5 baths4,236 sq. ft.
5083 S Malta Way, Centennial, CO 80015
MLS# 4012292Listed by: West and Main Homes - Coming SoonOpen Sat, 11am to 2pm
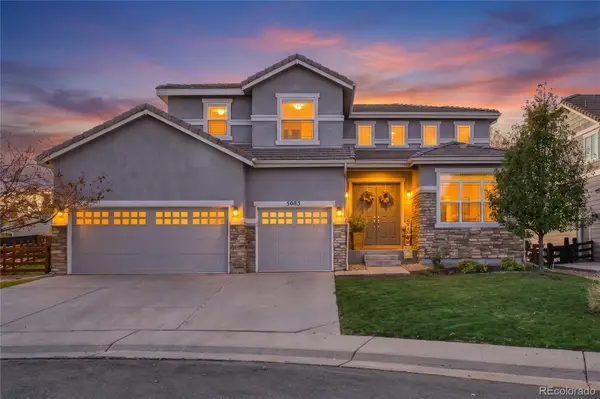 $750,000Coming Soon5 beds 5 baths4,064 sq. ft.
5083 S Malta, Centennial, CO 80015
MLS# 4012292Listed by: WEST AND MAIN HOMES INC - Open Sat, 11am to 1pmNew
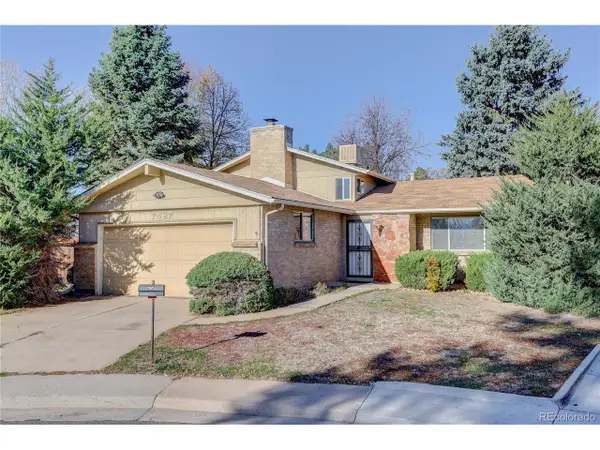 $499,000Active4 beds 3 baths1,682 sq. ft.
7427 S Fairfax Ct, Centennial, CO 80122
MLS# 2073761Listed by: Camber Realty, LTD - New
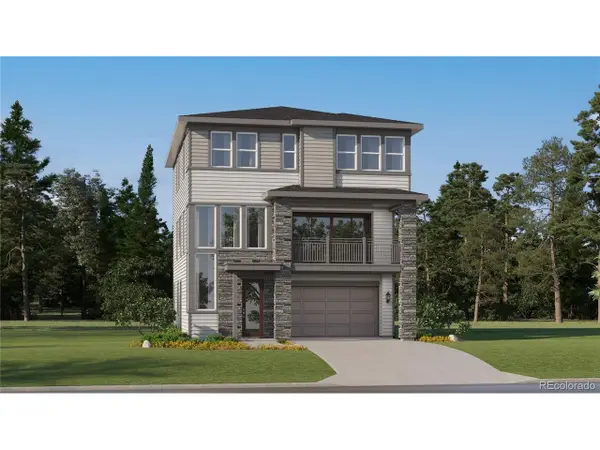 $670,350Active4 beds 4 baths2,581 sq. ft.
7757 S Mobile Way, Centennial, CO 80016
MLS# 7978454Listed by: RE/MAX Professionals - New
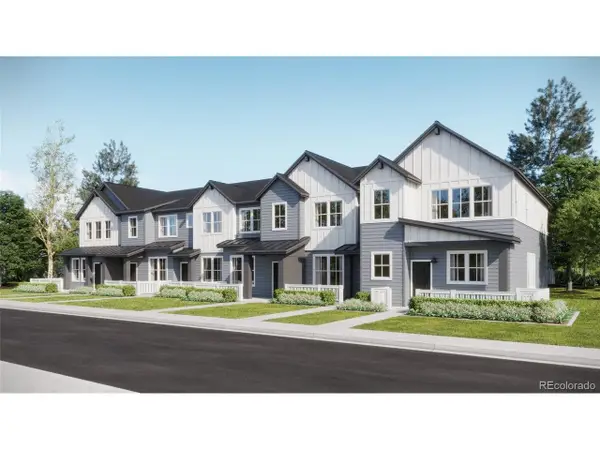 $403,595Active2 beds 3 baths1,266 sq. ft.
16868 E Kettle S Cir, Centennial, CO 80016
MLS# 8969483Listed by: RE/MAX Professionals - New
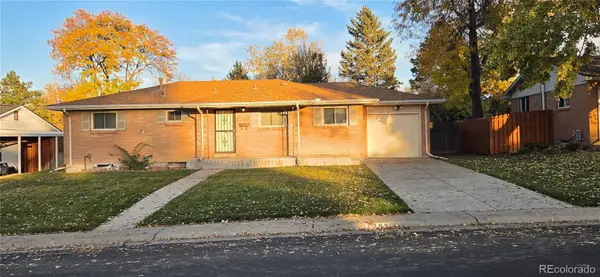 $495,000Active3 beds 2 baths1,800 sq. ft.
7286 S Sherman, Centennial, CO 80122
MLS# 8510065Listed by: URBAN COMPANIES - New
 $570,000Active5 beds 3 baths2,558 sq. ft.
5423 S Ireland Way, Centennial, CO 80015
MLS# 7732496Listed by: Keller Williams DTC


Protect your home and budget from life's surprises with an Assurant Home Warranty, backed by a partner that supports you through every step of homeownership. Explore Plans.
©2026 Century 21 Real Estate LLC. All rights reserved. CENTURY 21®, the CENTURY 21 Logo and C21® are service marks owned by Century 21 Real Estate LLC. Century 21 Real Estate LLC fully supports the principles of the Fair Housing Act and the Equal Opportunity Act. Each office is independently owned and operated. Listing information is deemed reliable but not guaranteed accurate.