
5083 S Malta, Centennial, CO 80015
Local realty services provided by:CENTURY 21 Signature Realty
5083 S Malta,Centennial, CO 80015
$750,000
- 5 Beds
- 5 Baths
- 4,064 sq. ft.
- Single family
- Coming Soon
Listed by: the knoll team
Office: west and main homes inc
MLS#:4012292
Source:ML
Price summary
- Price:$750,000
- Price per sq. ft.:$184.55
- Monthly HOA dues:$75
About this home
Value, space and a rare 4-car garage in Copperleaf! 5083 S Malta Way pairs a 4-car garage with an oversized lot that is noticeably larger than most in Copperleaf. Meticulously maintained by its original owners, this two-story home with a finished basement delivers room to spread out inside and out.
A dramatic two-story foyer with a curved staircase opens to a formal sitting room and dining room. The kitchen features a large center island, stainless steel appliances, double wall ovens, abundant cabinetry, a tile backsplash and pendant lighting, with a sunny breakfast nook overlooking the yard. The adjoining living room offers hardwood floors, a stone gas fireplace and built-in shelving. A main-floor office with French doors and wall-to-wall built-ins makes working from home easy. Off the garage, you will find the laundry room, complete with a utility sink and storage cabinets.
Upstairs, an open walkway overlooking the entry connects the bedrooms. The primary suite includes a tray ceiling, a five-piece bath with dual vanities, a soaking tub and walk-in shower, plus a large walk-in closet. Three additional bedrooms complete the upper level, one with its own en-suite bath, and two with a shared full bath.
The finished basement adds a recreation room, wet bar with beverage fridge, a bedroom, a bathroom and a flex room with French doors, ideal for a gym, hobby space or guest area. Outside, the fully fenced backyard is made for Colorado living with a patio, fire pit area, string lights and a hot tub under a "Covana" automated cover.
Enjoy Copperleafs community amenities, Cherry Creek School District and easy access to E-470, shopping and dining. Homes with this combination of garage space, lot size and finished square footage rarely come at this price. Schedule your showing today!...
Contact an agent
Home facts
- Year built:2007
- Subdivision & Development:Copperleaf
- Listing ID #:4012292
Rooms and interior
- Bedrooms:5
- Total bathrooms:5
- Full bathrooms:2
- Half bathrooms:1
- Flooring:Carpet, Tile, Wood
- Bathrooms Description:Five Piece Bath
- Kitchen Description:Dishwasher, Disposal, Kitchen Island, Microwave, Refrigerator
- Basement Description:Finished
- Living area:4,064 sq. ft.
Heating and cooling
- Cooling:Central Air
- Heating:Forced Air, Natural Gas
Structure and exterior
- Roof:Concrete
- Year built:2007
- Building area:4,064 sq. ft.
- Lot Features:Landscaped, Level
- Architectural Style:Traditional
- Construction Materials:Frame
- Exterior Features:Patio, Spa/Hot Tub
- Foundation Description:Slab
- Levels:2 Story
Schools
- High school:Eaglecrest
- Middle school:Sky Vista
- Elementary school:Mountain Vista
Utilities
- Sewer:Public Sewer
Finances and disclosures
- Price:$750,000
- Price per sq. ft.:$184.55
- Tax amount:$6,791
Features and amenities
- Laundry features:Dryer, Washer
Parking
- Parking description:Oversized, Tandem
- Garage spaces:4
 Based on information submitted to the MLS GRID as of November 9, 2026 06:54 PM. All data is obtained from various sources and may not have been verified by broker or MLS GRID. Supplied Open House information is subject to change without notice. All information should be independently reviewed and verified for accuracy. Properties may or may not be listed by the office/agent presenting the information. ML Member Broker: Michele A Scherr
New listings near 5083 S Malta
- Coming Soon
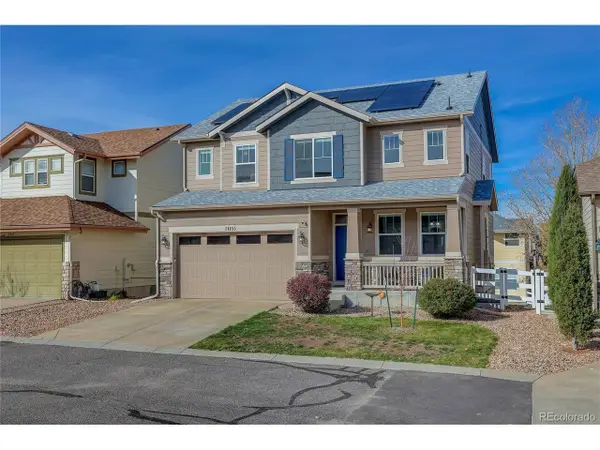 $575,000Coming Soon5 beds 4 baths3,301 sq. ft.
Address Withheld By Seller, Centennial, CO 80015
MLS# 4478901Listed by: Coldwell Banker Realty 54 - Coming Soon
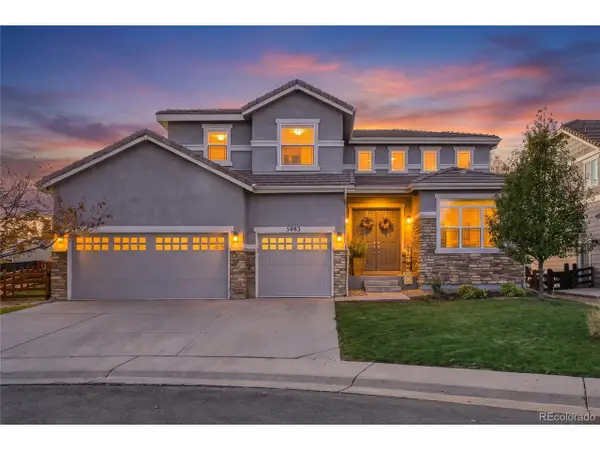 $750,000Coming Soon5 beds 5 baths4,236 sq. ft.
5083 S Malta Way, Centennial, CO 80015
MLS# 4012292Listed by: West and Main Homes - Coming Soon
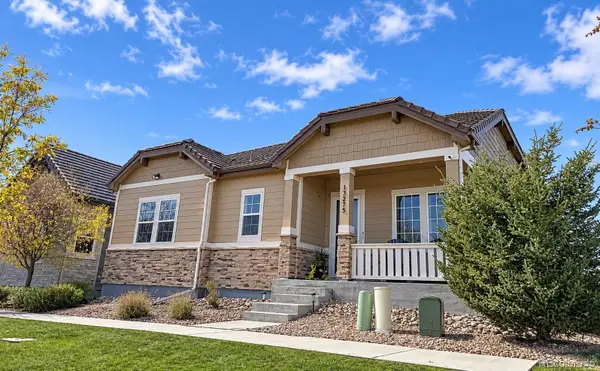 $800,000Coming Soon3 beds 4 baths3,306 sq. ft.
13275 E Caley, Centennial, CO 80111
MLS# 1890630Listed by: RE/MAX PROFESSIONALS - Coming Soon
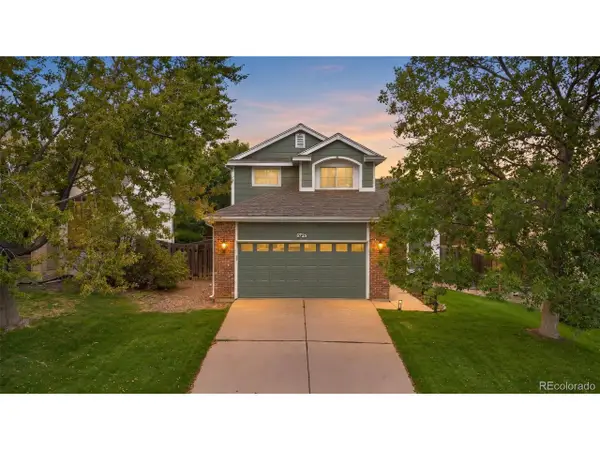 $570,000Coming Soon5 beds 3 baths2,558 sq. ft.
5423 S Ireland Way, Centennial, CO 80015
MLS# 7732496Listed by: Keller Williams DTC - New
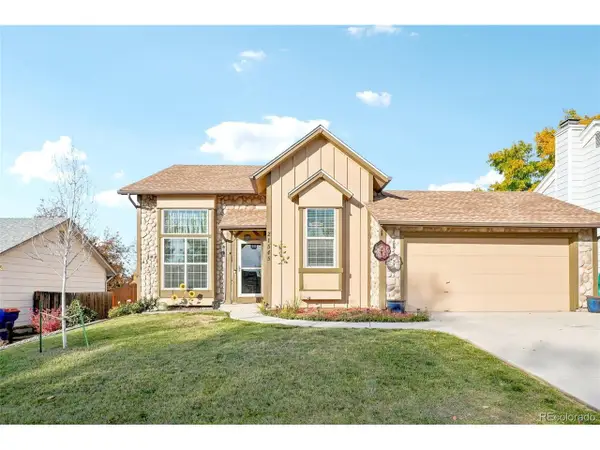 $465,000Active3 beds 2 baths1,429 sq. ft.
21545 E Powers S Cir, Centennial, CO 80015
MLS# 8214135Listed by: Keller Williams DTC - New
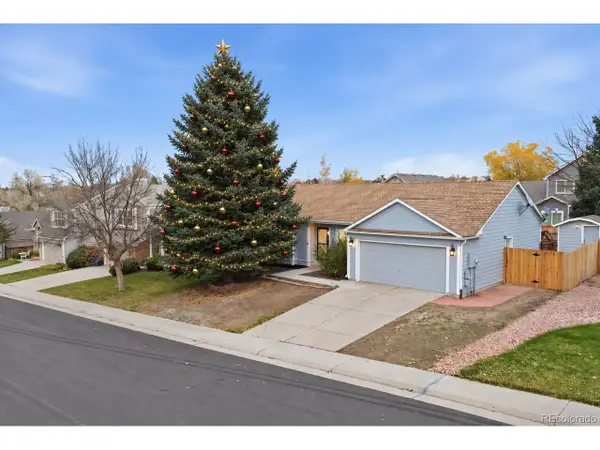 $535,000Active4 beds 2 baths2,197 sq. ft.
5800 S Quatar St, Centennial, CO 80015
MLS# 3863317Listed by: Megastar Realty - New
 $780,000Active4 beds 3 baths2,430 sq. ft.
8106 S Ogden St, Centennial, CO 80122
MLS# 4698555Listed by: eXp Realty, LLC - New
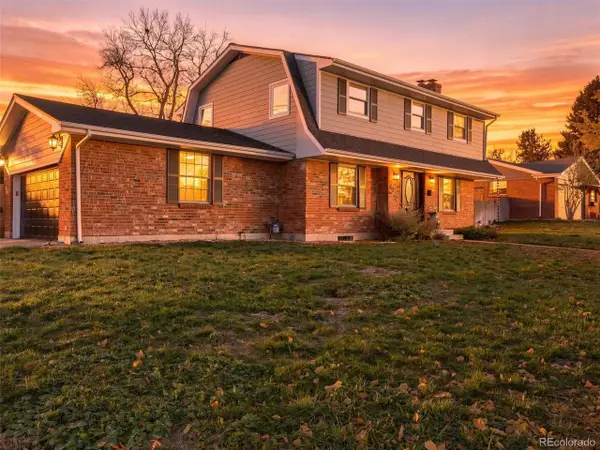 $815,000Active5 beds 4 baths2,952 sq. ft.
6220 S Logan Ct, Centennial, CO 80121
MLS# 5829651Listed by: Your Castle Real Estate Inc - New
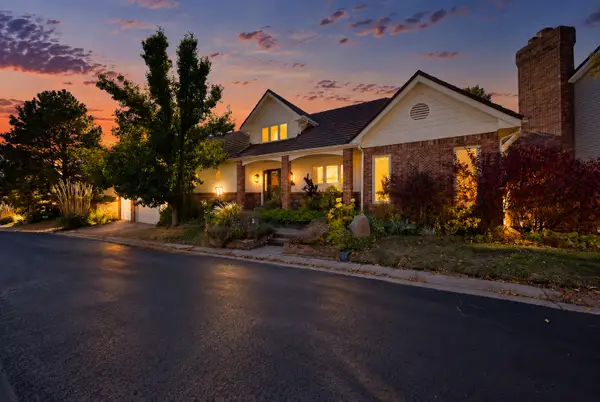 $1,700,000Active3 beds 3 baths3,914 sq. ft.
6003 S Bellaire, Centennial, CO 80121
MLS# 6597074Listed by: LIV SOTHEBY'S INTERNATIONAL REALTY


Protect your home and budget from life's surprises with an Assurant Home Warranty, backed by a partner that supports you through every step of homeownership. Explore Plans.
©2026 Century 21 Real Estate LLC. All rights reserved. CENTURY 21®, the CENTURY 21 Logo and C21® are service marks owned by Century 21 Real Estate LLC. Century 21 Real Estate LLC fully supports the principles of the Fair Housing Act and the Equal Opportunity Act. Each office is independently owned and operated. Listing information is deemed reliable but not guaranteed accurate.