
2555 E Maplewood Ave, Centennial, CO 80121
Local realty services provided by:CENTURY 21 Top Dog Properties
2555 E Maplewood Ave,Centennial, CO 80121
$659,000
- 4 Beds
- 3 Baths
- 2,210 sq. ft.
- Single family
- Active
Listed by: india niedens
Office: your castle real estate llc3039624272
MLS#:1068899
Source:IRES
Price summary
- Price:$659,000
- Price per sq. ft.:$298.19
About this home
*$12,500 Rate Buy-Down Offer tied to our preferred Lender* Some homes just feel comfortable the moment you pull up, and this is one of them. Framed by beautiful mature trees and a classic brick exterior, this four-bedroom home offers the space, character, and updates you are looking for. Inside, hardwood floors flow throughout the main level, while large windows fill the home with natural light. The kitchen features upgraded cabinetry and stainless steel appliances, creating a space that's both functional and inviting. Need extra room? The finished basement offers endless possibilities with a private bedroom and an oversized storage room that's hard to find. Outside is where this home really shines. The large front and backyard, mature shade trees, and covered patio create the perfect setting for morning coffee, backyard barbecues, and relaxing evenings spent outdoors. Major updates have already been taken care of, including a new water heater in 2024 and a newer roof and gutters installed in December 2024, giving the next owner added peace of mind. No HOA! Walking distance to Trader Joe's and down the road from Streets at Southglenn. Tucked into a great centrally located neighborhood with plenty of room to live, gather, and grow, this is the kind of home that's easy to call yours....
Contact an agent
Home facts
- Year built:1959
- Subdivision & Development:Dream House Acres Amd
- Listing ID #:1068899
- Added:1 day(s) ago
- Updated:September 17, 2026 at 07:43 PM
Rooms and interior
- Bedrooms:4
- Total bathrooms:3
- Full bathrooms:1
- Flooring:Wood
- Dining Description:Eat-in Kitchen
- Kitchen Description:Dishwasher, Disposal, Electric Range, Microwave, Refrigerator
- Basement Description:Full
- Living area:2,210 sq. ft.
Heating and cooling
- Cooling:Central Air
- Heating:Forced Air
Structure and exterior
- Roof:Composition
- Year built:1959
- Building area:2,210 sq. ft.
- Lot area:0.27 Acres
- Construction Materials:Brick
- Exterior Features:Patio, Sprinkler System
- Levels:One
Schools
- High school:Littleton
- Middle school:Newton
- Elementary school:Peabody
Utilities
- Water:City
Finances and disclosures
- Price:$659,000
- Price per sq. ft.:$298.19
- Tax amount:$5,304
Features and amenities
- Appliances:Dishwasher, Disposal, Dryer, Electric Range, Microwave, Refrigerator, Washer
- Laundry features:Dryer, Washer, Washer/Dryer Hookup
- Amenities:Eat-in Kitchen
Parking
- Garage spaces:1
New listings near 2555 E Maplewood Ave
- New
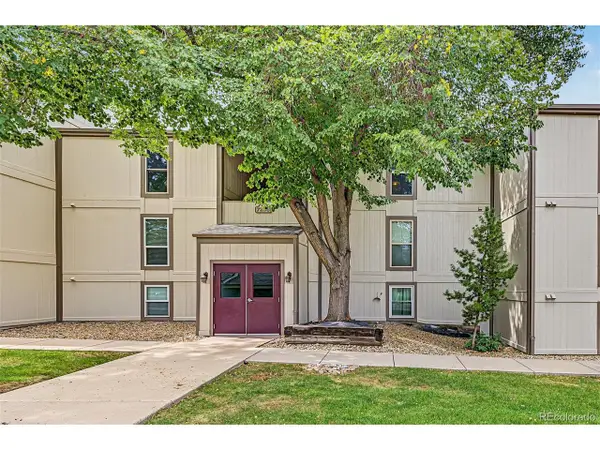 $249,900Active1 beds 1 baths834 sq. ft.
7256 S Xenia Cir #F, Centennial, CO 80112
MLS# 1969902Listed by: Kentwood Real Estate Cherry Creek - Open Sun, 12 to 2pmNew
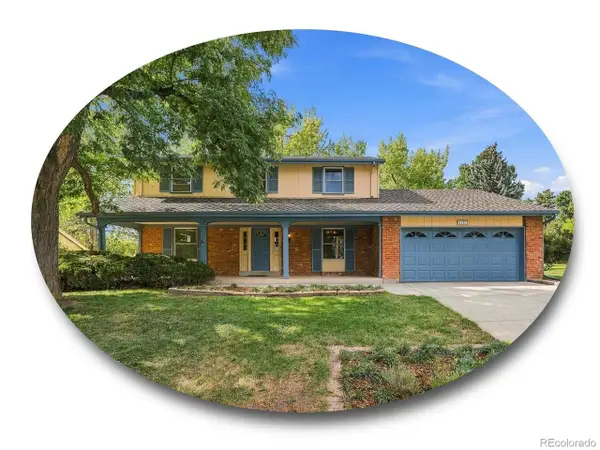 $735,000Active4 beds 3 baths3,179 sq. ft.
7153 S Saint Paul St, Centennial, CO 80122
MLS# 3551645Listed by: The Steller Group, Inc - New
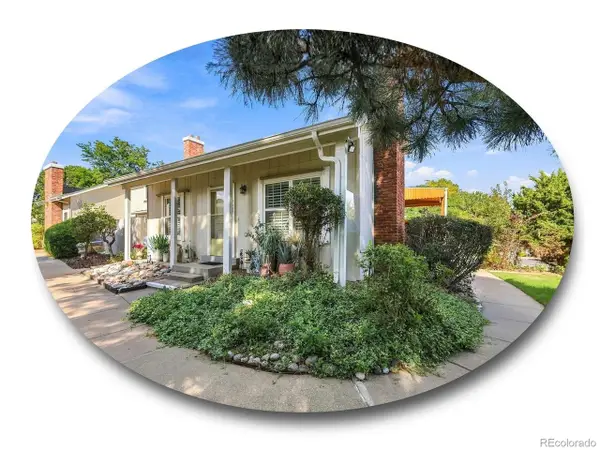 $475,000Active3 beds 2 baths1,253 sq. ft.
7098 S Knolls Way, Centennial, CO 80122
MLS# 4095957Listed by: The Steller Group, Inc - Open Sat, 11am to 1pmNew
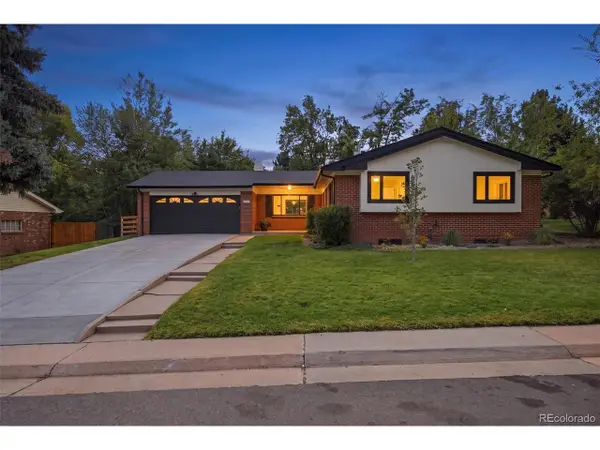 $800,000Active5 beds 3 baths2,389 sq. ft.
3442 E Costilla Ave, Centennial, CO 80122
MLS# 2056205Listed by: Compass - Denver - New
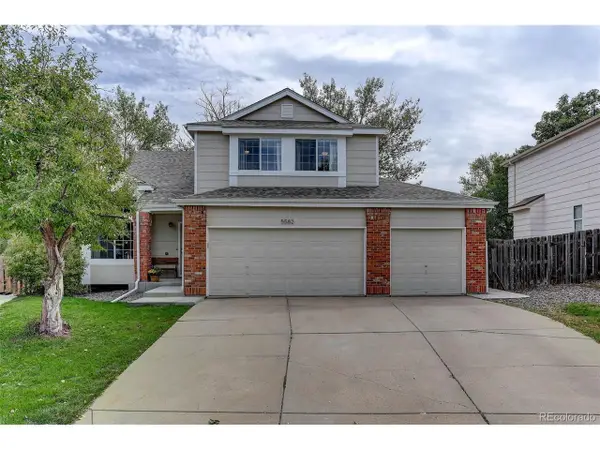 $550,000Active4 beds 3 baths2,630 sq. ft.
5582 S Jericho Way, Centennial, CO 80015
MLS# 5591798Listed by: Coldwell Banker Realty 18 - New
 $325,000Active2 beds 2 baths988 sq. ft.
6776 S Ivy St #C1, Centennial, CO 80112
MLS# 2190532Listed by: RE/MAX Professionals - New
 $585,000Active3 beds 3 baths3,486 sq. ft.
7114 S Poplar Way, Centennial, CO 80112
MLS# 4770524Listed by: Jd And Associates - Open Sun, 11am to 12:30pmNew
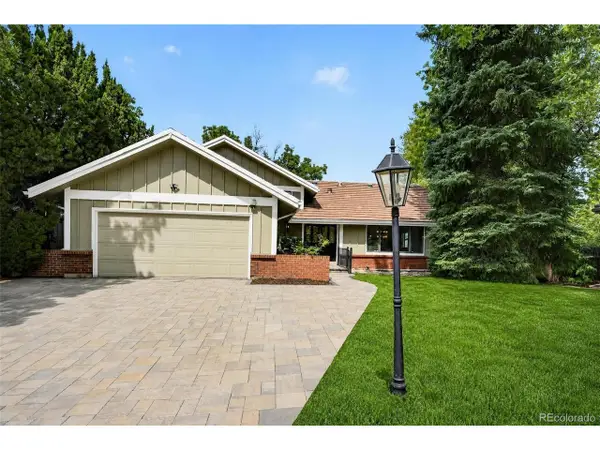 $1,200,000Active5 beds 4 baths3,726 sq. ft.
6309 S Monaco Ct, Centennial, CO 80111
MLS# 5453011Listed by: Mavi Unlimited Inc - New
 $275,000Active3 beds 2 baths1,345 sq. ft.
2350 E Geddes Ave #E, Centennial, CO 80122
MLS# 2511108Listed by: Leonard Leonard & Associates


Protect your home and budget from life's surprises with an Assurant Home Warranty, backed by a partner that supports you through every step of homeownership. Explore Plans.
©2026 Century 21 Real Estate LLC. All rights reserved. CENTURY 21®, the CENTURY 21 Logo and C21® are service marks owned by Century 21 Real Estate LLC. Century 21 Real Estate LLC fully supports the principles of the Fair Housing Act and the Equal Opportunity Act. Each office is independently owned and operated. Listing information is deemed reliable but not guaranteed accurate.