
3053 E Phillips Drive, Centennial, CO 80122
Local realty services provided by:CENTURY 21 CapRock Real Estate
3053 E Phillips Drive,Centennial, CO 80122
$725,000
- 4 Beds
- 3 Baths
- 2,703 sq. ft.
- Single family
- Active
Listed by: colleen sophia
Office: exp realty, llc.
MLS#:4396268
Source:ML
Price summary
- Price:$725,000
- Price per sq. ft.:$268.22
- Monthly HOA dues:$6.25
About this home
NEW PRICE! A great opportunity to get into the highly sought-after Highlands 460 neighborhood at $725,000! Beautifully maintained tri-level in the highly desirable Highlands 460 neighborhood! Fresh interior paint and thoughtful updates throughout make this home truly move-in ready. The welcoming main level features hardwood floors, abundant natural light, a spacious living room, formal dining room, and an updated kitchen with painted cabinetry, new countertops, stainless steel appliances, ample storage, and a sunny breakfast nook.
The lower level offers a warm and inviting family room with a sliding glass door leading to the brand-new deck, creating a seamless indoor-outdoor living space. This level also includes a bedroom, ¾ bath, and convenient laundry room, making it ideal for guests, multigenerational living, or a private home office.
Upstairs, you'll find three generously sized bedrooms, including the spacious primary suite with a beautifully remodeled ensuite bath featuring a custom vanity, quartz countertops, designer finishes, and elegant tile flooring. An additional full bathroom serves the secondary bedrooms. The finished basement provides even more flexible living space with brand-new carpet and two separate rooms perfect for a home gym, media room, playroom, hobby space, or additional office.
Additional updates include a new garage door and opener, furnace and central A/C (2016), water heater (2024), and a brand-new deck.
Located in the highly acclaimed Littleton Public Schools district and just minutes from Arapahoe Park with direct access to the High Line Canal Trail system, this home offers easy access to parks, trails, shopping, dining, and everything Centennial has to offer. Move right in and enjoy the perfect combination of space, updates, and an unbeatable Highlands 460 location....
Contact an agent
Home facts
- Year built:1980
- Subdivision & Development:The Highlands 460 5th Flg
- Listing ID #:4396268
Rooms and interior
- Bedrooms:4
- Total bathrooms:3
- Full bathrooms:1
- Flooring:Carpet, Tile, Wood
- Kitchen Description:Dishwasher, Disposal, Eat-in Kitchen, Freezer, Microwave, Range, Refrigerator, Self Cleaning Oven
- Basement:Yes
- Basement Description:Finished, Partial
- Living area:2,703 sq. ft.
Heating and cooling
- Cooling:Central Air
- Heating:Forced Air
- Central air:Yes
Structure and exterior
- Roof:Composition
- Year built:1980
- Building area:2,703 sq. ft.
- Lot area:0.31 Acres
- Lot Features:Many Trees, Sprinklers In Front, Sprinklers In Rear
- Construction Materials:Brick, Frame, Wood Siding
- Exterior Features:Covered, Deck, Private Yard
- Levels:Tri-Level
Schools
- High school:Arapahoe
- Middle school:Powell
- Elementary school:Hopkins
Utilities
- Water:Public
- Sewer:Public Sewer
Finances and disclosures
- Price:$725,000
- Price per sq. ft.:$268.22
- Tax amount:$4,670 (2025)
Features and amenities
- Laundry features:Dryer, Washer
- Amenities:Bay Window(s), Carbon Monoxide Detector(s), Radon Detector, Skylight(s), Smoke Detector(s), Window Coverings
Parking
- Total parking spaces:2
- Parking description:Concrete Driveway, Exterior Access Door, Oversized
- Garage:Yes
- Garage spaces:2
 Based on information submitted to the MLS GRID as of September 15, 2026 02:30 PM. All data is obtained from various sources and may not have been verified by broker or MLS GRID. Supplied Open House information is subject to change without notice. All information should be independently reviewed and verified for accuracy. Properties may or may not be listed by the office/agent presenting the information. ML Member Broker: Daniel Bishop
New listings near 3053 E Phillips Drive
- Coming Soon
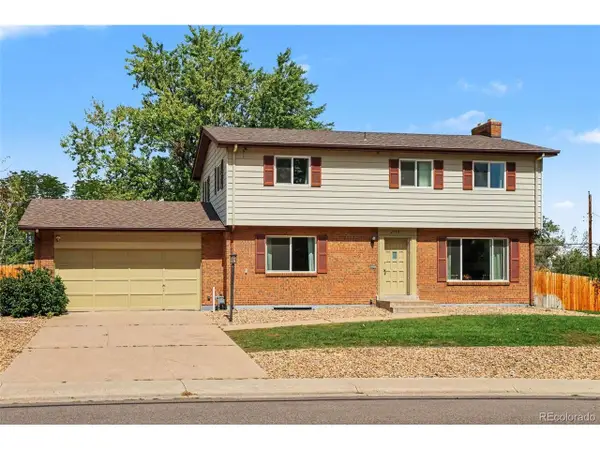 $625,000Coming Soon4 beds 3 baths2,774 sq. ft.
2155 E Noble Pl, Centennial, CO 80121
MLS# 2911722Listed by: Orchard Brokerage LLC - Coming Soon
 $645,000Coming Soon3 beds 4 baths2,443 sq. ft.
6236 E Hinsdale Avenue, Englewood, CO 80112
MLS# 3499604Listed by: RE/MAX PROFESSIONALS - Coming SoonOpen Sat, 11am to 1pm
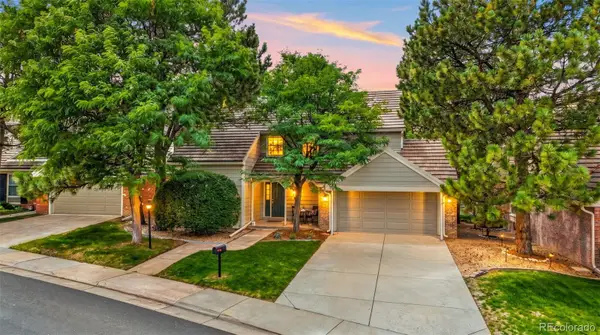 $650,000Coming Soon3 beds 3 baths3,015 sq. ft.
5916 E Briarwood Circle, Centennial, CO 80112
MLS# 6964481Listed by: KELLER WILLIAMS AVENUES REALTY - New
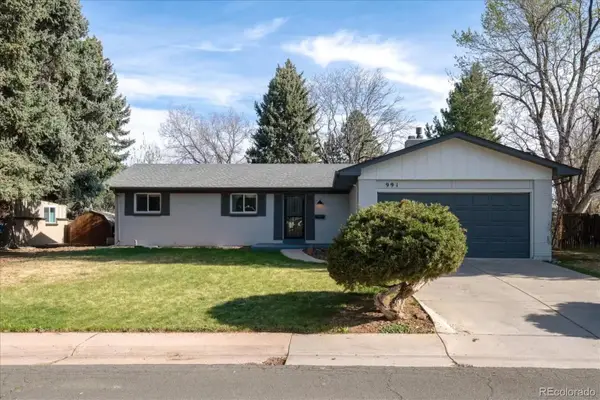 $699,000Active5 beds 3 baths2,646 sq. ft.
991 E Cottonwood Avenue, Centennial, CO 80121
MLS# 4681064Listed by: YOUR CASTLE REAL ESTATE INC - New
 $819,990Active4 beds 3 baths2,661 sq. ft.
7450 S Ivy Way, Centennial, CO 80112
MLS# 6182250Listed by: HOMESMART REALTY - New
 $744,900Active4 beds 3 baths2,161 sq. ft.
6966 S Cook Way, Centennial, CO 80122
MLS# 4116955Listed by: EPIQUE REALTY - New
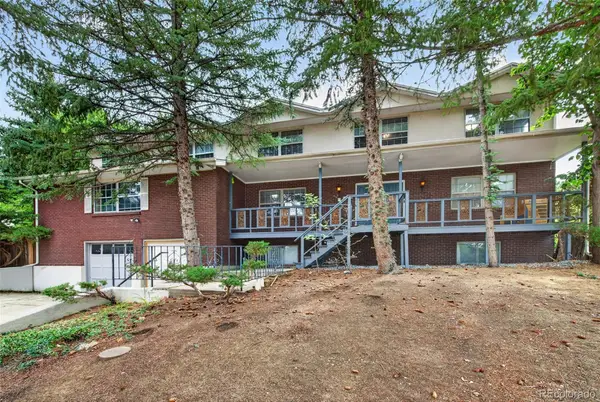 $720,000Active6 beds 4 baths6,759 sq. ft.
6048 S Locust Circle, Centennial, CO 80111
MLS# 4575413Listed by: MALCOLM REAL ESTATE - New
 $620,000Active4 beds 3 baths2,774 sq. ft.
6926 S Ogden Court, Littleton, CO 80122
MLS# 2256718Listed by: RED CARPET REALTY LLC - New
 $600,000Active4 beds 3 baths3,118 sq. ft.
5269 S Ventura Way, Centennial, CO 80015
MLS# 5790373Listed by: VIGIL & ASSOCIATES LLC - New
 $669,973Active4 beds 2 baths2,138 sq. ft.
6590 S Grant Street, Centennial, CO 80121
MLS# 9006089Listed by: BUY-OUT COMPANY REALTY, LLC


Protect your home and budget from life's surprises with an Assurant Home Warranty, backed by a partner that supports you through every step of homeownership. Explore Plans.
©2026 Century 21 Real Estate LLC. All rights reserved. CENTURY 21®, the CENTURY 21 Logo and C21® are service marks owned by Century 21 Real Estate LLC. Century 21 Real Estate LLC fully supports the principles of the Fair Housing Act and the Equal Opportunity Act. Each office is independently owned and operated. Listing information is deemed reliable but not guaranteed accurate.