
488 E Highline Cir, Centennial, CO 80122
Local realty services provided by:CENTURY 21 Top Dog Properties
Listed by: nichelle phillips
Office: lifestyle international realty407-474-0422
MLS#:7167407
Source:IRES
Price summary
- Price:$320,000
- Price per sq. ft.:$215.05
- Monthly HOA dues:$454
About this home
Where comfort, thoughtful updates, and an exceptional Centennial location come together to create a place you'll love to call home. From the moment you step inside, you'll appreciate the fresh, move-in-ready feel, highlighted by brand-new carpet throughout, new tile in the upstairs bathroom, and a newer roof that offers added peace of mind for years to come.
The bright and inviting floor plan is designed for both everyday living and effortless entertaining, with warm, comfortable living spaces filled with natural light that make you feel at home from the moment you walk in. Perfectly situated in the heart of Centennial, you'll enjoy being just minutes from the charm of Downtown Littleton, The Streets at SouthGlenn, beautiful parks, scenic trails, shopping, dining, and entertainment. Outdoor enthusiasts will love the nearby High Line Canal Trail, while commuters will appreciate convenient access to C-470, I-25, and everything the Denver metro area has to offer. Whether you're looking for your first home, your next home, or simply a home that offers the perfect blend of comfort, convenience, and location, 488 E Highline is ready to welcome you home. Don't miss this wonderful opportunity!...
Contact an agent
Home facts
- Year built:1971
- Listing ID #:7167407
- Added:5 day(s) ago
- Updated:July 16, 2026 at 01:28 AM
Rooms and interior
- Bedrooms:2
- Total bathrooms:2
- Full bathrooms:1
- Half bathrooms:1
- Kitchen Description:Dishwasher, Disposal, Microwave, Refrigerator
- Basement Description:Partially Finished, Walk-Out Access
- Living area:1,488 sq. ft.
Heating and cooling
- Cooling:Central Air
- Heating:Forced Air
Structure and exterior
- Roof:Composition
- Year built:1971
- Building area:1,488 sq. ft.
- Lot area:0.01 Acres
- Lot Features:Abuts Pond/Lake
- Architectural Style:Contemporary
- Construction Materials:Frame, Stucco
- Exterior Features:Patio
- Levels:2 Story
Schools
- High school:Heritage
- Middle school:Euclid
- Elementary school:Hopkins
Utilities
- Water:City
- Sewer:Public Sewer
Finances and disclosures
- Price:$320,000
- Price per sq. ft.:$215.05
- Tax amount:$2,954
Features and amenities
- Appliances:Dishwasher, Disposal, Dryer, Microwave, Refrigerator, Washer
- Laundry features:Dryer, Washer
Parking
- Garage spaces:2
New listings near 488 E Highline Cir
- New
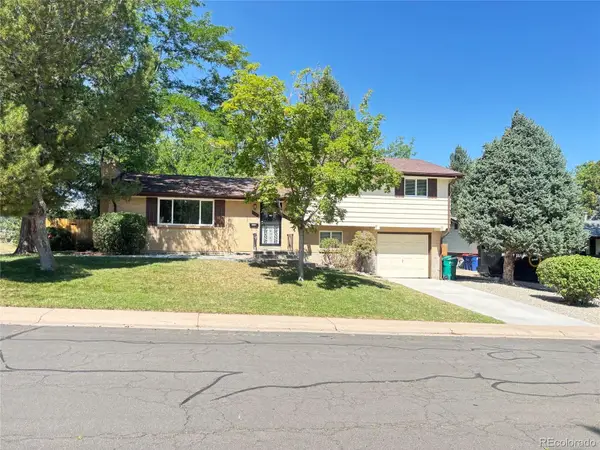 $689,900Active4 beds 2 baths2,126 sq. ft.
6241 S Garfield Drive, Littleton, CO 80121
MLS# 2888180Listed by: TIMANI REALTY INC
- Open Sat, 11am to 2pmNew
 $715,000Active5 beds 2 baths2,408 sq. ft.
7018 S Valentia St, Centennial, CO 80112
MLS# 5607763Listed by: Compass - Denver - New
 $535,000Active5 beds 4 baths3,296 sq. ft.
5492 S Richfield Way, Centennial, CO 80015
MLS# 3615879Listed by: Keller Williams DTC - Coming Soon
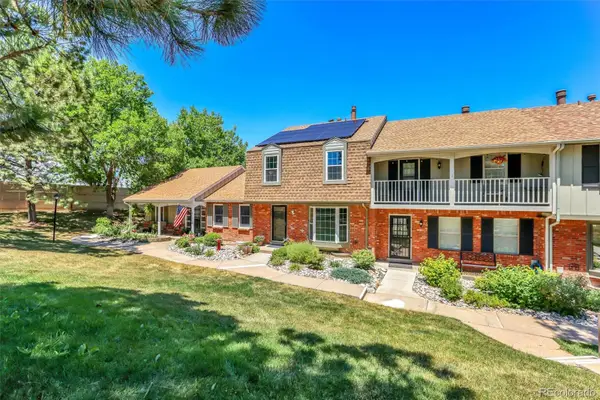 $530,000Coming Soon3 beds 3 baths
2433 E Fremont Court, Littleton, CO 80122
MLS# 3956127Listed by: CORCORAN PERRY & CO. - New
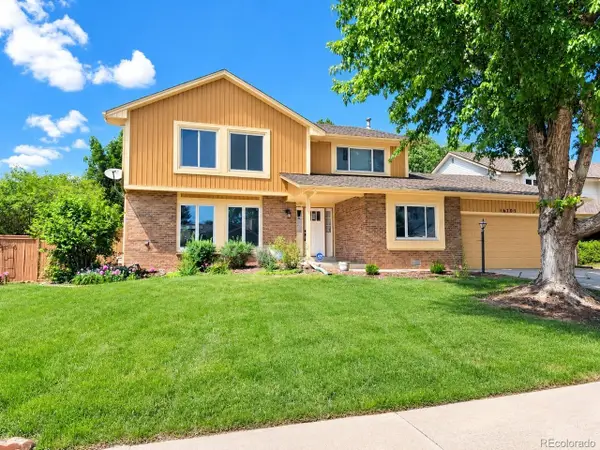 $820,000Active5 beds 4 baths3,635 sq. ft.
Address Withheld By Seller, Aurora, CO 80015
MLS# 9315165Listed by: Keller Williams Realty Downtown LLC - New
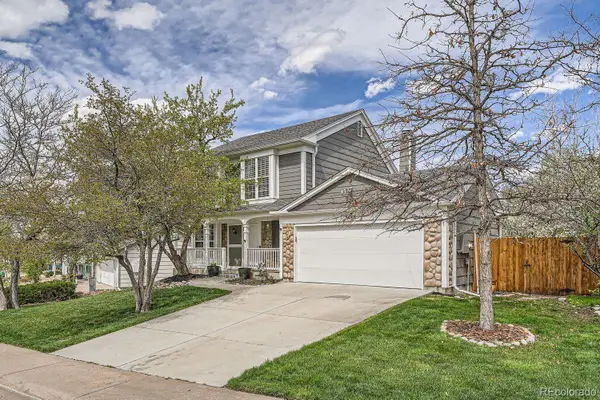 $580,000Active3 beds 2 baths2,658 sq. ft.
5954 S Netherland Circle, Centennial, CO 80015
MLS# 5516401Listed by: EXP REALTY, LLC 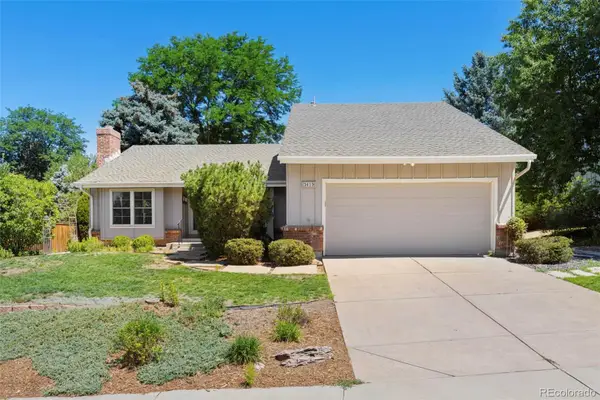 $699,900Pending4 beds 3 baths3,245 sq. ft.
3419 E Geddes Drive, Centennial, CO 80122
MLS# 5913257Listed by: MB HILLMAN REAL ESTATE- New
 $512,000Active3 beds 2 baths2,145 sq. ft.
5240 S Pagosa Way, Centennial, CO 80015
MLS# IR1064014Listed by: BROKERS NETWORK-REC RANCH - New
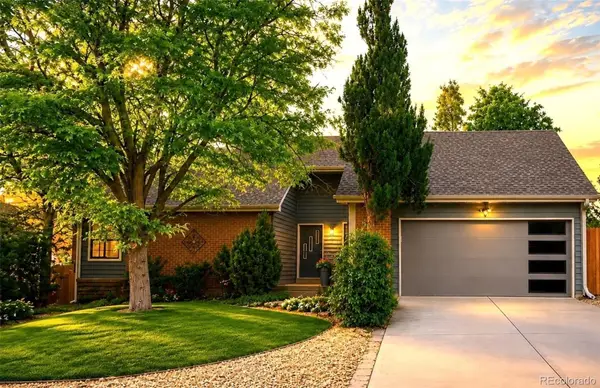 $735,000Active4 beds 2 baths3,104 sq. ft.
8176 S Newport Way, Centennial, CO 80112
MLS# 4205888Listed by: EPIQUE REALTY - New
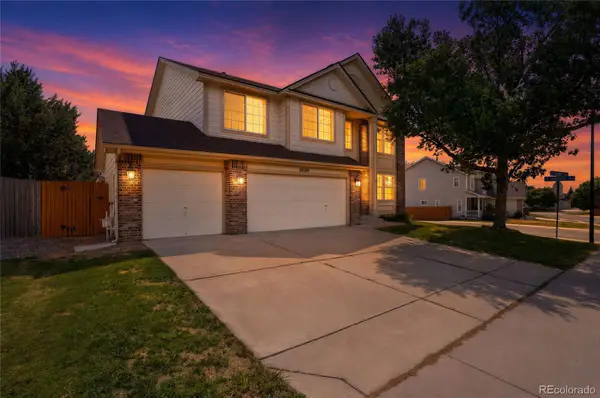 $640,000Active4 beds 3 baths3,334 sq. ft.
18820 E Progress Avenue, Aurora, CO 80015
MLS# 5903943Listed by: KELLER WILLIAMS DTC


Protect your home and budget from life's surprises with an Assurant Home Warranty, backed by a partner that supports you through every step of homeownership. Explore Plans.
©2026 Century 21 Real Estate LLC. All rights reserved. CENTURY 21®, the CENTURY 21 Logo and C21® are service marks owned by Century 21 Real Estate LLC. Century 21 Real Estate LLC fully supports the principles of the Fair Housing Act and the Equal Opportunity Act. Each office is independently owned and operated. Listing information is deemed reliable but not guaranteed accurate.