
5703 S Hannibal Way, Centennial, CO 80015
Local realty services provided by:CENTURY 21 Top Dog Properties
Listed by: doug young
Office: the cascade team real estate, inc.720-600-2182
MLS#:3047131
Source:IRES
Price summary
- Price:$660,000
- Price per sq. ft.:$228.37
- Monthly HOA dues:$118
About this home
Welcome home to this beautifully updated 4-bedroom, 4-bath home in the highly sought-after Cherry Creek School District! This move-in ready home features engineered hardwood flooring throughout the main and upper levels, warm, modern, and easy to maintain. The remodeled kitchen boasts updated cabinetry, stylish finishes, and newer stainless steel appliances, opening to a family room with a cozy fireplace. A main-floor fourth bedroom offers flexible use as a guest room or home office. The finished basement adds plush carpet, a wet bar, and a 3/4 bath, perfect for entertaining or a media room. Outside, enjoy a large covered deck, newly re-sanded for year-round use. Recent updates: new A/C system (10-year warranty), finished garage, Ting Fiber Internet available. Maintained as a pet-free home. Located just minutes from Walmart, Home Depot, King Soopers, Target, parks, and restaurants, in one of Centennial's most desirable neighborhoods.
Contact an agent
Home facts
- Year built:1994
- Subdivision & Development:Piney Creek
- Listing ID #:3047131
- Added:45 day(s) ago
- Updated:September 15, 2026 at 02:30 PM
Rooms and interior
- Bedrooms:4
- Total bathrooms:4
- Full bathrooms:4
- Dining Description:Eat-in Kitchen
- Kitchen Description:Dishwasher, Disposal, Microwave, Refrigerator
- Basement Description:Partial, Partially Finished, Sump Pump
- Living area:2,890 sq. ft.
Heating and cooling
- Cooling:Ceiling Fan(s), Central Air
- Heating:Forced Air
Structure and exterior
- Roof:Composition
- Year built:1994
- Building area:2,890 sq. ft.
- Lot area:0.15 Acres
- Lot Features:House Faces East, Level
- Construction Materials:Concrete, Wood Siding
- Exterior Features:Deck, Patio
- Levels:2 Story
Schools
- High school:Smoky Hill
- Middle school:Laredo
- Elementary school:Indian Ridge
Utilities
- Water:City
- Sewer:Public Sewer
Finances and disclosures
- Price:$660,000
- Price per sq. ft.:$228.37
- Tax amount:$4,919
Features and amenities
- Appliances:Dishwasher, Disposal, Dryer, Microwave, Refrigerator, Washer
- Laundry features:Dryer, Washer
- Amenities:Bay or Bow Window, Eat-in Kitchen, Walk-In Closet(s)
Parking
- Garage spaces:3
New listings near 5703 S Hannibal Way
- Coming Soon
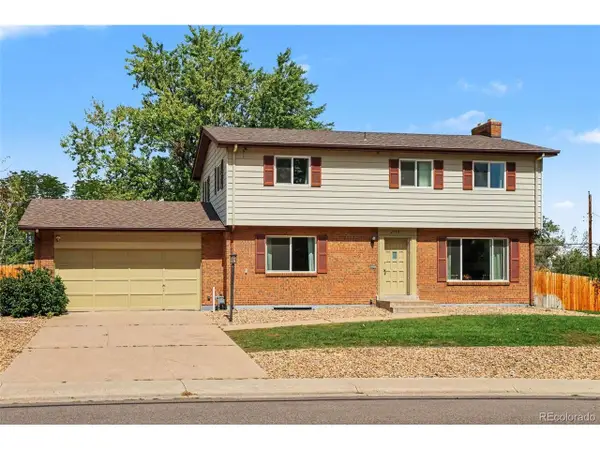 $625,000Coming Soon4 beds 3 baths2,774 sq. ft.
2155 E Noble Pl, Centennial, CO 80121
MLS# 2911722Listed by: Orchard Brokerage LLC - Coming Soon
 $645,000Coming Soon3 beds 4 baths2,443 sq. ft.
6236 E Hinsdale Avenue, Englewood, CO 80112
MLS# 3499604Listed by: RE/MAX PROFESSIONALS
- Coming SoonOpen Sat, 11am to 1pm
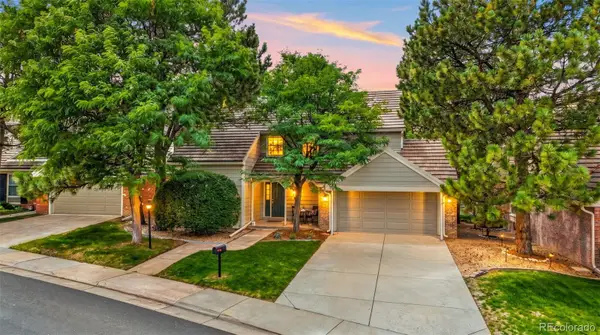 $650,000Coming Soon3 beds 3 baths3,015 sq. ft.
5916 E Briarwood Circle, Centennial, CO 80112
MLS# 6964481Listed by: KELLER WILLIAMS AVENUES REALTY - New
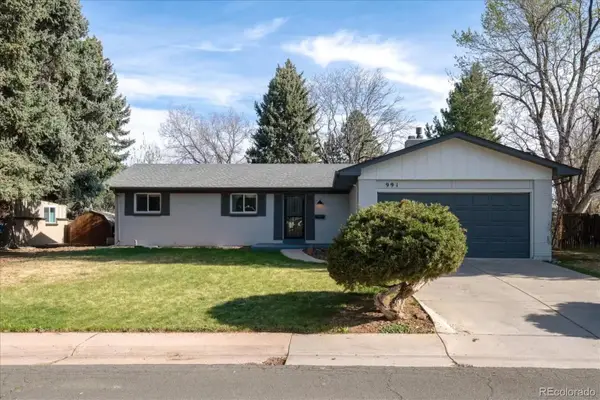 $699,000Active5 beds 3 baths2,646 sq. ft.
991 E Cottonwood Avenue, Centennial, CO 80121
MLS# 4681064Listed by: YOUR CASTLE REAL ESTATE INC - New
 $819,990Active4 beds 3 baths2,661 sq. ft.
7450 S Ivy Way, Centennial, CO 80112
MLS# 6182250Listed by: HOMESMART REALTY - New
 $744,900Active4 beds 3 baths2,161 sq. ft.
6966 S Cook Way, Centennial, CO 80122
MLS# 4116955Listed by: EPIQUE REALTY - New
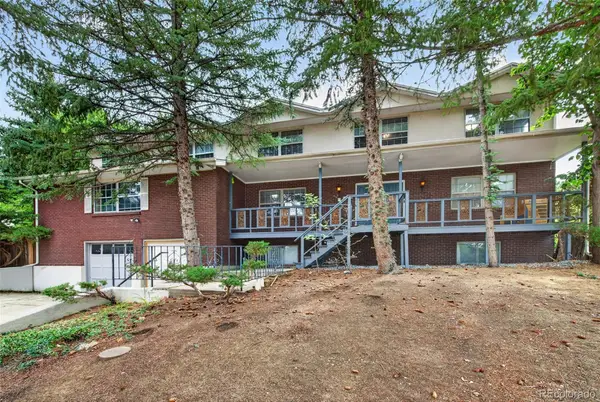 $720,000Active6 beds 4 baths6,759 sq. ft.
6048 S Locust Circle, Centennial, CO 80111
MLS# 4575413Listed by: MALCOLM REAL ESTATE - New
 $620,000Active4 beds 3 baths2,774 sq. ft.
6926 S Ogden Court, Littleton, CO 80122
MLS# 2256718Listed by: RED CARPET REALTY LLC - New
 $600,000Active4 beds 3 baths3,118 sq. ft.
5269 S Ventura Way, Centennial, CO 80015
MLS# 5790373Listed by: VIGIL & ASSOCIATES LLC - New
 $669,973Active4 beds 2 baths2,138 sq. ft.
6590 S Grant Street, Centennial, CO 80121
MLS# 9006089Listed by: BUY-OUT COMPANY REALTY, LLC


Protect your home and budget from life's surprises with an Assurant Home Warranty, backed by a partner that supports you through every step of homeownership. Explore Plans.
©2026 Century 21 Real Estate LLC. All rights reserved. CENTURY 21®, the CENTURY 21 Logo and C21® are service marks owned by Century 21 Real Estate LLC. Century 21 Real Estate LLC fully supports the principles of the Fair Housing Act and the Equal Opportunity Act. Each office is independently owned and operated. Listing information is deemed reliable but not guaranteed accurate.