
6092 S Cherrywood, Centennial, CO 80121
Local realty services provided by:CENTURY 21 Community First
6092 S Cherrywood,Centennial, CO 80121
$1,299,000
- 4 Beds
- 3 Baths
- 2,165 sq. ft.
- Single family
- Coming Soon
Listed by: frances held
Office: coldwell banker global luxury denver
MLS#:5865381
Source:ML
Price summary
- Price:$1,299,000
- Price per sq. ft.:$600
About this home
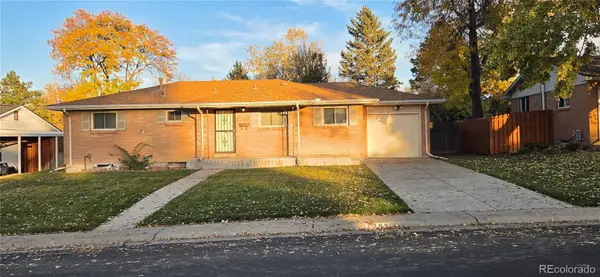
Exceptional Cherrywood Circle living, beautifully reimagined! Set on a private, approximately 0.44-acre lot, this extensively renovated 4-bedroom, 3-bath home combines timeless character with sophisticated finishes and outstanding indoor-outdoor living.
Renovated in 2021, the home offers 2,165 finished sq. feet and 1,033 sq. feet of patio and deck space. Enjoy convenient main-level living with three bedrooms, remodeled baths, a dedicated laundry room, a custom kitchen, and two inviting living areas. The flexible floor plan is ideal for guests, a home office, or evolving needs.
The stunning kitchen features Bosch appliances, custom cabinetry, and leathered Super White countertops. Other thoughtful upgrades include wood flooring, custom-tiled bathrooms, designer lighting, remote-controlled woven wood blinds, Sierra Pacific windows, updated heating, and all-new plumbing. Gas fireplaces add warmth to two living spaces. The finished lower level features concrete flooring, a custom-tiled gas fireplace, new cabinetry, and an updated full bath. A separate entrance offers potential for a private lock-off area, subject to approvals.
Professionally landscaped and fenced for privacy, the expansive yard is ideal for entertaining or relaxing. The generous patio and deck spaces extend living outdoors, complemented by built-in audio inside and out. A 327-square-foot garage, 285-square-foot carport, and connecting breezeway provide covered parking and storage. The lot may accommodate an additional garage or workshop, subject to approvals.
Steps from the High Line Canal and its scenic trails, the home is convenient to Trader Joe's, Whole Foods, Cherry Hills Marketplace, parks, dining and shopping. Cherrywood Circle is cherished for its large lots, mature trees, well-kept homes, and welcoming neighborhood block parties. Rarely available, this beautifully updated property offers privacy, exceptional outdoor space, and an inviting sense of community and natural beauty....
Contact an agent
Home facts
- Year built:1961
- Subdivision & Development:Southwood Park
- Listing ID #:5865381
Rooms and interior
- Bedrooms:4
- Total bathrooms:3
- Flooring:Concrete, Tile, Wood
- Kitchen Description:Dishwasher, Disposal, Eat-in Kitchen, Kitchen Island, Oven, Range, Range Hood, Refrigerator
- Basement Description:Finished, Full
- Living area:2,165 sq. ft.
Heating and cooling
- Cooling:Evaporative Cooling
- Heating:Forced Air
Structure and exterior
- Roof:Composition
- Year built:1961
- Building area:2,165 sq. ft.
- Lot Features:Cul-De-Sac, Irrigated, Landscaped, Level, Many Trees, Sprinklers In Front, Sprinklers In Rear
- Architectural Style:Mid-Century Modern
- Construction Materials:Brick, Concrete
- Exterior Features:Covered, Deck, Front Porch, Garden, Patio, Private Yard, Rain Gutters
- Foundation Description:Concrete Perimeter
- Levels:1 Story
Schools
- High school:Littleton
- Middle school:Euclid
- Elementary school:Gudy Gaskill
Utilities
- Water:Public
- Sewer:Public Sewer
Finances and disclosures
- Price:$1,299,000
- Price per sq. ft.:$600
- Tax amount:$8,406
Features and amenities
- Laundry features:Dryer, Washer
- Amenities:Double Pane Windows
Parking
- Garage spaces:1
- Carport spaces:1
 Based on information submitted to the MLS GRID as of November 10, 2026 07:44 PM. All data is obtained from various sources and may not have been verified by broker or MLS GRID. Supplied Open House information is subject to change without notice. All information should be independently reviewed and verified for accuracy. Properties may or may not be listed by the office/agent presenting the information.
New listings near 6092 S Cherrywood
- Coming Soon
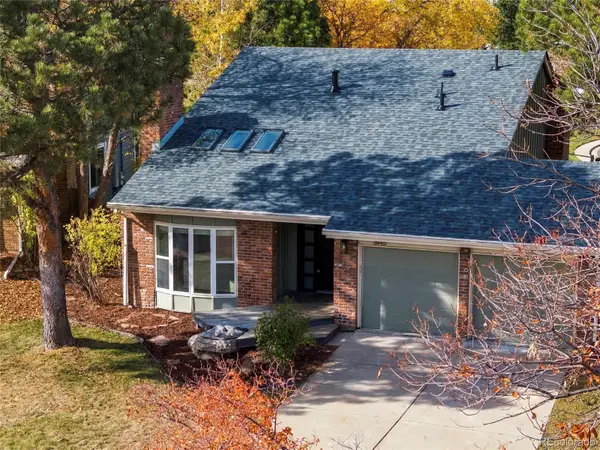 $890,000Coming Soon3 beds 3 baths2,349 sq. ft.
8145 S Syracuse, Centennial, CO 80112
MLS# 2784565Listed by: KELLER WILLIAMS REALTY URBAN ELITE - Coming Soon
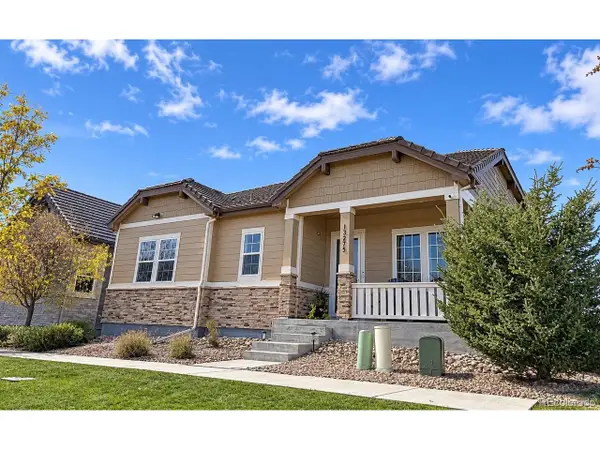 $800,000Coming Soon3 beds 4 baths3,306 sq. ft.
13275 E Caley Pl, Centennial, CO 80111
MLS# 1890630Listed by: RE/MAX Professionals - Coming SoonOpen Sat, 11am to 2pm
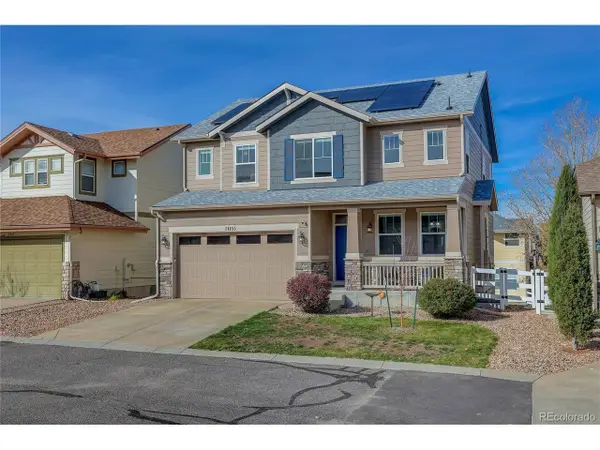 $575,000Coming Soon5 beds 4 baths3,301 sq. ft.
Address Withheld By Seller, Centennial, CO 80015
MLS# 4478901Listed by: Coldwell Banker Realty 54 - Coming SoonOpen Sat, 11am to 2pm
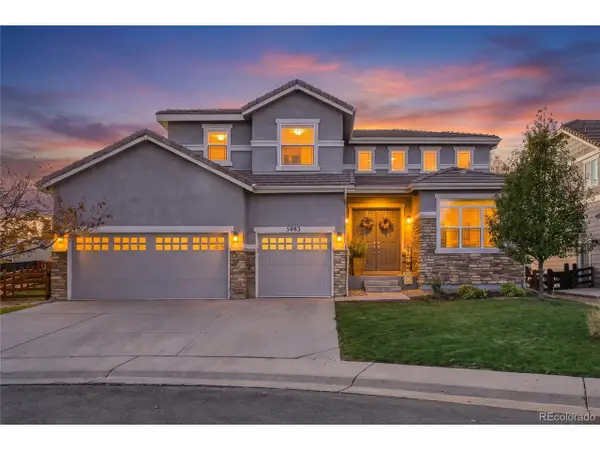 $750,000Coming Soon5 beds 5 baths4,236 sq. ft.
5083 S Malta Way, Centennial, CO 80015
MLS# 4012292Listed by: West and Main Homes - Coming SoonOpen Sat, 11am to 2pm
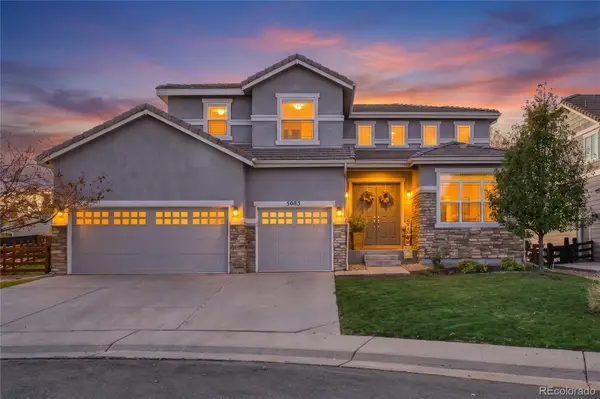 $750,000Coming Soon5 beds 5 baths4,064 sq. ft.
5083 S Malta, Centennial, CO 80015
MLS# 4012292Listed by: WEST AND MAIN HOMES INC - Open Sat, 11am to 1pmNew
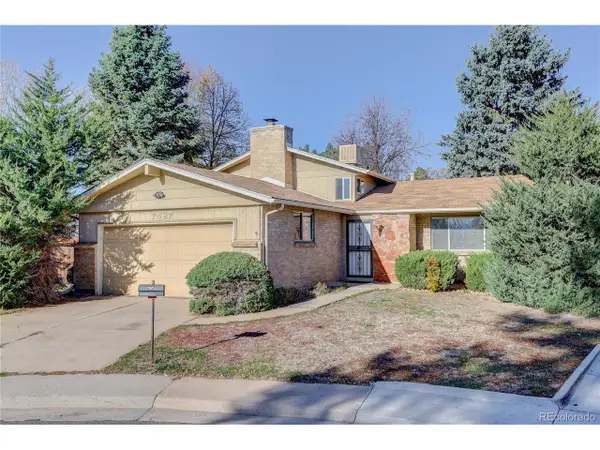 $499,000Active4 beds 3 baths1,682 sq. ft.
7427 S Fairfax Ct, Centennial, CO 80122
MLS# 2073761Listed by: Camber Realty, LTD - New
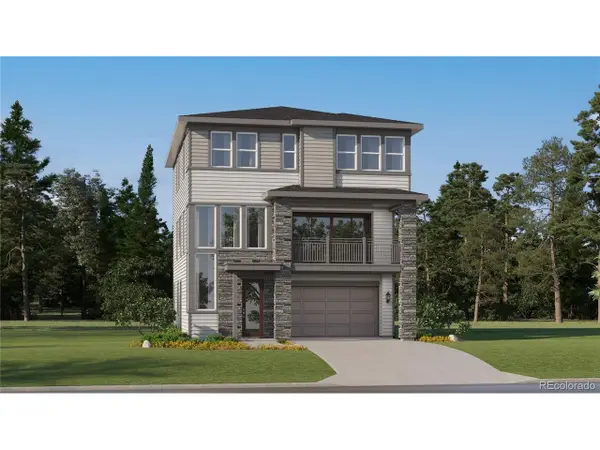 $670,350Active4 beds 4 baths2,581 sq. ft.
7757 S Mobile Way, Centennial, CO 80016
MLS# 7978454Listed by: RE/MAX Professionals - New
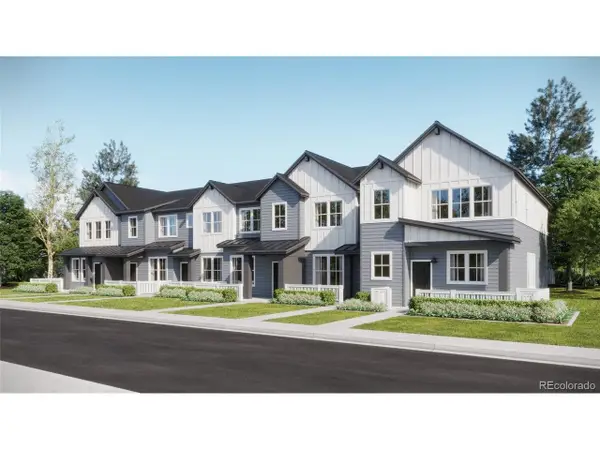 $403,595Active2 beds 3 baths1,266 sq. ft.
16868 E Kettle S Cir, Centennial, CO 80016
MLS# 8969483Listed by: RE/MAX Professionals - New
 $495,000Active3 beds 2 baths1,800 sq. ft.
7286 S Sherman, Centennial, CO 80122
MLS# 8510065Listed by: URBAN COMPANIES


Protect your home and budget from life's surprises with an Assurant Home Warranty, backed by a partner that supports you through every step of homeownership. Explore Plans.
©2026 Century 21 Real Estate LLC. All rights reserved. CENTURY 21®, the CENTURY 21 Logo and C21® are service marks owned by Century 21 Real Estate LLC. Century 21 Real Estate LLC fully supports the principles of the Fair Housing Act and the Equal Opportunity Act. Each office is independently owned and operated. Listing information is deemed reliable but not guaranteed accurate.