
6484 S Newport Ct, Centennial, CO 80111
Local realty services provided by:CENTURY 21 Cornerstone
Upcoming open houses
- Sat, Aug 2211:00 am - 02:00 pm
Listed by: paul sobania
Office: re/max professionals303-799-9898
MLS#:8348743
Source:IRES
Price summary
- Price:$1,195,000
- Price per sq. ft.:$305.47
- Monthly HOA dues:$59.83
About this home
JUST LISTED! OPEN HOUSE SATURDAY 11AM-2PM! Tucked away on a quiet cul-de-sac and backing to a peaceful greenbelt with no neighbors directly behind, this extensively renovated 6-bedroom, 4-bath home offers nearly 3,800 sq. ft. of generous living space in the highly sought-after Cherry Creek School District. Extensive updates throughout create a move-in-ready home in an exceptionally convenient location. Inside, the main level features a remodeled kitchen with Bosch stainless steel appliances, a five-burner gas range, and beautiful greenbelt views. A formal dining room is ready for entertaining, while a flexible main-level office or bedroom adds versatility. The inviting family room is anchored by a striking stacked-stone fireplace surround. Upstairs, the primary suite offers a comfortable retreat with a remodeled bathroom, complemented by three spacious bedrooms and a second renovated full bathroom. The finished basement expands the living space with a non-conforming bedroom, renovated bathroom with a beautifully finished shower, and a versatile rec room with space for a play area, game room, or home gym. The backyard is an inviting outdoor retreat with a spacious patio, fire pit, built-in BBQ, shade trees, and peaceful views of the greenbelt. The location is hard to beat, with trails right outside your back door leading to Heritage Elementary School and Holly Park, with its pools and tennis courts. Fiddler's Green is within walking distance, while Park Meadows Mall, The Streets at SouthGlenn, the Denver Tech Center, and Arapahoe at Village Center light rail station are all just minutes away. Extensive renovations and improvements include a new roof, new exterior paint, new interior doors and trim, and a newer high-efficiency furnace. With exceptional indoor and outdoor living spaces, extensive updates, Cherry Creek Schools, and a hard-to-find cul-de-sac location backing to a greenbelt, this home is truly move-in ready. Visit the virtual tour at www.6484Newport.com!...
Contact an agent
Home facts
- Year built:1974
- Subdivision & Development:Heritage Place
- Listing ID #:8348743
- Added:5 day(s) ago
- Updated:August 20, 2026 at 03:47 PM
Rooms and interior
- Bedrooms:6
- Total bathrooms:4
- Full bathrooms:1
- Half bathrooms:1
- Kitchen Description:Dishwasher, Disposal, Gas Bar-B-Q, Microwave, Refrigerator
- Basement Description:Full, Partially Finished, Slab, Sump Pump
- Living area:3,912 sq. ft.
Heating and cooling
- Cooling:Attic Fan, Ceiling Fan(s), Central Air
- Heating:Forced Air, Humidity Control
Structure and exterior
- Roof:Composition
- Year built:1974
- Building area:3,912 sq. ft.
- Lot area:0.21 Acres
- Lot Features:Abuts Private Open Space, Abuts Public Open Space, Cul-De-Sac, House/Lot Faces NW, Level, Paved
- Construction Materials:Concrete, Frame
- Exterior Features:Patio, Sprinkler System
- Levels:2 Story
Schools
- High school:Cherry Creek
- Middle school:West
- Elementary school:Heritage
Utilities
- Water:City
- Sewer:Public Sewer
Finances and disclosures
- Price:$1,195,000
- Price per sq. ft.:$305.47
- Tax amount:$7,363
Features and amenities
- Appliances:Dishwasher, Disposal, Dryer, Gas Bar-B-Q, Microwave, Refrigerator, Washer
- Laundry features:Dryer, Washer
- Amenities:Bay or Bow Window, Open Floorplan
Parking
- Garage spaces:2
New listings near 6484 S Newport Ct
- New
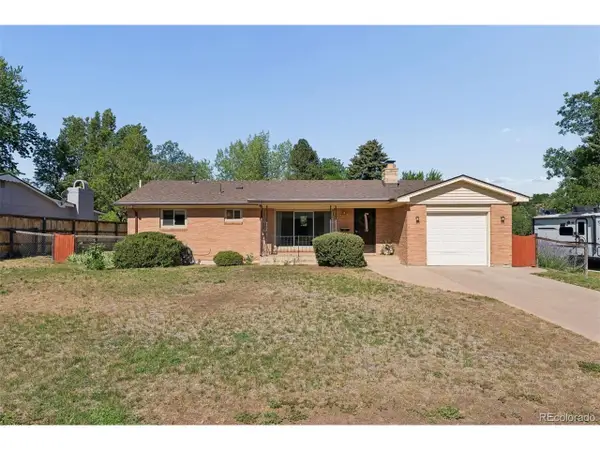 $575,000Active4 beds 2 baths2,316 sq. ft.
7135 S Sherman St, Centennial, CO 80122
MLS# 3386972Listed by: LIV Sotheby's International Realty - New
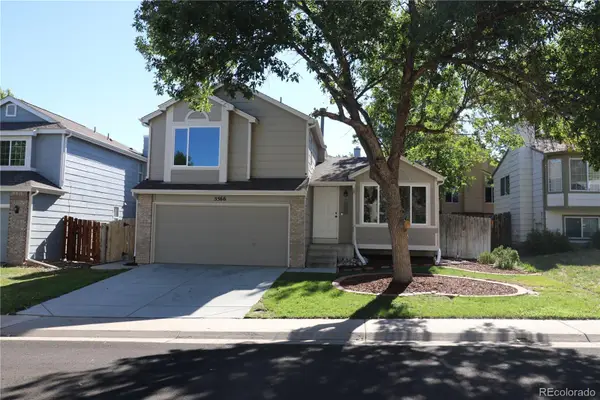 $559,000Active4 beds 3 baths1,878 sq. ft.
5566 S Ireland Street, Aurora, CO 80015
MLS# 7777018Listed by: AJAX REALTY GROUP
- New
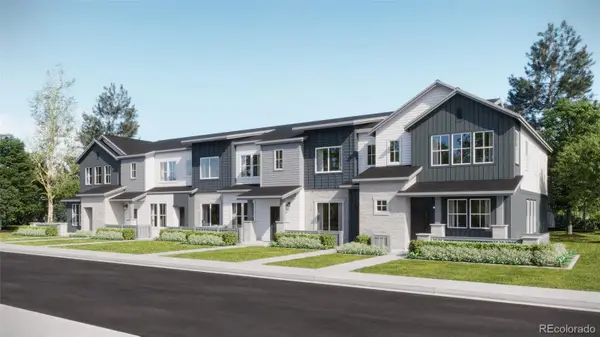 $538,800Active3 beds 3 baths1,528 sq. ft.
7659 S Mobile Way, Centennial, CO 80016
MLS# 5560096Listed by: RE/MAX PROFESSIONALS - Open Sun, 11am to 1pmNew
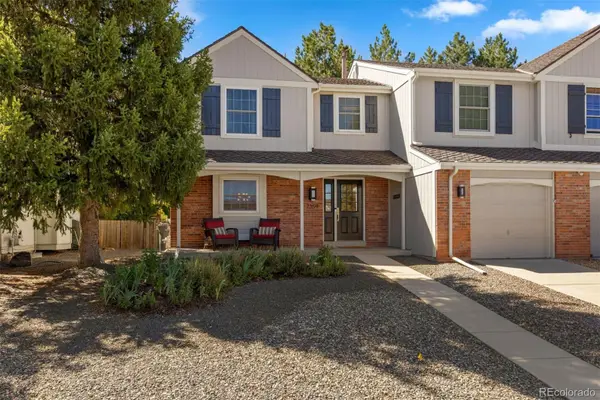 $615,000Active3 beds 3 baths2,443 sq. ft.
7359 S Monaco Street, Englewood, CO 80112
MLS# 3434414Listed by: LIV SOTHEBY'S INTERNATIONAL REALTY - New
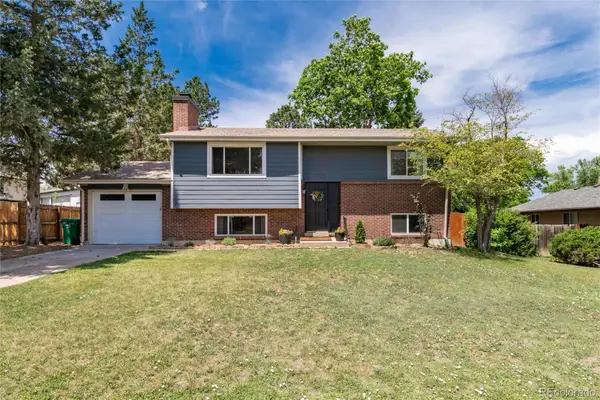 $625,000Active4 beds 2 baths1,845 sq. ft.
7175 S Penrose Court, Centennial, CO 80122
MLS# 7404761Listed by: COMPASS - DENVER - Open Sat, 1 to 4pmNew
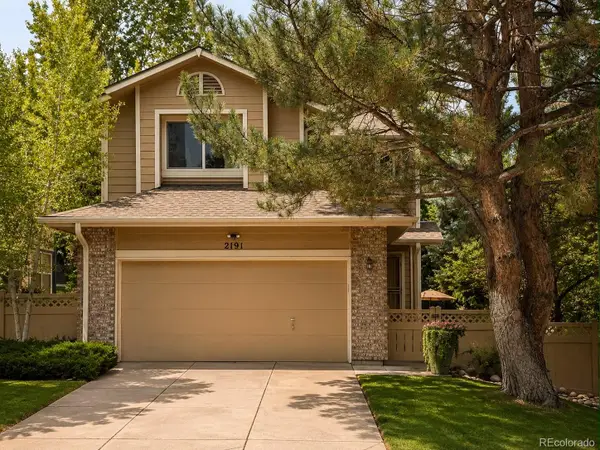 $669,000Active4 beds 4 baths2,772 sq. ft.
2191 E Phillips Lane, Centennial, CO 80122
MLS# 7566865Listed by: CHICK REALTY COMPANY - Open Sat, 10am to 12pmNew
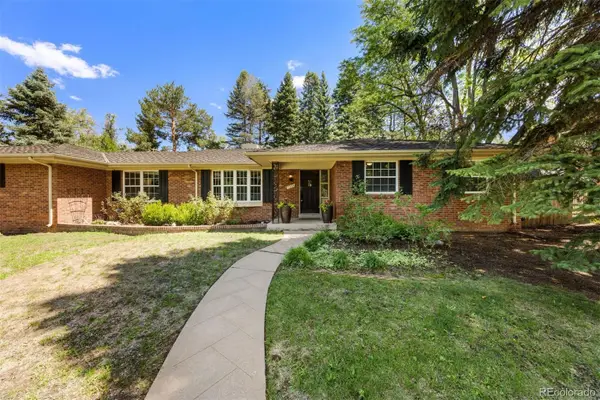 $1,275,000Active4 beds 3 baths2,923 sq. ft.
1854 E Lake Drive, Littleton, CO 80121
MLS# 3812645Listed by: LIV SOTHEBY'S INTERNATIONAL REALTY - New
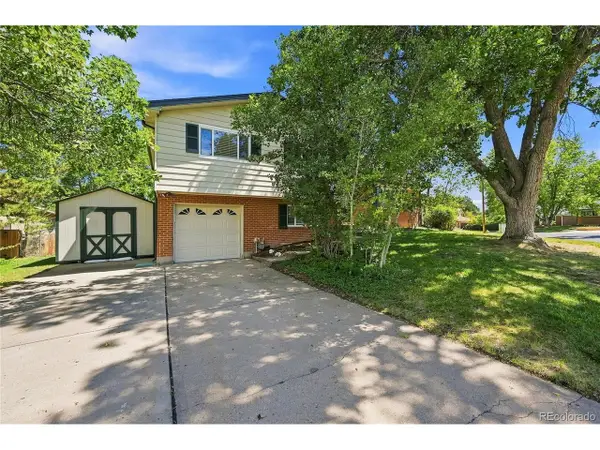 $539,000Active4 beds 3 baths2,229 sq. ft.
6850 S Downing W Cir, Centennial, CO 80122
MLS# 6890516Listed by: Care Real Estate - Open Sat, 12am to 3pmNew
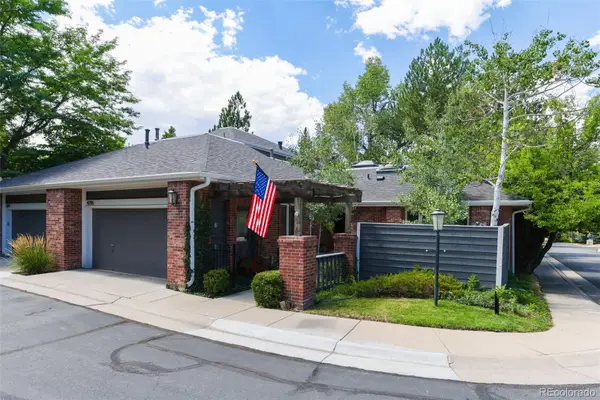 $925,000Active4 beds 4 baths3,472 sq. ft.
4795 E Pinewood Circle, Centennial, CO 80121
MLS# 5759760Listed by: COLDWELL BANKER REALTY 24 - New
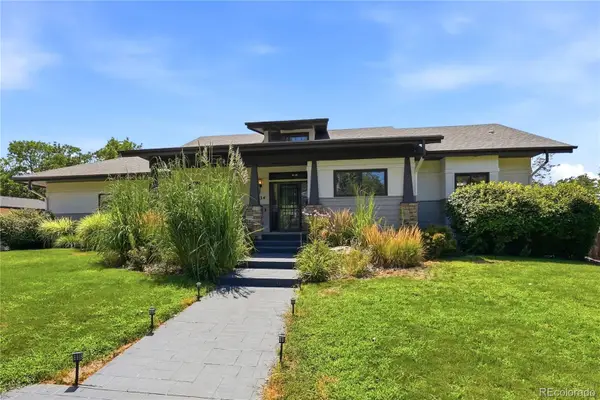 $1,500,000Active5 beds 4 baths4,098 sq. ft.
434 E Lake Place, Littleton, CO 80121
MLS# 9646686Listed by: BETTER HOMES & GARDENS REAL ESTATE - KENNEY & CO.


Protect your home and budget from life's surprises with an Assurant Home Warranty, backed by a partner that supports you through every step of homeownership. Explore Plans.
©2026 Century 21 Real Estate LLC. All rights reserved. CENTURY 21®, the CENTURY 21 Logo and C21® are service marks owned by Century 21 Real Estate LLC. Century 21 Real Estate LLC fully supports the principles of the Fair Housing Act and the Equal Opportunity Act. Each office is independently owned and operated. Listing information is deemed reliable but not guaranteed accurate.