
1854 E Lake Drive, Littleton, CO 80121
Local realty services provided by:CENTURY 21 Signature Realty
1854 E Lake Drive,Littleton, CO 80121
$1,275,000
- 4 Beds
- 3 Baths
- 2,923 sq. ft.
- Single family
- Active
Upcoming open houses
- Sat, Aug 2210:00 am - 12:00 pm
- Sat, Aug 2201:00 pm - 03:00 pm
Listed by: scott petersen
Office: liv sotheby's international realty
MLS#:3812645
Source:ML
Price summary
- Price:$1,275,000
- Price per sq. ft.:$436.2
About this home
No showings until Friday, August 21st. Open House scheduled for Saturday (8/22) from 10-12 and from 1-3.
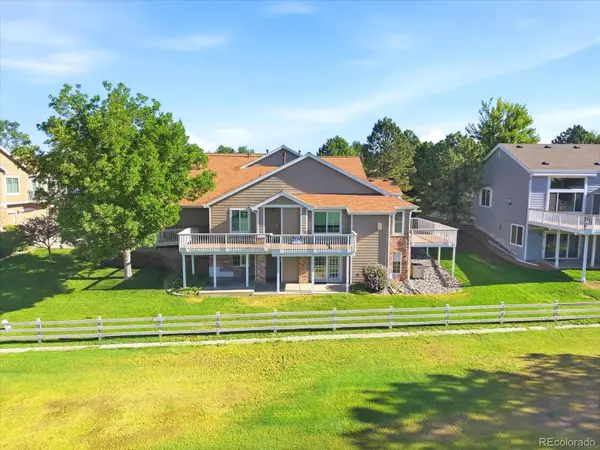
Quintessential 4-bedroom (basement bedroom is non-conforming), 3-bathroom ranch home perfectly situated on a quiet cul-de-sac with the rare and highly desirable benefit of backing directly to the High Line Canal. This fully finished home offers an inviting open-concept floor plan, comfortable living spaces, and a seamless connection to the private backyard (lot size: 16,596 sq. ft.!!!) and surrounding natural beauty.Set within the award-winning Littleton Public Schools district, the location is equally impressive. Enjoy the convenience of walking to an array of nearby amenities, including Cherry Hills Marketplace, home to Trader Joe’s, restaurants, retailers, a hardware store, and more. The High Line Canal provides an exceptional backdrop for walking, biking, and enjoying Colorado’s outdoors right from your backyard. Mature trees, a private backyard, cul-de-sac setting, and direct access to the canal create a rare combination of privacy, convenience, and lifestyle appeal. And for those considering an investment property, this home has an established history as a successful, cash-flow-positive rental. A wonderful opportunity to own a home that truly offers it all—location, lifestyle, privacy, and investment potential....
Contact an agent
Home facts
- Year built:1970
- Subdivision & Development:Cromwell Heights
- Listing ID #:3812645
Rooms and interior
- Bedrooms:4
- Total bathrooms:3
- Full bathrooms:1
- Flooring:Tile, Wood
- Kitchen Description:Cooktop, Dishwasher, Disposal, Kitchen Island, Microwave, Oven, Pantry, Refrigerator
- Basement:Yes
- Basement Description:Finished, Partial, Sump Pump
- Living area:2,923 sq. ft.
Heating and cooling
- Cooling:Attic Fan, Evaporative Cooling
- Heating:Baseboard, Hot Water, Natural Gas
Structure and exterior
- Roof:Composition
- Year built:1970
- Building area:2,923 sq. ft.
- Lot area:0.38 Acres
- Lot Features:Cul-De-Sac, Many Trees, Sprinklers In Front, Sprinklers In Rear
- Construction Materials:Brick, Frame
- Exterior Features:Covered, Patio, Private Yard
- Levels:1 Story
Schools
- High school:Littleton
- Middle school:Euclid
- Elementary school:Field
Utilities
- Water:Public
- Sewer:Public Sewer
Finances and disclosures
- Price:$1,275,000
- Price per sq. ft.:$436.2
- Tax amount:$9,655 (2025)
Features and amenities
- Laundry features:Dryer
- Amenities:Carbon Monoxide Detector(s), Gas Water Heater
Parking
- Total parking spaces:2
- Garage:Yes
- Garage spaces:2
 Based on information submitted to the MLS GRID as of August 20, 2026 02:42 PM. All data is obtained from various sources and may not have been verified by broker or MLS GRID. Supplied Open House information is subject to change without notice. All information should be independently reviewed and verified for accuracy. Properties may or may not be listed by the office/agent presenting the information. ML Member Broker: Michele A Scherr
New listings near 1854 E Lake Drive
- New
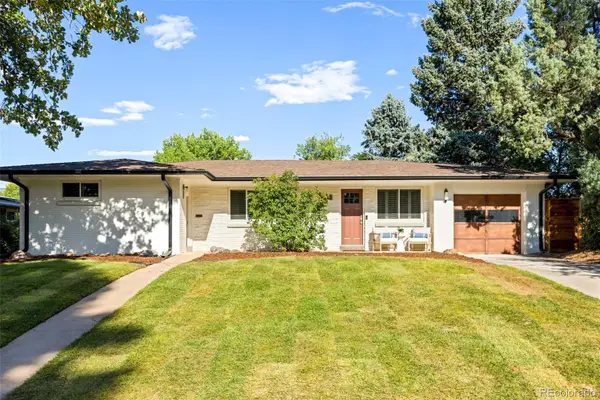 $785,000Active4 beds 4 baths2,543 sq. ft.
6114 S Fairfield Street, Littleton, CO 80120
MLS# 5893606Listed by: MILEHIMODERN - New
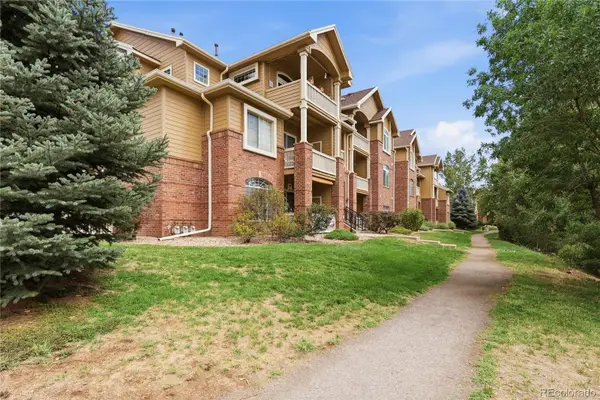 $340,000Active2 beds 2 baths1,012 sq. ft.
1651 W Canal Circle #617, Littleton, CO 80120
MLS# 2111412Listed by: EXP REALTY, LLC - New
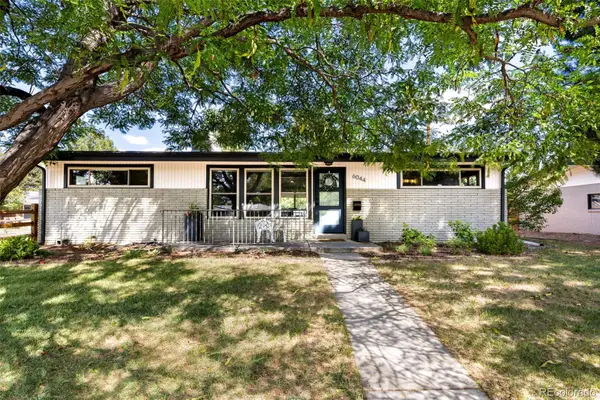 $639,000Active3 beds 2 baths1,516 sq. ft.
6044 S Fairfield Street, Littleton, CO 80120
MLS# 1977642Listed by: MILEHIMODERN - Open Sat, 10 to 11:30amNew
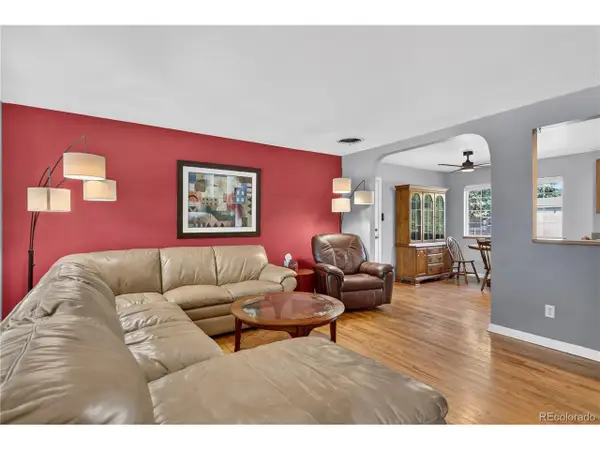 $525,000Active4 beds 2 baths2,384 sq. ft.
4977 S Perry St, Littleton, CO 80123
MLS# 4039843Listed by: HomeSmart Realty - New
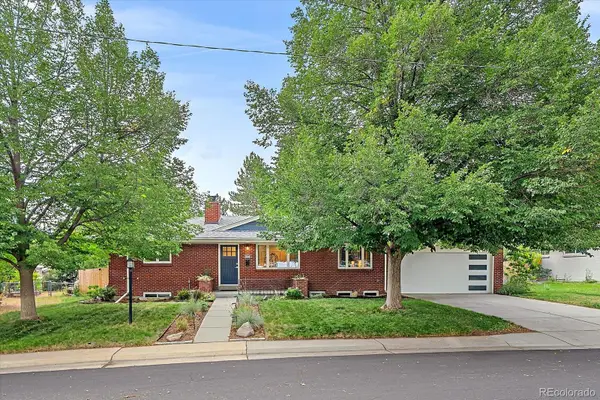 $775,000Active5 beds 2 baths2,416 sq. ft.
6046 S Valleyview Street, Littleton, CO 80120
MLS# 4231577Listed by: MADISON & COMPANY PROPERTIES - Open Thu, 9am to 7pmNew
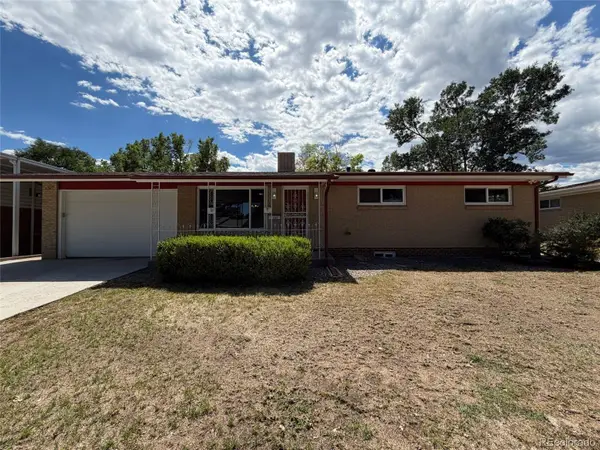 $600,000Active4 beds 2 baths2,322 sq. ft.
3352 W Aksarben Avenue, Littleton, CO 80123
MLS# 9324175Listed by: OPENDOOR BROKERAGE LLC - New
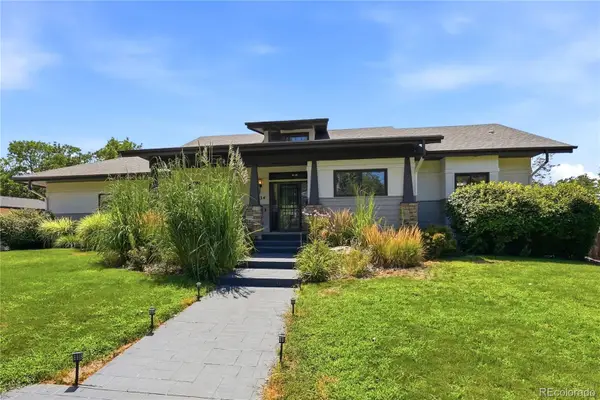 $1,500,000Active5 beds 4 baths4,098 sq. ft.
434 E Lake Place, Littleton, CO 80121
MLS# 9646686Listed by: BETTER HOMES & GARDENS REAL ESTATE - KENNEY & CO. - New
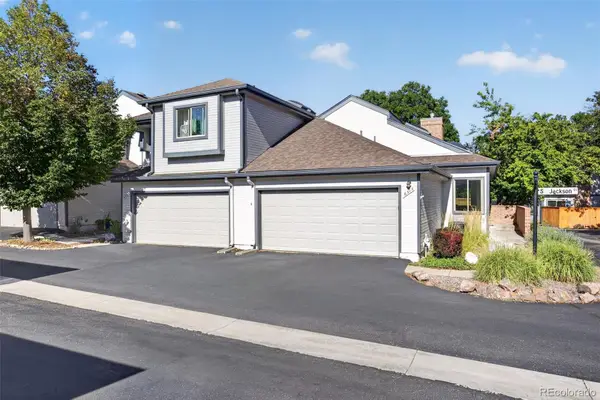 $550,000Active2 beds 3 baths2,216 sq. ft.
6515 S Jackson Court, Littleton, CO 80121
MLS# 9203210Listed by: MALCOLM REAL ESTATE - New
 $875,000Active3 beds 3 baths3,266 sq. ft.
7700 W Grant Ranch Boulevard #5D, Littleton, CO 80123
MLS# 5915944Listed by: RE/MAX PROFESSIONALS


Protect your home and budget from life's surprises with an Assurant Home Warranty, backed by a partner that supports you through every step of homeownership. Explore Plans.
©2026 Century 21 Real Estate LLC. All rights reserved. CENTURY 21®, the CENTURY 21 Logo and C21® are service marks owned by Century 21 Real Estate LLC. Century 21 Real Estate LLC fully supports the principles of the Fair Housing Act and the Equal Opportunity Act. Each office is independently owned and operated. Listing information is deemed reliable but not guaranteed accurate.