
6988 S Madison, Centennial, CO 80122
Local realty services provided by:CENTURY 21 CapRock Real Estate
Listed by: william dehmlow
Office: the steller group, inc
MLS#:3758540
Source:ML
Price summary
- Price:$705,000
- Price per sq. ft.:$268.26
- Monthly HOA dues:$15
About this home
Ranch-style home on a spacious near-quarter-acre lot in coveted Cherry Knolls, offering bright living spaces, a finished basement, and newly exposed hardwood floors! A sprawling front lawn and garden beds welcome you inside, where the living and dining areas sit just off the foyer with a cozy fireplace and plenty of natural light. The kitchen features rich wood cabinetry, peninsula seating, and an adjoining eat-in area that connects to the family room. Bright and comfortable, the family room is ready for movie nights and lazy weekends, with oversized sliding glass doors opening to the covered patio and backyard. The primary bedroom has newly exposed hardwood floors, a bright picture window, two closets, and a private ¾ bath, while two additional bedrooms and a full hall bath round out the main level. Downstairs, the finished basement adds a spacious rec room with built-ins, a non-conforming fourth bedroom, and a ¾ bath, along with unfinished laundry and storage space. In the backyard, enjoy sunny afternoons with a covered patio, open deck, garden beds, and storage shed, plus plenty of lush lawn for play. Located in Cherry Knolls with neighborhood schools, Cherry Knolls Park and Swim Club, and The Streets at SouthGlenn nearby, plus easy access to Chatfield State Park, Historic Downtown Littleton, the DTC, C-470, and I-25....
Contact an agent
Home facts
- Year built:1964
- Subdivision & Development:Cherry Knolls
- Listing ID #:3758540
Rooms and interior
- Bedrooms:4
- Total bathrooms:3
- Full bathrooms:1
- Flooring:Carpet, Tile, Wood
- Kitchen Description:Cooktop, Dishwasher, Disposal, Eat-in Kitchen, Microwave, Refrigerator
- Basement Description:Bath/Stubbed, Crawl Space, Finished, Interior Entry
- Living area:2,628 sq. ft.
Heating and cooling
- Cooling:Central Air
- Heating:Forced Air, Natural Gas
Structure and exterior
- Roof:Composition
- Year built:1964
- Building area:2,628 sq. ft.
- Lot Features:Landscaped, Near Public Transit, Sprinklers In Front, Sprinklers In Rear
- Architectural Style:Traditional
- Construction Materials:Brick, Wood Siding
- Exterior Features:Covered, Deck, Front Porch, Garden, Patio, Private Yard, Rain Gutters
- Foundation Description:Concrete Perimeter, Slab
- Levels:1 Story
Schools
- High school:Arapahoe
- Middle school:Newton
- Elementary school:Sandburg
Utilities
- Water:Public
- Sewer:Public Sewer
Finances and disclosures
- Price:$705,000
- Price per sq. ft.:$268.26
- Tax amount:$4,561
Features and amenities
- Laundry features:Dryer, In Unit, Washer
- Amenities:Bay Window(s), Double Pane Windows, Window Coverings
Parking
- Garage spaces:2
 Based on information submitted to the MLS GRID as of October 26, 2026 09:48 PM. All data is obtained from various sources and may not have been verified by broker or MLS GRID. Supplied Open House information is subject to change without notice. All information should be independently reviewed and verified for accuracy. Properties may or may not be listed by the office/agent presenting the information. ML Member Broker: Daniel Bishop
New listings near 6988 S Madison
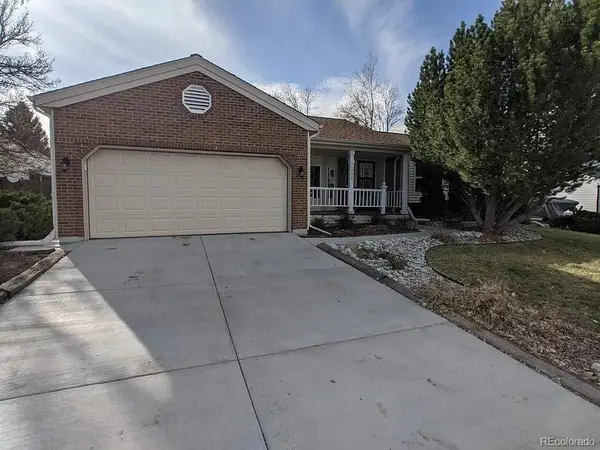
- Coming Soon
 $535,000Coming Soon4 beds 2 baths1,658 sq. ft.
4632 E Weaver, Centennial, CO 80121
MLS# 2506168Listed by: WEST AND MAIN HOMES INC - Coming Soon
 $714,900Coming Soon5 beds 3 baths3,544 sq. ft.
1522 E Mineral, Centennial, CO 80122
MLS# 2832785Listed by: BROKERS GUILD HOMES - Coming SoonOpen Sun, 2am to 4pm
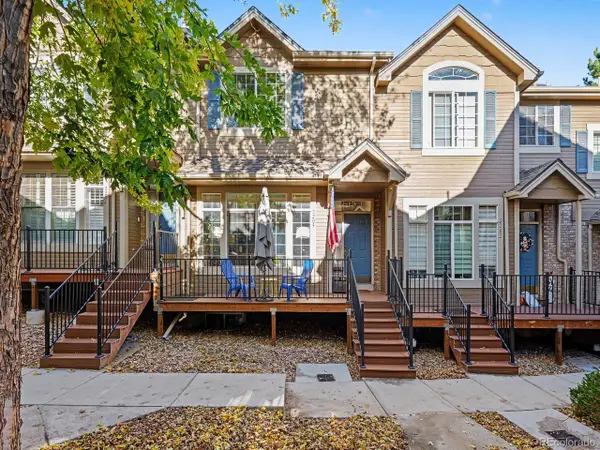 $399,000Coming Soon2 beds 3 baths1,920 sq. ft.
5555 E Briarwood Ave #2203, Centennial, CO 80122
MLS# 2636212Listed by: Orchard Brokerage LLC - New
 $1,015,000Active5 beds 4 baths3,321 sq. ft.
5394 E Lake, Centennial, CO 80121
MLS# 3850483Listed by: RE/MAX PROFESSIONALS - New
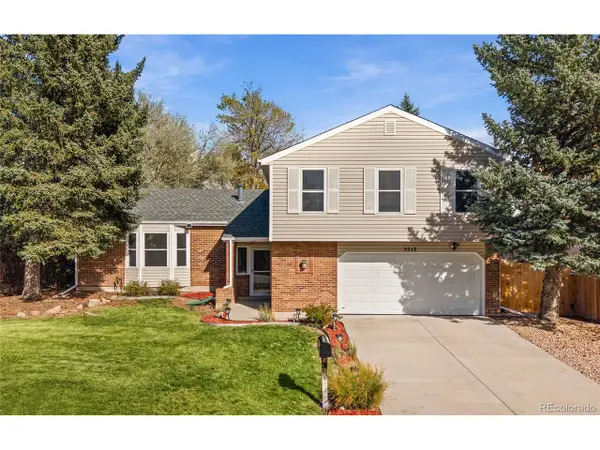 $585,000Active4 beds 3 baths2,745 sq. ft.
5512 S Rifle St, Centennial, CO 80015
MLS# 9803097Listed by: Redfin Corporation - New
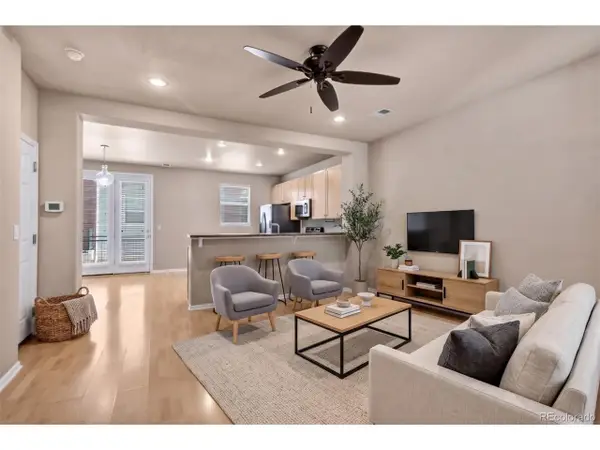 $475,000Active3 beds 3 baths1,440 sq. ft.
6466 S Xanadu Way, Centennial, CO 80111
MLS# 9154440Listed by: 1 Percent Lists Mile High - New
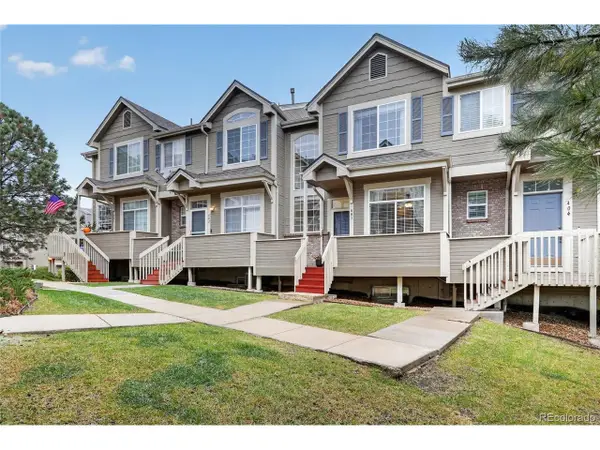 $384,000Active2 beds 3 baths1,928 sq. ft.
5555 E Briarwood Ave #403, Centennial, CO 80122
MLS# 4709653Listed by: eXp Realty, LLC - New
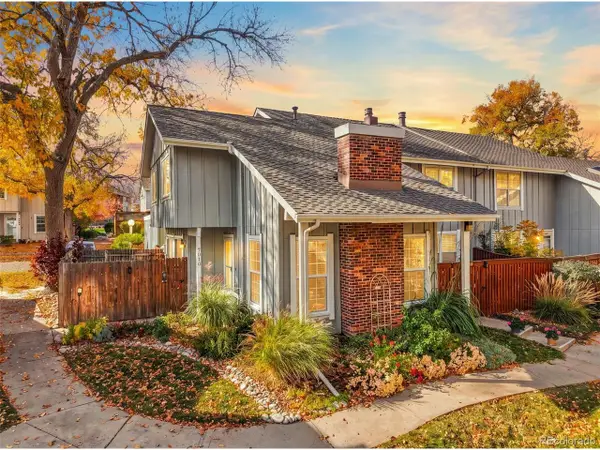 $399,995Active2 beds 2 baths1,014 sq. ft.
7010 S Knolls Way, Centennial, CO 80122
MLS# 5677328Listed by: The Rexanne Kohler Team LLC - New
 $849,900Active4 beds 4 baths4,431 sq. ft.
16104 E Maplewood Pl, Centennial, CO 80016
MLS# 7072426Listed by: RE/MAX Professionals - New
 $525,000Active3 beds 3 baths2,439 sq. ft.
8290 S High Ct, Centennial, CO 80122
MLS# 6110429Listed by: Compass - Denver


Protect your home and budget from life's surprises with an Assurant Home Warranty, backed by a partner that supports you through every step of homeownership. Explore Plans.
©2026 Century 21 Real Estate LLC. All rights reserved. CENTURY 21®, the CENTURY 21 Logo and C21® are service marks owned by Century 21 Real Estate LLC. Century 21 Real Estate LLC fully supports the principles of the Fair Housing Act and the Equal Opportunity Act. Each office is independently owned and operated. Listing information is deemed reliable but not guaranteed accurate.