
7101 S Poplar Court, Centennial, CO 80112
Local realty services provided by:CENTURY 21 Top Dog Properties
7101 S Poplar Court,Centennial, CO 80112
$680,000
- 4 Beds
- 4 Baths
- 4,051 sq. ft.
- Townhouse
- Active
Listed by: barbara anschutz
Office: exp realty, llc.
MLS#:8522008
Source:ML
Price summary
- Price:$680,000
- Price per sq. ft.:$167.86
- Monthly HOA dues:$675
About this home
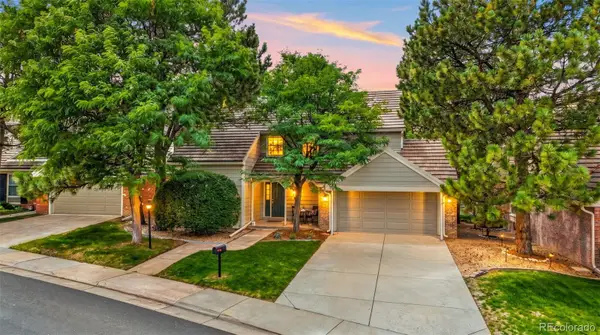
This is the Homestead in the Willows lifestyle buyers are looking for! This beautifully updated 4-bedroom, 4-bath home backs to open space and offers the space, comfort and location that make this community such a special place to call home.
Step inside and you’ll immediately notice the fresh, move-in-ready feel with new carpet, updated bathrooms and an updated laundry room. The spacious floor plan gives you room to spread out, entertain, work from home or simply relax. The HUGE primary suite is complete with a private balcony, creating your own retreat overlooking the open space.
Just as impressive are the updates you may not see, but will certainly appreciate. Fresh exterior paint, new roof, new disposal, new water filtration system, new hot water heater, new radon mitigation system and furnace mean several major improvements have already been taken care of.
And then there’s the Location, Location, Location! Beautiful greenbelts and walking paths, neighborhood pools and tennis courts are just a short walk out your door, making it easy to get outside and enjoy everything Homestead in the Willows has to offer. Shopping and restaurants are just a short drive away, with convenient access to I-25 and E-470 when you need to get around town.
Backing to open space, beautifully updated, major improvements completed and the Homestead in the Willows lifestyle right outside your door. This is more than a home, it’s a place you’ll love coming home to!...
Contact an agent
Home facts
- Year built:1979
- Subdivision & Development:Homestead in the Willows
- Listing ID #:8522008
Rooms and interior
- Bedrooms:4
- Total bathrooms:4
- Full bathrooms:4
- Flooring:Carpet, Laminate, Tile
- Kitchen Description:Dishwasher, Disposal, Eat-in Kitchen, Microwave, Pantry, Range, Refrigerator
- Basement:Yes
- Basement Description:Finished, Partial
- Living area:4,051 sq. ft.
Heating and cooling
- Cooling:Central Air
- Heating:Forced Air
- Central air:Yes
Structure and exterior
- Roof:Composition
- Year built:1979
- Building area:4,051 sq. ft.
- Lot area:0.07 Acres
- Lot Features:Cul-De-Sac
- Architectural Style:Contemporary
- Construction Materials:Brick, Wood Siding
- Exterior Features:Balcony, Covered, Deck, Patio
- Foundation Description:Concrete Perimeter
- Levels:2 Story
Schools
- High school:Cherry Creek
- Middle school:West
- Elementary school:Homestead
Utilities
- Water:Public
- Sewer:Public Sewer
Finances and disclosures
- Price:$680,000
- Price per sq. ft.:$167.86
- Tax amount:$4,621 (2025)
Features and amenities
- Amenities:Carbon Monoxide Detector(s), Double Pane Windows, Radon Detector, Smoke Detector(s)
Parking
- Total parking spaces:2
- Parking description:Concrete Driveway
- Garage:Yes
- Garage spaces:2
 Based on information submitted to the MLS GRID as of September 13, 2026 02:16 PM. All data is obtained from various sources and may not have been verified by broker or MLS GRID. Supplied Open House information is subject to change without notice. All information should be independently reviewed and verified for accuracy. Properties may or may not be listed by the office/agent presenting the information.
New listings near 7101 S Poplar Court
- Coming Soon
 $645,000Coming Soon3 beds 4 baths2,443 sq. ft.
6236 E Hinsdale Avenue, Englewood, CO 80112
MLS# 3499604Listed by: RE/MAX PROFESSIONALS - Coming SoonOpen Sat, 11am to 1pm
 $650,000Coming Soon3 beds 3 baths3,015 sq. ft.
5916 E Briarwood Circle, Centennial, CO 80112
MLS# 6964481Listed by: KELLER WILLIAMS AVENUES REALTY - New
 $819,990Active4 beds 3 baths2,661 sq. ft.
7450 S Ivy Way, Centennial, CO 80112
MLS# 6182250Listed by: HOMESMART REALTY - Open Sun, 12 to 2pmNew
 $744,900Active4 beds 3 baths2,161 sq. ft.
6966 S Cook Way, Centennial, CO 80122
MLS# 4116955Listed by: EPIQUE REALTY - New
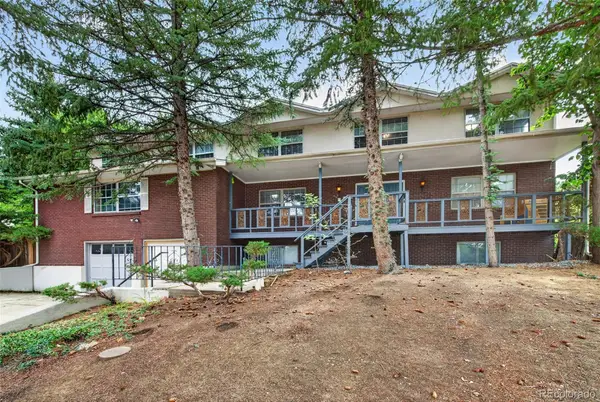 $720,000Active6 beds 4 baths6,759 sq. ft.
6048 S Locust Circle, Centennial, CO 80111
MLS# 4575413Listed by: MALCOLM REAL ESTATE - New
 $620,000Active4 beds 3 baths2,774 sq. ft.
6926 S Ogden Court, Littleton, CO 80122
MLS# 2256718Listed by: RED CARPET REALTY LLC - New
 $600,000Active4 beds 3 baths3,118 sq. ft.
5269 S Ventura Way, Centennial, CO 80015
MLS# 5790373Listed by: VIGIL & ASSOCIATES LLC - New
 $669,973Active4 beds 2 baths2,138 sq. ft.
6590 S Grant Street, Centennial, CO 80121
MLS# 9006089Listed by: BUY-OUT COMPANY REALTY, LLC - New
 $1,475,000Active5 beds 4 baths4,737 sq. ft.
19227 E Costilla Place, Centennial, CO 80016
MLS# 7265016Listed by: KELLER WILLIAMS DTC - New
 $699,000Active3 beds 3 baths2,360 sq. ft.
5115 E Davies Drive, Littleton, CO 80122
MLS# 1595448Listed by: RE/MAX PROFESSIONALS


Protect your home and budget from life's surprises with an Assurant Home Warranty, backed by a partner that supports you through every step of homeownership. Explore Plans.
©2026 Century 21 Real Estate LLC. All rights reserved. CENTURY 21®, the CENTURY 21 Logo and C21® are service marks owned by Century 21 Real Estate LLC. Century 21 Real Estate LLC fully supports the principles of the Fair Housing Act and the Equal Opportunity Act. Each office is independently owned and operated. Listing information is deemed reliable but not guaranteed accurate.