
7138 E Briarwood Drive, Centennial, CO 80112
Local realty services provided by:CENTURY 21 CapRock Real Estate
Listed by: belinda seville
Office: guide real estate
MLS#:4550696
Source:ML
Price summary
- Price:$450,000
- Price per sq. ft.:$216.14
- Monthly HOA dues:$495
About this home
Welcome home to this charming and inviting townhome nestled in the heart of Centennial. This beautifully designed 3-bedroom, 3-bath residence offers a thoughtful layout that blends comfort, functionality, and effortless living. The main floor features a stunning brick fireplace that serves as a cozy and welcoming focal point—perfect for relaxing on crisp Colorado evenings.
The bright and well-appointed kitchen showcases sleek stainless steel appliances, while the sunlit kitchen window overlooks the private patio, filling the space with warm, natural light and offering a peaceful outdoor view. Step outside to the patio, complete with convenient gas hookups—ideal for effortless grilling and entertaining. The kitchen also boasts a generous dining area, perfect for hosting gatherings both large and small.
Upstairs, you’ll find a spacious and serene primary suite with a private ensuite bath, along with two additional bedrooms and a beautifully updated full bathroom. The finished basement provides versatile extra space, ideal for a home office, fitness area, or a fun and functional playroom.
As an exceptional bonus, the furniture is included with the sale, making this a truly turnkey, move-in-ready opportunity. Completing the home is a detached two-car garage, offering added convenience and abundant storage. Don’t miss your chance to own this warm, stylish, and well-appointed home—opportunity truly knocks!...
Contact an agent
Home facts
- Year built:1983
- Listing ID #:4550696
Rooms and interior
- Bedrooms:3
- Total bathrooms:3
- Full bathrooms:2
- Half bathrooms:1
- Kitchen Description:Dishwasher, Range, Refrigerator
- Basement:Yes
- Basement Description:Full
- Living area:2,082 sq. ft.
Heating and cooling
- Cooling:Central Air
- Heating:Forced Air
- Central air:Yes
Structure and exterior
- Roof:Composition
- Year built:1983
- Building area:2,082 sq. ft.
- Lot area:0.03 Acres
- Construction Materials:Brick, Wood Siding
- Levels:2 Story
Schools
- High school:Cherry Creek
- Middle school:West
- Elementary school:Homestead
Utilities
- Water:Public
- Sewer:Public Sewer
Finances and disclosures
- Price:$450,000
- Price per sq. ft.:$216.14
- Tax amount:$3,526 (2025)
Features and amenities
- Laundry features:Dryer, Washer
- Amenities:Window Coverings
Parking
- Total parking spaces:2
- Garage:Yes
- Garage spaces:2
 Based on information submitted to the MLS GRID as of July 27, 2026 02:49 AM. All data is obtained from various sources and may not have been verified by broker or MLS GRID. Supplied Open House information is subject to change without notice. All information should be independently reviewed and verified for accuracy. Properties may or may not be listed by the office/agent presenting the information. ML Member Broker: Daniel Bishop
New listings near 7138 E Briarwood Drive
- New
 $700,000Active4 beds 4 baths3,635 sq. ft.
16793 E Prentice Cir, Aurora, CO 80015
MLS# 7880080Listed by: Kentwood Real Estate City Properties - Open Sun, 11am to 3pmNew
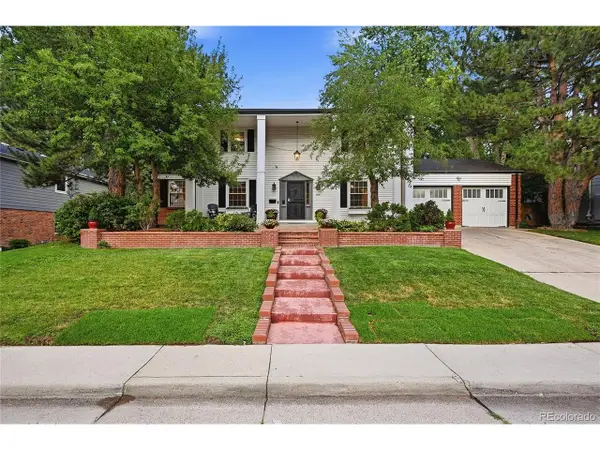 $1,099,990Active4 beds 4 baths3,313 sq. ft.
6838 S Elizabeth St, Centennial, CO 80122
MLS# 7557688Listed by: Key Real Estate Group LLC - New
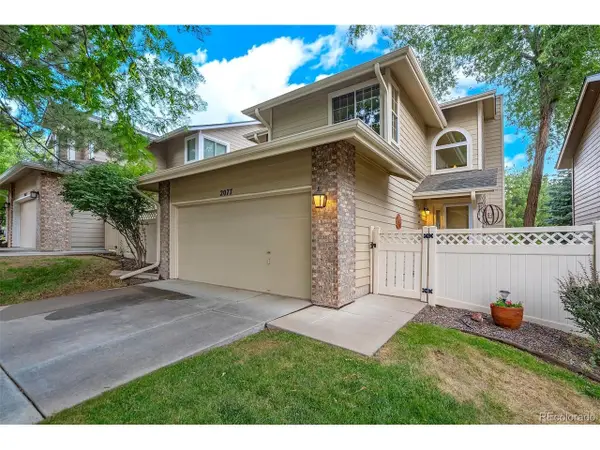 $475,000Active3 beds 3 baths1,947 sq. ft.
2077 E Phillips Pl, Littleton, CO 80122
MLS# 7814086Listed by: MB Metro Real Estate Group - New
 $670,000Active3 beds 3 baths2,510 sq. ft.
7497 E Nichols Pl, Centennial, CO 80112
MLS# 1689945Listed by: Cleary Realty Group - New
 $539,000Active6 beds 3 baths2,430 sq. ft.
661 E Fremont Avenue, Littleton, CO 80122
MLS# 8830710Listed by: KELLER WILLIAMS DTC - New
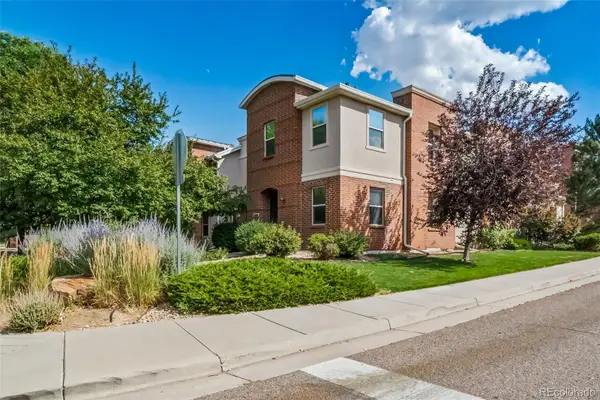 $499,888Active3 beds 3 baths1,585 sq. ft.
13694 E Weaver Place, Englewood, CO 80111
MLS# 3803198Listed by: A STEP ABOVE REALTY - New
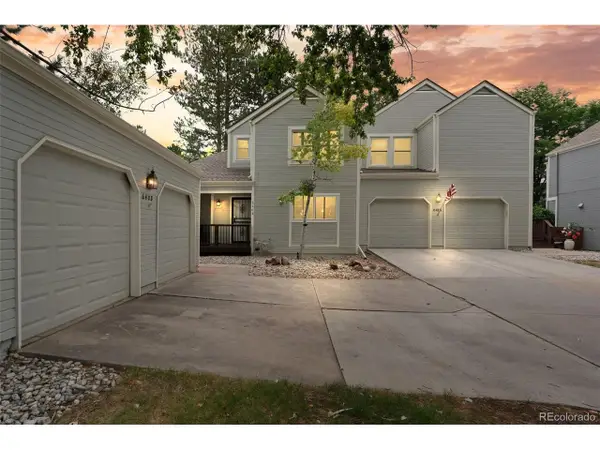 $605,000Active3 beds 3 baths2,528 sq. ft.
6408 S Glencoe Ct, Littleton, CO 80121
MLS# 6260547Listed by: RE/MAX of Cherry Creek - New
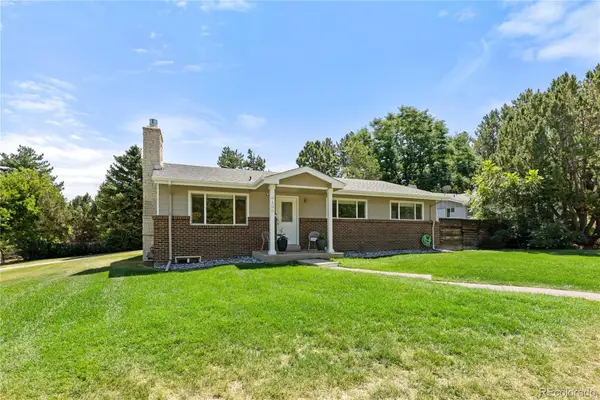 $789,000Active3 beds 2 baths3,203 sq. ft.
6100 S Ivy Street, Centennial, CO 80111
MLS# 5699233Listed by: EXP REALTY, LLC - New
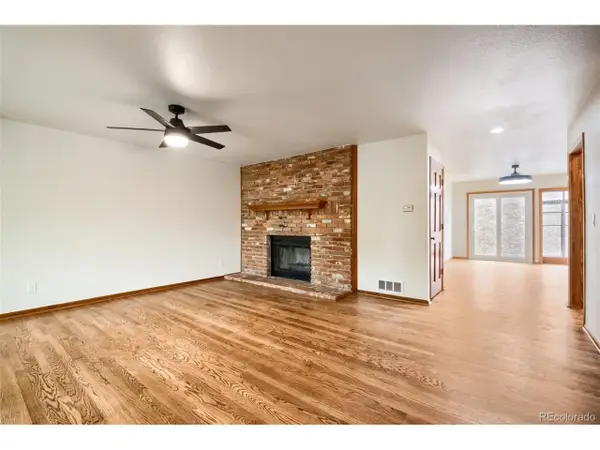 $529,500Active3 beds 4 baths2,300 sq. ft.
7605 Cove Cir, Centennial, CO 80122
MLS# 2069766Listed by: Nick Donato - Open Sat, 10am to 1pmNew
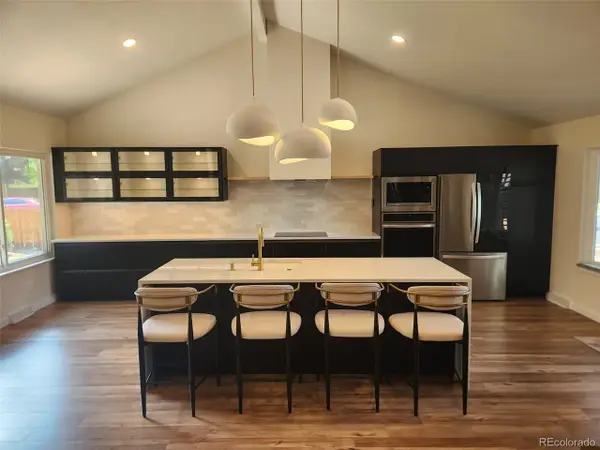 $950,000Active4 beds 4 baths2,482 sq. ft.
7551 S Madison Cir, Centennial, CO 80122
MLS# 3899662Listed by: Compass - Denver


Protect your home and budget from life's surprises with an Assurant Home Warranty, backed by a partner that supports you through every step of homeownership. Explore Plans.
©2026 Century 21 Real Estate LLC. All rights reserved. CENTURY 21®, the CENTURY 21 Logo and C21® are service marks owned by Century 21 Real Estate LLC. Century 21 Real Estate LLC fully supports the principles of the Fair Housing Act and the Equal Opportunity Act. Each office is independently owned and operated. Listing information is deemed reliable but not guaranteed accurate.