
3147 E Long Circle, Littleton, CO 80122
Local realty services provided by:CENTURY 21 Signature Realty
3147 E Long Circle,Littleton, CO 80122
$475,000
- 3 Beds
- 3 Baths
- 2,372 sq. ft.
- Townhouse
- Active
Upcoming open houses
- Sat, Sep 0502:00 pm - 04:00 pm
Listed by: eric tack, noah tack
Office: coldwell banker global luxury denver
MLS#:1616231
Source:ML
Price summary
- Price:$475,000
- Price per sq. ft.:$200.25
- Monthly HOA dues:$508
About this home
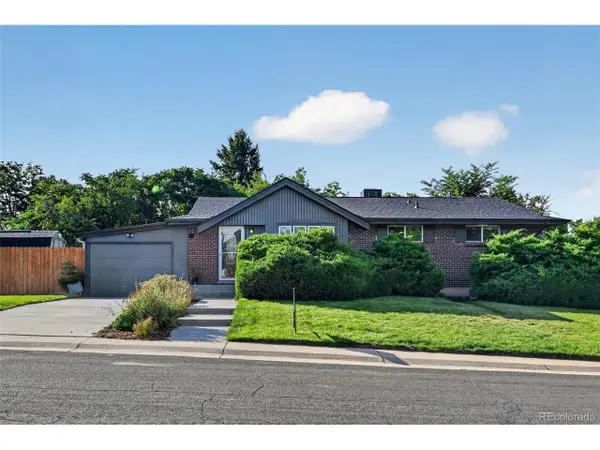
Highly sought-after Hidden Hills end-unit townhome offering exceptional park access, abundant natural light, and an ideal blend of main-level living and flexible finished space. Located directly across the side street from Arapaho Park and just steps from the community pool, tennis courts, and playground, this home offers an enviable location with outdoor recreation right outside your door. A front patio welcomes you into the home, where you’ll immediately appreciate the direct views of Arapaho Park. The spacious great room features vaulted ceilings and skylights, creating an airy, light-filled atmosphere that flows seamlessly into the dining area and kitchen. The well-appointed kitchen features stainless steel appliances, a modern glass subway tile backsplash, convenient bar seating, and direct access to the private back patio—perfect for entertaining or enjoying your morning coffee. The main-level primary suite offers a peaceful retreat with an ensuite bathroom and direct access to the back patio. The secondary bedroom also features its own ensuite bath, making the layout ideal for guests, roommates, or anyone seeking additional privacy. The basement provides exceptional flexibility with a large nonconforming third bedroom that can easily function as guest quarters, a family room, or a home office. An additional bathroom adds convenience. The oversized laundry/storage room provides plenty of room for storage and keeps the attached two-car garage free for vehicles and everyday use. As an end unit, the home benefits from extra windows, natural light, and multiple outdoor spaces. Enjoy the private back patio, tree-covered front patio, and grassy side yard. With convenient one-level living plus a versatile basement, direct park access, and an unbeatable location near community amenities, this townhome offers comfort, flexibility, and a wonderful Colorado lifestyle....
Contact an agent
Home facts
- Year built:1982
- Subdivision & Development:Hidden Hills Townhomes
- Listing ID #:1616231
Rooms and interior
- Bedrooms:3
- Total bathrooms:3
- Full bathrooms:1
- Flooring:Carpet, Tile, Vinyl
- Kitchen Description:Dishwasher, Disposal, Kitchen Island, Microwave, Range, Refrigerator
- Basement:Yes
- Basement Description:Finished, Full, Interior Entry
- Living area:2,372 sq. ft.
Heating and cooling
- Cooling:Central Air
- Heating:Forced Air
- Central air:Yes
Structure and exterior
- Roof:Composition
- Year built:1982
- Building area:2,372 sq. ft.
- Lot area:0.05 Acres
- Lot Features:Landscaped, Master Planned
- Architectural Style:Contemporary
- Construction Materials:Brick, Wood Siding
- Exterior Features:Front Porch, Patio
- Levels:1 Story
Schools
- High school:Arapahoe
- Middle school:Powell
- Elementary school:Sandburg
Utilities
- Water:Public
- Sewer:Community Sewer, Public Sewer
Finances and disclosures
- Price:$475,000
- Price per sq. ft.:$200.25
- Tax amount:$4,031 (2025)
Features and amenities
- Amenities:Double Pane Windows, Skylight(s), Smoke Detector(s), Video Doorbell, Window Coverings
Parking
- Total parking spaces:2
- Parking description:Concrete Driveway
- Garage:Yes
- Garage spaces:2
 Based on information submitted to the MLS GRID as of September 2, 2026 02:22 PM. All data is obtained from various sources and may not have been verified by broker or MLS GRID. Supplied Open House information is subject to change without notice. All information should be independently reviewed and verified for accuracy. Properties may or may not be listed by the office/agent presenting the information. ML Member Broker: Michele A Scherr
New listings near 3147 E Long Circle
- Coming Soon
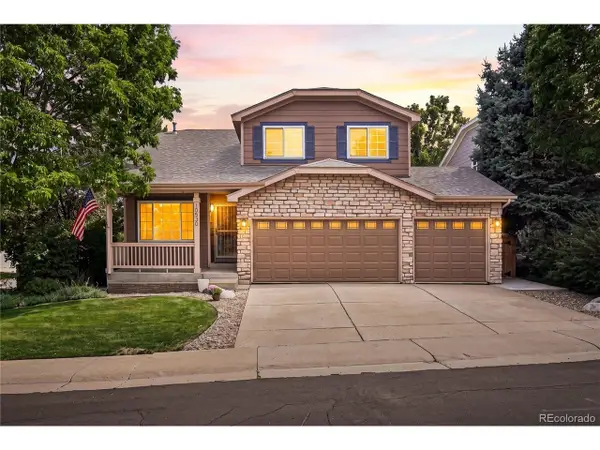 $640,000Coming Soon3 beds 3 baths2,412 sq. ft.
10530 Tiger Chase, Littleton, CO 80124
MLS# 3909797Listed by: Keller Williams DTC - Coming Soon
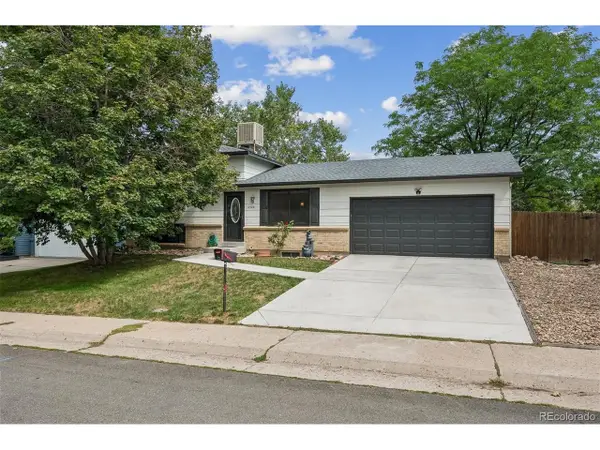 $537,500Coming Soon3 beds 2 baths1,664 sq. ft.
6528 S Everett Way, Littleton, CO 80123
MLS# 5162826Listed by: HomeSmart - Coming Soon
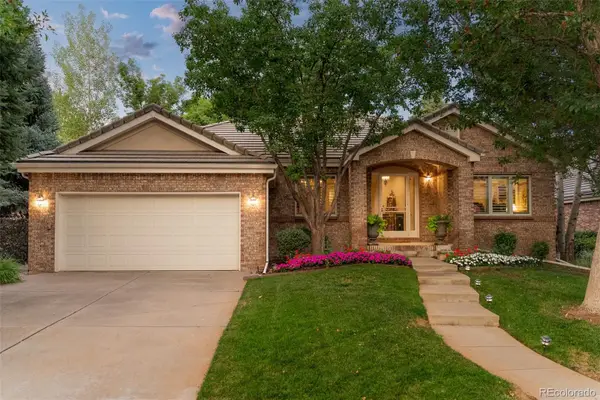 $2,000,000Coming Soon3 beds 3 baths4,474 sq. ft.
41 Silver Fox Circle, Littleton, CO 80121
MLS# 8677867Listed by: MILEHIMODERN - New
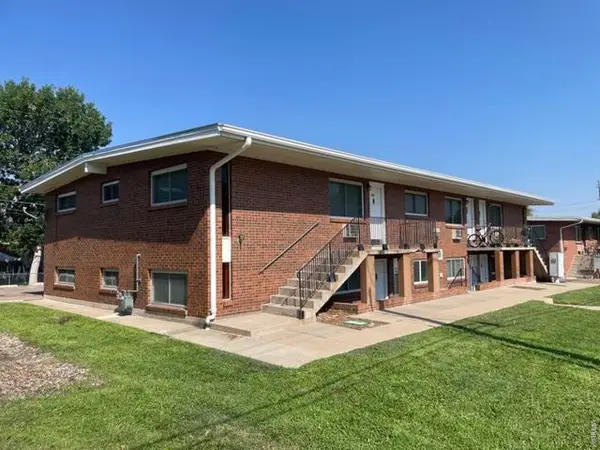 $800,000Active-- beds -- baths4,896 sq. ft.
5331 S Delaware S St #101, Littleton, CO 80120
MLS# 1067666Listed by: The Littleton RE Company - New
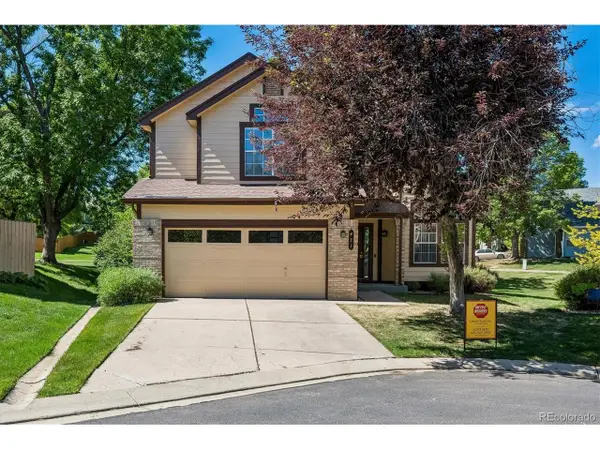 $525,000Active3 beds 3 baths2,803 sq. ft.
471 W Jamison Pl, Littleton, CO 80120
MLS# 6934112Listed by: Connett Real Estate - New
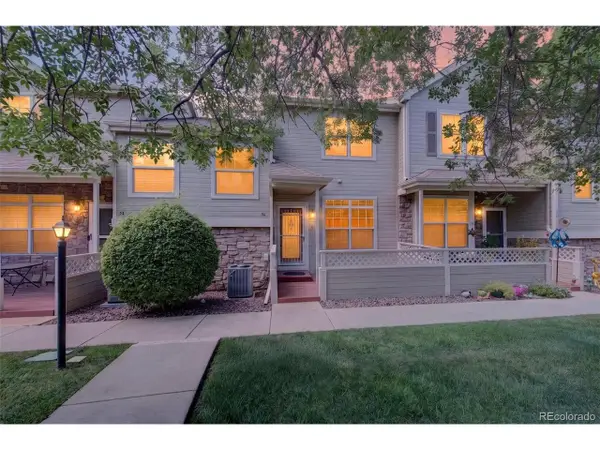 $381,900Active2 beds 3 baths1,504 sq. ft.
332 W Jamison Pl #56, Littleton, CO 80120
MLS# 5735389Listed by: Brokers Guild Homes - New
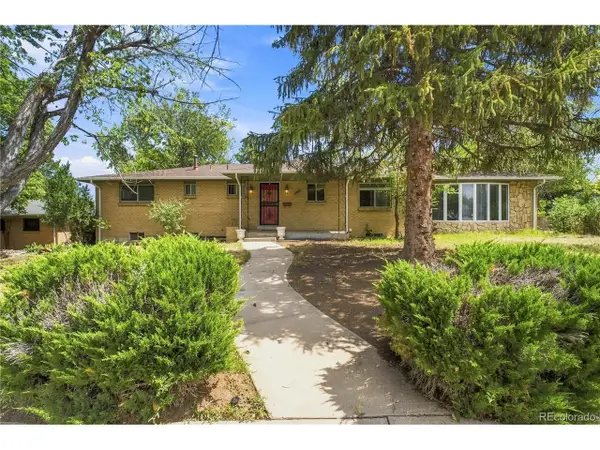 $620,000Active3 beds 3 baths3,065 sq. ft.
6974 S Lakeview St, Littleton, CO 80120
MLS# 9430118Listed by: eXp Realty, LLC - New
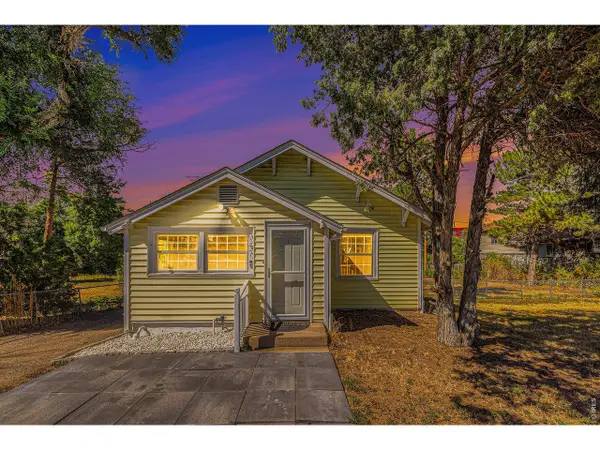 $625,000Active4 beds 2 baths1,664 sq. ft.
347 W Rafferty Gardens Ave, Littleton, CO 80120
MLS# 1067536Listed by: C3 Real Estate Solutions, LLC - New
 $715,000Active5 beds 2 baths2,210 sq. ft.
6070 S Detroit St, Littleton, CO 80121
MLS# 2586689Listed by: Trelora Realty, Inc.


Protect your home and budget from life's surprises with an Assurant Home Warranty, backed by a partner that supports you through every step of homeownership. Explore Plans.
©2026 Century 21 Real Estate LLC. All rights reserved. CENTURY 21®, the CENTURY 21 Logo and C21® are service marks owned by Century 21 Real Estate LLC. Century 21 Real Estate LLC fully supports the principles of the Fair Housing Act and the Equal Opportunity Act. Each office is independently owned and operated. Listing information is deemed reliable but not guaranteed accurate.