
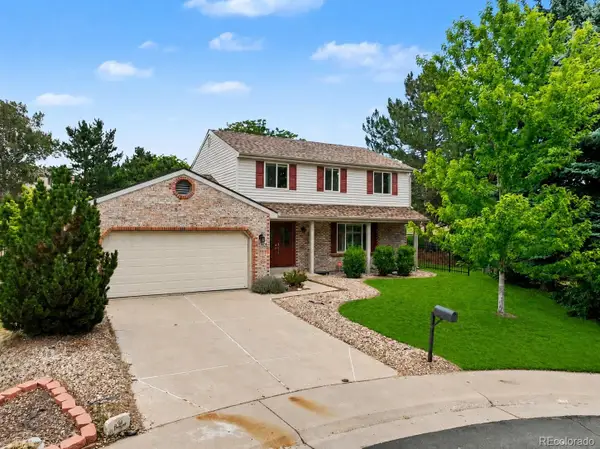
7551 S Madison Cir, Centennial, CO 80122
Local realty services provided by:CENTURY 21 CapRock Real Estate
7551 S Madison Cir,Centennial, CO 80122
$950,000
- 4 Beds
- 4 Baths
- 2,482 sq. ft.
- Single family
- Active
Upcoming open houses
- Sat, Aug 0110:00 am - 01:00 pm
- Sun, Aug 0212:00 pm - 02:00 pm
- Sat, Aug 0810:00 am - 02:00 pm
Listed by: emie watters
Office: compass - denver303-536-1786
MLS#:3899662
Source:IRES
Price summary
- Price:$950,000
- Price per sq. ft.:$382.76
- Monthly HOA dues:$6.25
About this home
Some homes are renovated. Others are completely reimagined.
This stunning home is the result of nearly two years of thoughtful design and meticulous craftsmanship. Every decision-from the layout and materials to the lighting, storage, and architectural details-was made with longevity and timeless style in mind. The result is a home that feels custom, cohesive, and truly move-in ready.
Natural light pours through soaring vaulted ceilings, highlighting warm wood tones, natural textures, and clean contemporary lines. At the center of the home, a stunning quartz waterfall island anchors the designer kitchen, where sleek contemporary cabinetry, premium appliances, and designer lighting create a refined, welcoming space. The kitchen flows seamlessly into the dining and living areas, creating the heart of the home.
The adjacent family room features a contemporary fireplace & custom wet bar, perfect for entertaining or relaxing. The primary suite offers a beautifully renovated bath and custom walk-in closet organization for two. Downstairs, the finished lower level includes a bonus living area and an exceptional guest suite with a spacious walk-in closet and beautifully appointed bath-ideal for guests, multigenerational living, or a private home office.
Outside, mature trees surround the oversized corner lot, where a covered patio and tranquil water feature create a private backyard retreat. This home has been extensively updated with new windows, flooring, doors, trim, lighting, HVAC, water heater, kitchen, bathrooms, plumbing fixtures, whole-house humidifier, reverse osmosis drinking water system, and countless additional improvements.
Beyond the front door are miles of interconnected walking & biking trails, nearby parks, South Suburban Golf Course, award-winning Littleton Public Schools, and convenient access to shopping and dining.
Beautiful homes can be built with quality materials. Exceptional homes are created with intention. This is one of them....
Contact an agent
Home facts
- Year built:1978
- Listing ID #:3899662
- Added:1 day(s) ago
- Updated:July 25, 2026 at 02:37 PM
Rooms and interior
- Bedrooms:4
- Total bathrooms:4
- Full bathrooms:2
- Half bathrooms:1
- Kitchen Description:Dishwasher, Disposal, Freezer, Microwave, Refrigerator, Self Cleaning Oven
- Basement Description:Partial
- Living area:2,482 sq. ft.
Heating and cooling
- Cooling:Ceiling Fan(s), Central Air
- Heating:Forced Air
Structure and exterior
- Roof:Composition
- Year built:1978
- Building area:2,482 sq. ft.
- Lot area:0.23 Acres
- Lot Features:Corner Lot, Deciduous Trees, Level, Paved
- Construction Materials:Brick, Frame, Vinyl Siding
- Exterior Features:Patio, Sprinkler System
- Levels:3 Story
Schools
- High school:Arapahoe
- Middle school:Powell
- Elementary school:Wilder
Utilities
- Sewer:Public Sewer
Finances and disclosures
- Price:$950,000
- Price per sq. ft.:$382.76
- Tax amount:$4,600
Features and amenities
- Appliances:Dishwasher, Disposal, Dryer, Fire Alarm, Freezer, Microwave, Refrigerator, Self Cleaning Oven, Washer
- Laundry features:Dryer, Washer
- Amenities:Bay or Bow Window, Cathedral Ceiling(s), Walk-In Closet(s), Wet Bar
Parking
- Parking description:Heated Garage
- Garage spaces:2
New listings near 7551 S Madison Cir
- New
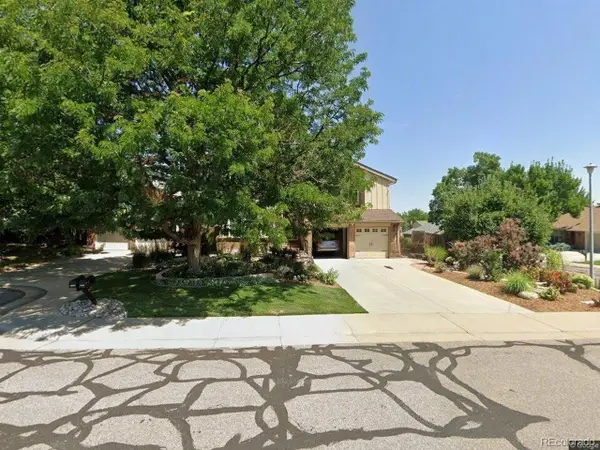 $670,000Active3 beds 3 baths2,510 sq. ft.
7497 E Nichols Pl, Centennial, CO 80112
MLS# 1689945Listed by: Cleary Realty Group - New
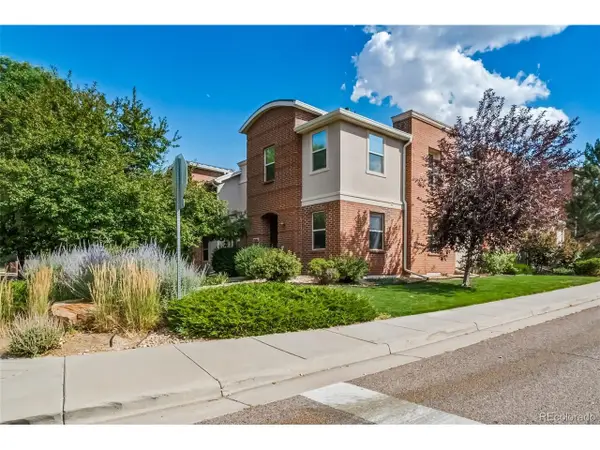 $499,888Active3 beds 3 baths1,585 sq. ft.
13694 E Weaver Pl, Englewood, CO 80111
MLS# 3803198Listed by: A Step Above Realty - New
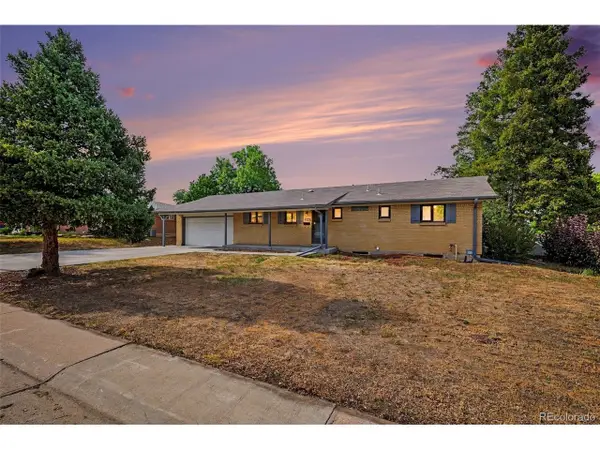 $539,000Active6 beds 3 baths2,430 sq. ft.
661 E Fremont Ave, Littleton, CO 80122
MLS# 8830710Listed by: Keller Williams DTC - New
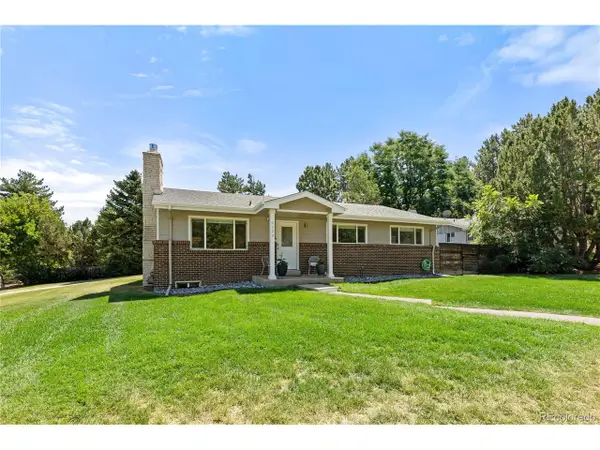 $789,000Active3 beds 2 baths3,203 sq. ft.
6100 S Ivy St, Centennial, CO 80111
MLS# 5699233Listed by: eXp Realty, LLC - New
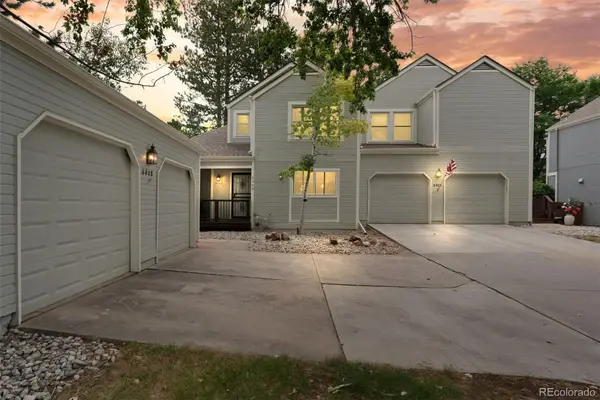 $605,000Active3 beds 3 baths2,528 sq. ft.
6408 S Glencoe Court, Littleton, CO 80121
MLS# 6260547Listed by: RE/MAX OF CHERRY CREEK
- New
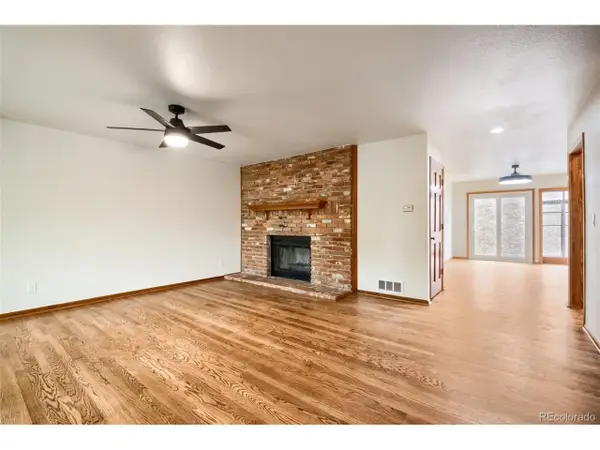 $529,500Active3 beds 4 baths2,300 sq. ft.
7605 Cove Cir, Centennial, CO 80122
MLS# 2069766Listed by: Nick Donato - New
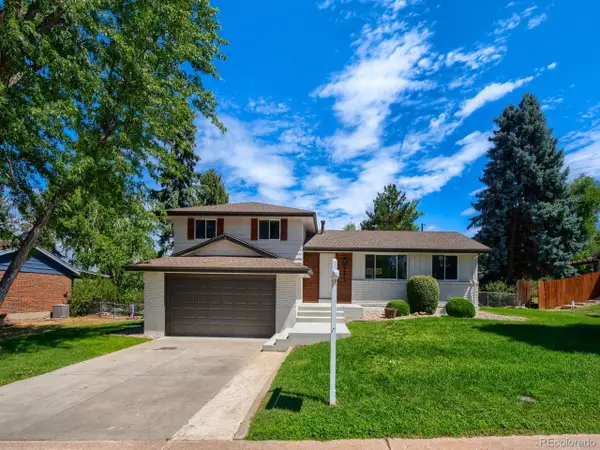 $798,800Active5 beds 4 baths2,460 sq. ft.
4671 E Fremont Pl, Littleton, CO 80122
MLS# 9920215Listed by: MB Executive Realty & Investments - Open Sat, 12 to 2pmNew
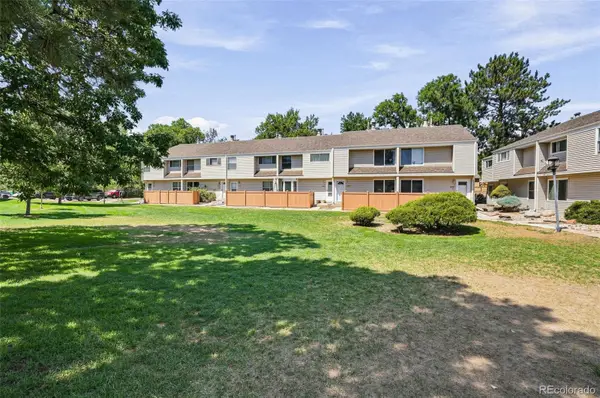 $380,000Active2 beds 3 baths1,640 sq. ft.
4268 E Maplewood Way, Littleton, CO 80121
MLS# 2264357Listed by: COMPASS - DENVER - Open Sat, 12 to 2pmNew
 $599,900Active4 beds 4 baths2,783 sq. ft.
5406 S Rifle Court, Centennial, CO 80015
MLS# 9507697Listed by: ORCHARD BROKERAGE LLC


Protect your home and budget from life's surprises with an Assurant Home Warranty, backed by a partner that supports you through every step of homeownership. Explore Plans.
©2026 Century 21 Real Estate LLC. All rights reserved. CENTURY 21®, the CENTURY 21 Logo and C21® are service marks owned by Century 21 Real Estate LLC. Century 21 Real Estate LLC fully supports the principles of the Fair Housing Act and the Equal Opportunity Act. Each office is independently owned and operated. Listing information is deemed reliable but not guaranteed accurate.