
7773 S Oneida Court, Centennial, CO 80112
Local realty services provided by:CENTURY 21 Signature Realty
Listed by: sara katt
Office: corcoran perry & co.
MLS#:9612450
Source:ML
Price summary
- Price:$1,200,000
- Price per sq. ft.:$363.64
About this home
Welcome home to this exceptional, fully updated four bedroom home in Foxridge! Situated on a quiet cul-de-sac, a quick walk to Foxridge park, pool, and tennis courts, and backing to the greenbelt and trails. This fabulous architect-designed custom home is like none other! It boasts a spectacular remodeled kitchen with SmartHome appliances, three updated bathrooms, a main floor office, living room, family room with an in-ceiling sound system, and a fantastic bonus room and bedroom in the basement. The mudroom / laundry room is conveniently located on the lower level. A rare oversized three-car garage is complete with ski lockers, built in storage, and a bay for any car enthusiast! Other home features include a dining room, family room with a gas fireplace, and a MasterSpa hot tub. The yard offers complete privacy, a patio area, and an additional seating area near the hot tub. A 35 ft camper/boat pad is a perfect place to store your toys! Community pool, tennis, and garden available with a community fee.
***MUST SEE****
Cherry Creek Schools...
Contact an agent
Home facts
- Year built:1978
- Subdivision & Development:Foxridge
- Listing ID #:9612450
Rooms and interior
- Bedrooms:4
- Total bathrooms:3
- Full bathrooms:3
- Flooring:Carpet, Wood
- Bathrooms Description:Hot Tub
- Kitchen Description:Cooktop, Dishwasher, Disposal, Double Oven, Kitchen Island, Microwave, Oven, Range Hood, Refrigerator
- Basement:Yes
- Basement Description:Finished, Unfinished
- Living area:3,300 sq. ft.
Heating and cooling
- Cooling:Central Air
- Heating:Baseboard, Hot Water
- Central air:Yes
Structure and exterior
- Roof:Composition
- Year built:1978
- Building area:3,300 sq. ft.
- Lot area:0.22 Acres
- Lot Features:Cul-De-Sac, Greenbelt, Level, Sprinklers In Front, Sprinklers In Rear
- Construction Materials:Brick, Frame, Wood Siding
- Exterior Features:Covered, Lighting, Patio, Private Yard, Rain Gutters, Smart Irrigation, Spa/Hot Tub
Schools
- High school:Cherry Creek
- Middle school:West
- Elementary school:Dry Creek
Utilities
- Water:Public
- Sewer:Public Sewer
Finances and disclosures
- Price:$1,200,000
- Price per sq. ft.:$363.64
- Tax amount:$6,922 (2025)
Features and amenities
- Laundry features:Dryer, Washer
- Amenities:Carbon Monoxide Detector(s), Double Pane Windows, Electric Water Heater, Radon Detector, Skylight(s), Smart Locks, Smoke Detector(s), Window Coverings
- Smart home:Yes
Parking
- Total parking spaces:3
- Parking description:Concrete Driveway, Exterior Access Door, Lighted, Oversized
- Garage:Yes
- Garage spaces:3
 Based on information submitted to the MLS GRID as of August 5, 2026 07:46 PM. All data is obtained from various sources and may not have been verified by broker or MLS GRID. Supplied Open House information is subject to change without notice. All information should be independently reviewed and verified for accuracy. Properties may or may not be listed by the office/agent presenting the information. ML Member Broker: Michele A Scherr
New listings near 7773 S Oneida Court
- New
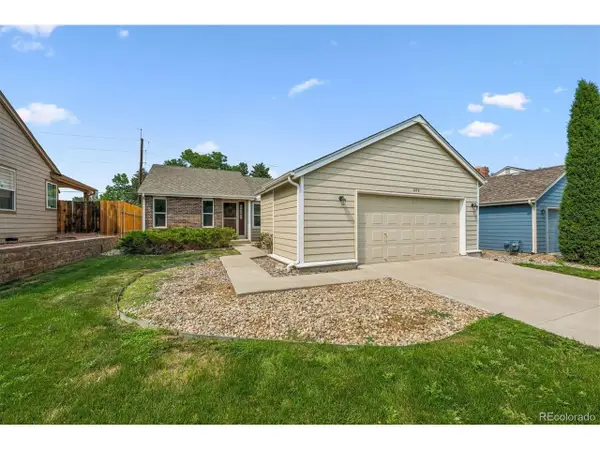 $550,000Active3 beds 3 baths2,248 sq. ft.
2175 E Nichols Dr, Littleton, CO 80122
MLS# 6277384Listed by: RE/MAX Professionals - New
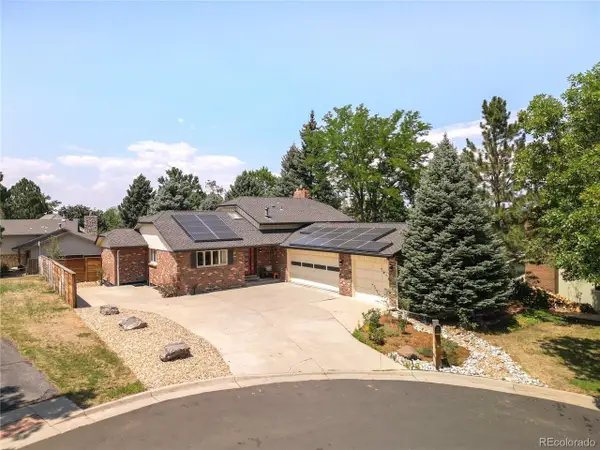 $1,200,000Active4 beds 3 baths3,300 sq. ft.
7773 S Oneida Ct, Centennial, CO 80112
MLS# 9612450Listed by: Corcoran Perry & Co. - New
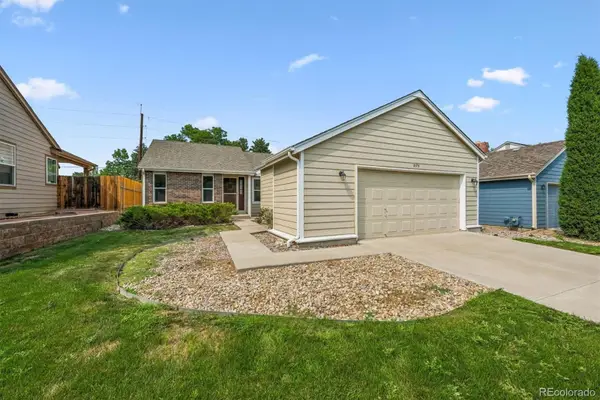 $550,000Active3 beds 3 baths2,248 sq. ft.
2175 E Nichols Drive, Littleton, CO 80122
MLS# 6277384Listed by: RE/MAX PROFESSIONALS - New
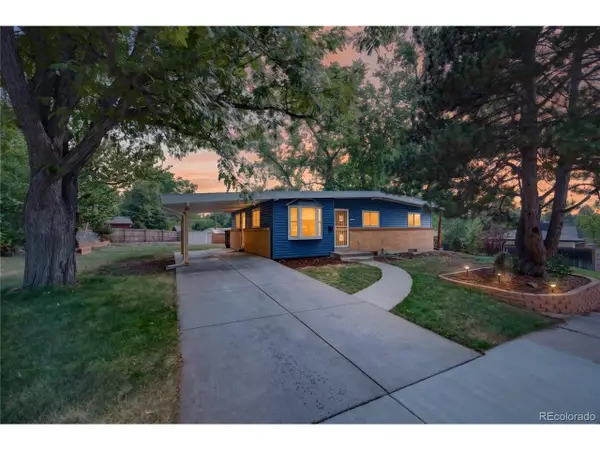 $530,000Active3 beds 2 baths2,204 sq. ft.
4126 E Easter Ave, Centennial, CO 80122
MLS# 6921566Listed by: Keller Williams DTC - Open Sat, 11am to 2pmNew
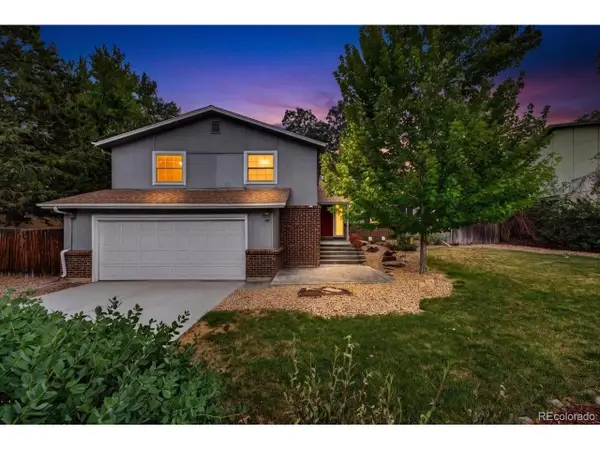 $675,000Active4 beds 3 baths3,048 sq. ft.
7414 S Washington Cir, Littleton, CO 80122
MLS# 8168401Listed by: Redfin Corporation - New
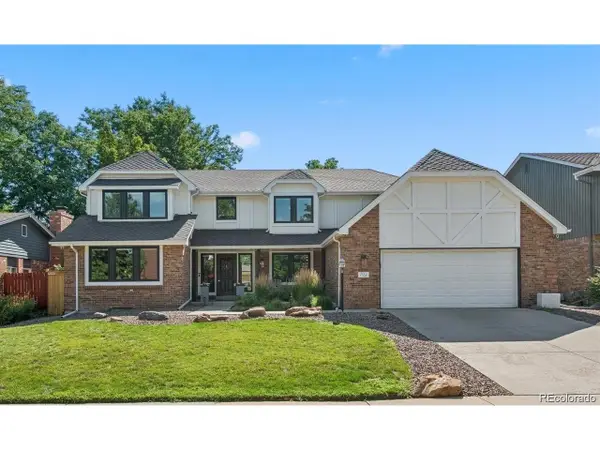 $949,000Active6 beds 3 baths4,721 sq. ft.
7552 S Emerson Cir, Littleton, CO 80122
MLS# 4429620Listed by: Red Brick Real Estate - New
 $510,000Active3 beds 3 baths2,018 sq. ft.
19803 E Stanford Dr, Aurora, CO 80015
MLS# 6418424Listed by: Keller Williams DTC - Open Sat, 12 to 3pmNew
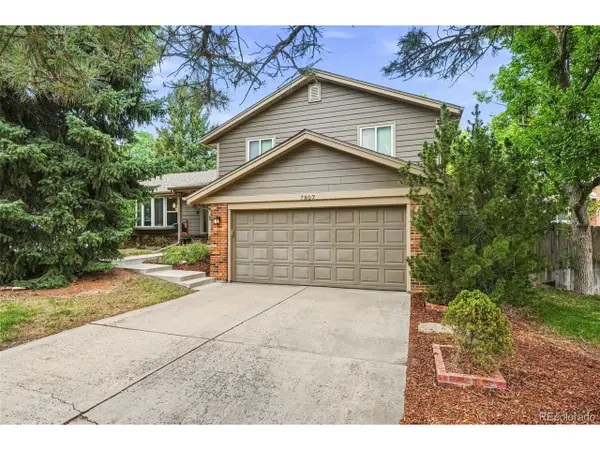 $759,900Active4 beds 4 baths2,664 sq. ft.
7807 S Poplar Way, Centennial, CO 80112
MLS# 6207129Listed by: Kentwood Real Estate DTC, LLC - Open Sat, 10:30am to 12:30pmNew
 $445,000Active3 beds 2 baths1,654 sq. ft.
7677 S Monaco Cir, Englewood, CO 80112
MLS# 3851596Listed by: Wellslaw Realty


Protect your home and budget from life's surprises with an Assurant Home Warranty, backed by a partner that supports you through every step of homeownership. Explore Plans.
©2026 Century 21 Real Estate LLC. All rights reserved. CENTURY 21®, the CENTURY 21 Logo and C21® are service marks owned by Century 21 Real Estate LLC. Century 21 Real Estate LLC fully supports the principles of the Fair Housing Act and the Equal Opportunity Act. Each office is independently owned and operated. Listing information is deemed reliable but not guaranteed accurate.