
2175 E Nichols Dr, Littleton, CO 80122
Local realty services provided by:CENTURY 21 Top Dog Properties
Listed by: holly walker
Office: re/max professionals303-268-8800
MLS#:6277384
Source:IRES
Price summary
- Price:$550,000
- Price per sq. ft.:$244.66
- Monthly HOA dues:$93
About this home
Welcome home to this beautifully updated ranch-style home in the desirable Four Lakes community, offering the ease of main-floor living plus a spacious finished basement. With 3 bedrooms, 3 full bathrooms, and numerous thoughtful upgrades throughout, this home is truly move-in ready. The inviting main level features scraped popcorn ceilings, recessed lighting, fresh paint, new carpeting, and luxury vinyl plank flooring in the entry and kitchen. The cozy fireplace has been transformed with a modern whitewashed finish and updated mantel, creating a warm focal point for the living space. The kitchen flows seamlessly into the dining and living areas, making it ideal for everyday living and entertaining. The finished basement expands your living space with endless possibilities for a recreation room, home office, workout area, or guest retreat, complete with a full bathroom. Recent mechanical updates provide peace of mind, including a new furnace and A/C (2023), new electrical panel, radon mitigation system, and a repaired main sewer line to the street (2023). Additional improvements include updated bathroom fans, a refreshed hall bathroom, and updated staircase railing and banister. Enjoy the established Four Lakes community with HOA amenities that include a neighborhood pool, tennis and pickleball courts, plus trash and recycling service. Conveniently located near parks, shopping, dining, and major commuter routes, this updated ranch offers comfort, style, and low-maintenance living in one of the area's most sought-after neighborhoods....
Contact an agent
Home facts
- Year built:1982
- Subdivision & Development:Four Lakes
- Listing ID #:6277384
- Added:1 day(s) ago
- Updated:August 06, 2026 at 04:46 AM
Rooms and interior
- Bedrooms:3
- Total bathrooms:3
- Full bathrooms:3
- Dining Description:Eat-in Kitchen
- Kitchen Description:Dishwasher, Microwave, Refrigerator, Self Cleaning Oven
- Basement Description:Partially Finished, Radon Test Available, Sump Pump
- Living area:2,248 sq. ft.
Heating and cooling
- Cooling:Central Air
- Heating:Forced Air
Structure and exterior
- Roof:Composition
- Year built:1982
- Building area:2,248 sq. ft.
- Lot area:0.14 Acres
- Lot Features:Paved
- Construction Materials:Wood Siding
- Exterior Features:Patio
- Levels:One
Schools
- High school:Arapahoe
- Middle school:Powell
- Elementary school:Sandburg
Utilities
- Water:City
- Sewer:Public Sewer
Finances and disclosures
- Price:$550,000
- Price per sq. ft.:$244.66
- Tax amount:$4,346
Features and amenities
- Appliances:Dishwasher, Dryer, Fire Alarm, Microwave, Refrigerator, Self Cleaning Oven, Washer
- Laundry features:Dryer, Washer
- Amenities:Eat-in Kitchen, Walk-In Closet(s)
Parking
- Garage spaces:2
New listings near 2175 E Nichols Dr
- New
 $565,000Active3 beds 2 baths2,160 sq. ft.
6270 S Fenton Ct, Littleton, CO 80123
MLS# 1065834Listed by: eXp Realty LLC - New
 $940,000Active5 beds 4 baths2,920 sq. ft.
1375 W Hinsdale Dr, Littleton, CO 80120
MLS# 3749270Listed by: Stealth Wealth Group - New
 $629,000Active3 beds 4 baths1,904 sq. ft.
6090 S Sterne Pkwy, Littleton, CO 80120
MLS# 2033145Listed by: Property Stewards - Open Sun, 2:30 to 5:30pmNew
 $700,000Active3 beds 3 baths3,370 sq. ft.
5255 Camargo Rd, Littleton, CO 80123
MLS# 7428253Listed by: eXp Realty, LLC - New
 $659,900Active3 beds 3 baths2,342 sq. ft.
6809 Tiger Walk, Littleton, CO 80124
MLS# 1065818Listed by: eXp Realty LLC - New
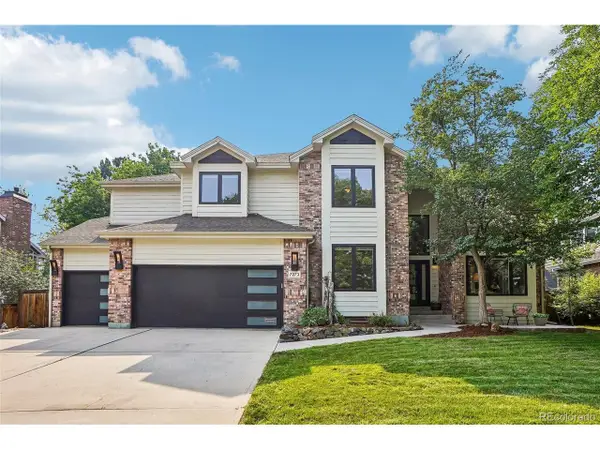 $1,025,000Active5 beds 4 baths4,033 sq. ft.
7273 S Sundown Cir, Littleton, CO 80120
MLS# 7693304Listed by: Compass - Denver - New
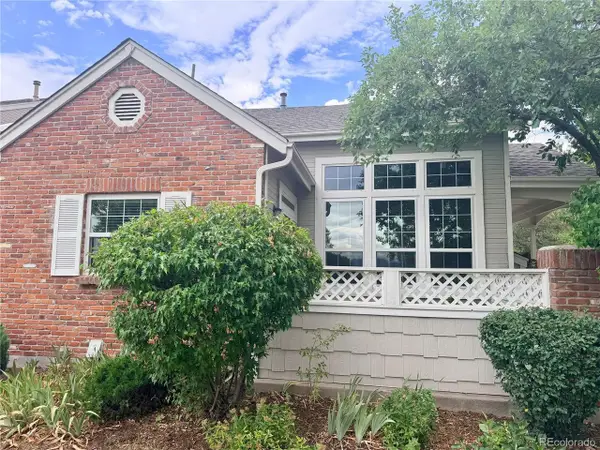 $524,900Active2 beds 2 baths2,516 sq. ft.
2906 W Long Cir #A, Littleton, CO 80120
MLS# 7311498Listed by: RE/MAX Professionals - New
 $405,000Active2 beds 2 baths1,720 sq. ft.
5680 S Lowell Blvd, Littleton, CO 80123
MLS# 8016985Listed by: Seisin Realty - New
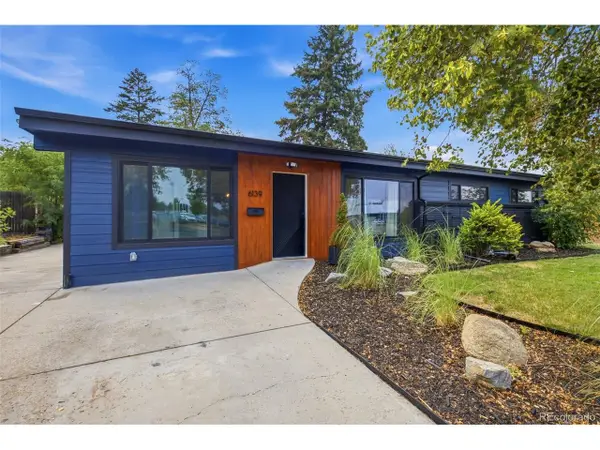 $630,000Active4 beds 2 baths1,898 sq. ft.
6139 S Broadway, Littleton, CO 80121
MLS# 5056341Listed by: Your Castle Realty LLC


Protect your home and budget from life's surprises with an Assurant Home Warranty, backed by a partner that supports you through every step of homeownership. Explore Plans.
©2026 Century 21 Real Estate LLC. All rights reserved. CENTURY 21®, the CENTURY 21 Logo and C21® are service marks owned by Century 21 Real Estate LLC. Century 21 Real Estate LLC fully supports the principles of the Fair Housing Act and the Equal Opportunity Act. Each office is independently owned and operated. Listing information is deemed reliable but not guaranteed accurate.