
7912 S Xenia Court, Centennial, CO 80112
Local realty services provided by:CENTURY 21 CapRock Real Estate
Listed by:
 Marion Shelton(720) 245 - 0446CENTURY 21 Dream Home
- Bjorn Quaden(720) 261 - 1656CENTURY 21 Dream Home
Office: century 21 dream home
MLS#:2654425
Source:ML
Price summary
- Price:$900,000
- Price per sq. ft.:$257.73
- Monthly HOA dues:$267
About this home
Welcome to Willow Creek! This beautifully maintained traditional two-story home offers over 3,400 square feet of finished living space on an over ¼-acre lot in one of Centennial's most sought-after neighborhoods. Located in the award-winning Cherry Creek School District, this spacious 5-bedroom, 2.5-bath home combines timeless character, an exceptional floor plan, and mature landscaping featuring beautiful pine, apple, and pear trees.
Designed for comfortable living and entertaining, the home features two fireplaces, multiple gathering spaces, and a bright kitchen with newer stainless steel appliances. The versatile floor plan offers room for everyone while providing the perfect opportunity to add your own personal style.
Upstairs, a spacious 10' x 16' loft is ideal for a home office, study area, or second family room. The finished basement offers a non-conforming fifth bedroom and an impressive 22' x 16' bonus room perfect for a media room, game room, fitness area, or hobby space.
Step outside to your private backyard retreat where mature landscaping provides shade, privacy, and seasonal fruit from your own apple and pear trees. The fully fenced backyard offers plenty of space for entertaining, gardening, children, and pets.
One of this home's greatest features is its location in the coveted Willow Creek community. Willow Creek Elementary School is just a short walk away, and residents enjoy neighborhood parks, miles of walking and biking trails, nearby shopping and dining, quick access to the Denver Tech Center, and convenient connections to I-25 and C-470.
Homes offering this combination of space, mature landscaping, award-winning schools, and the sought-after Willow Creek lifestyle rarely become available. Don't miss your opportunity to make this exceptional property your next home....
Contact an agent
Home facts
- Year built:1978
- Subdivision & Development:Willow Creek
- Listing ID #:2654425
Rooms and interior
- Bedrooms:5
- Total bathrooms:3
- Full bathrooms:2
- Half bathrooms:1
- Flooring:Carpet, Tile, Wood
- Kitchen Description:Dishwasher, Disposal, Microwave, Refrigerator, Self Cleaning Oven
- Basement:Yes
- Basement Description:Finished
- Living area:3,492 sq. ft.
Heating and cooling
- Cooling:Central Air
- Heating:Forced Air
- Central air:Yes
Structure and exterior
- Roof:Composition
- Year built:1978
- Building area:3,492 sq. ft.
- Lot area:0.26 Acres
- Lot Features:Landscaped, Level, Many Trees, Sprinklers In Front, Sprinklers In Rear
- Architectural Style:Traditional
- Construction Materials:Brick, Frame, Wood Siding
- Exterior Features:Covered, Front Porch, Patio, Private Yard, Rain Gutters
- Foundation Description:Concrete Perimeter
- Levels:2 Story
Schools
- High school:Cherry Creek
- Middle school:West
- Elementary school:Willow Creek
Utilities
- Water:Public
- Sewer:Public Sewer
Finances and disclosures
- Price:$900,000
- Price per sq. ft.:$257.73
- Tax amount:$6,809 (2025)
Features and amenities
- Laundry features:Dryer, Laundry Closet, Washer
- Amenities:Carbon Monoxide Detector(s), Double Pane Windows, Gas Water Heater, Smoke Detector(s), Triple Pane Windows
Parking
- Total parking spaces:2
- Parking description:Concrete Driveway
- Garage:Yes
- Garage spaces:2
Based on information submitted to the MLS GRID as of September 13, 2026 02:16 PM. All data is obtained from various sources and may not have been verified by broker or MLS GRID. Supplied Open House information is subject to change without notice. All information should be independently reviewed and verified for accuracy. Properties may or may not be listed by the office/agent presenting the information. ML Member Broker: Daniel BishopNew listings near 7912 S Xenia Court
- Coming Soon
 $645,000Coming Soon3 beds 4 baths2,443 sq. ft.
6236 E Hinsdale Avenue, Englewood, CO 80112
MLS# 3499604Listed by: RE/MAX PROFESSIONALS - Coming SoonOpen Sat, 11am to 1pm
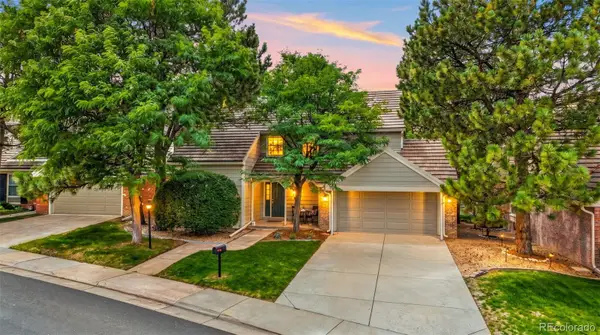 $650,000Coming Soon3 beds 3 baths3,015 sq. ft.
5916 E Briarwood Circle, Centennial, CO 80112
MLS# 6964481Listed by: KELLER WILLIAMS AVENUES REALTY - New
 $819,990Active4 beds 3 baths2,661 sq. ft.
7450 S Ivy Way, Centennial, CO 80112
MLS# 6182250Listed by: HOMESMART REALTY - Open Sun, 12 to 2pmNew
 $744,900Active4 beds 3 baths2,161 sq. ft.
6966 S Cook Way, Centennial, CO 80122
MLS# 4116955Listed by: EPIQUE REALTY - New
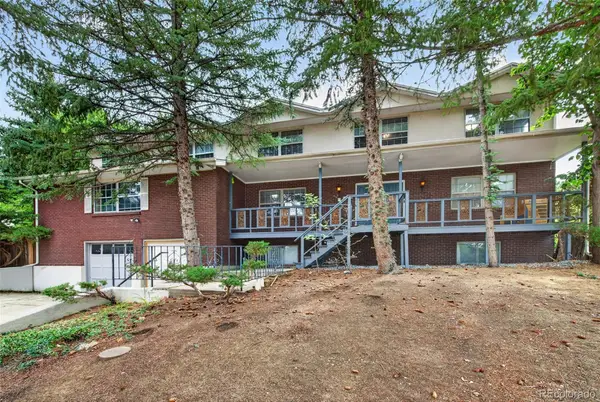 $720,000Active6 beds 4 baths6,759 sq. ft.
6048 S Locust Circle, Centennial, CO 80111
MLS# 4575413Listed by: MALCOLM REAL ESTATE - New
 $620,000Active4 beds 3 baths2,774 sq. ft.
6926 S Ogden Court, Littleton, CO 80122
MLS# 2256718Listed by: RED CARPET REALTY LLC - New
 $600,000Active4 beds 3 baths3,118 sq. ft.
5269 S Ventura Way, Centennial, CO 80015
MLS# 5790373Listed by: VIGIL & ASSOCIATES LLC - New
 $669,973Active4 beds 2 baths2,138 sq. ft.
6590 S Grant Street, Centennial, CO 80121
MLS# 9006089Listed by: BUY-OUT COMPANY REALTY, LLC - New
 $1,475,000Active5 beds 4 baths4,737 sq. ft.
19227 E Costilla Place, Centennial, CO 80016
MLS# 7265016Listed by: KELLER WILLIAMS DTC - New
 $699,000Active3 beds 3 baths2,360 sq. ft.
5115 E Davies Drive, Littleton, CO 80122
MLS# 1595448Listed by: RE/MAX PROFESSIONALS


Protect your home and budget from life's surprises with an Assurant Home Warranty, backed by a partner that supports you through every step of homeownership. Explore Plans.
©2026 Century 21 Real Estate LLC. All rights reserved. CENTURY 21®, the CENTURY 21 Logo and C21® are service marks owned by Century 21 Real Estate LLC. Century 21 Real Estate LLC fully supports the principles of the Fair Housing Act and the Equal Opportunity Act. Each office is independently owned and operated. Listing information is deemed reliable but not guaranteed accurate.