
8210 S Fillmore Circle, Centennial, CO 80122
Local realty services provided by:CENTURY 21 Trenka Real Estate
8210 S Fillmore Circle,Centennial, CO 80122
$375,000
- 3 Beds
- 2 Baths
- 1,540 sq. ft.
- Townhouse
- Active
Listed by: heather lessar
Office: compass - denver
MLS#:4589551
Source:ML
Price summary
- Price:$375,000
- Price per sq. ft.:$243.51
- Monthly HOA dues:$415
About this home
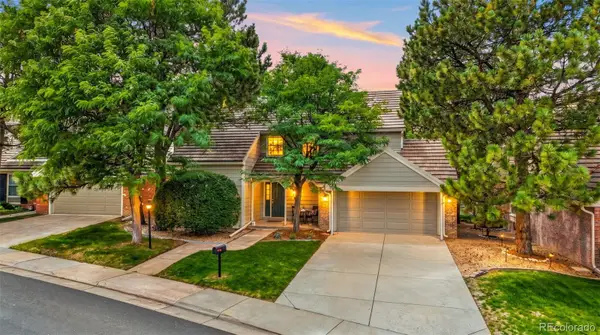
NEW PRICE $375,000 + SELLER OFFERING $2,500 TOWARD BUYER CLOSING COSTS! Updated, move-in ready and offering an incredible combination of space, outdoor living and location, this 3-bedroom, 2-bath Highland View II townhome delivers approximately 1,540 finished square feet, a finished basement, private fenced backyard AND a reserved parking space conveniently located right in front of the home.
The beautifully remodeled kitchen is a standout, featuring quartz countertops, stainless steel appliances, decorative tile backsplash, soft-close cabinetry with modern hardware, pull-out pantry, eating bar and stylish pendant lighting. Fresh paint, newer carpet, updated finishes and wrought-iron spindles complete the bright, neutral and truly turn-key interior.
Upstairs you'll find a spacious primary bedroom, generous secondary bedroom and beautifully updated full bath. The finished basement adds tremendous flexibility with a third bedroom, updated bath, laundry and bonus/flex space—ideal for a home office, gym, media room or guest retreat.
Step outside to freshly painted deck, garden space and storage. Enjoy your own outdoor space without taking on the maintenance of a traditional single-family home.
THE HIGHLAND VIEW LIFESTYLE: Enjoy a professionally managed community with an outdoor pool plus HOA-maintained grounds, structure, water, sewer, trash and snow removal. It's an easy, low-maintenance lifestyle with so much already taken care of.
AND THE LOCATION IS HARD TO BEAT! Highland View is tucked into an established Centennial location convenient to shopping, dining, recreation and major commuter routes. The Streets at SouthGlenn, Whole Foods, restaurants, coffee, fitness, entertainment and everyday conveniences are just minutes away.
3 BEDROOMS • 2 BATHS • 1,540 FINISHED SQ FT • UPDATED KITCHEN • FINISHED BASEMENT • PRIVATE FENCED YARD • COMMUNITY POOL • PARKING RIGHT OUT FRONT • $2,500 BUYER CONCESSION • NOW $375,000
A lot of lifestyle—for the price!...
Contact an agent
Home facts
- Year built:1984
- Subdivision & Development:Highland View II
- Listing ID #:4589551
Rooms and interior
- Bedrooms:3
- Total bathrooms:2
- Full bathrooms:1
- Flooring:Carpet, Tile
- Kitchen Description:Cooktop, Dishwasher, Disposal, Microwave, Oven, Range, Refrigerator
- Basement:Yes
- Basement Description:Finished
- Living area:1,540 sq. ft.
Heating and cooling
- Cooling:Central Air
- Heating:Forced Air
- Central air:Yes
Structure and exterior
- Roof:Composition
- Year built:1984
- Building area:1,540 sq. ft.
- Lot area:0.02 Acres
- Lot Features:Master Planned
- Architectural Style:Mid-Century Modern
- Construction Materials:Frame
- Exterior Features:Deck, Garden, Private Yard
- Levels:2 Story
Schools
- High school:Arapahoe
- Middle school:Powell
- Elementary school:Hopkins
Utilities
- Water:Public
- Sewer:Public Sewer
Finances and disclosures
- Price:$375,000
- Price per sq. ft.:$243.51
- Tax amount:$3,426 (2025)
Features and amenities
- Laundry features:Dryer, In Unit, Washer
- Amenities:Double Pane Windows, Window Coverings
Parking
- Total parking spaces:1
 Based on information submitted to the MLS GRID as of September 13, 2026 02:16 PM. All data is obtained from various sources and may not have been verified by broker or MLS GRID. Supplied Open House information is subject to change without notice. All information should be independently reviewed and verified for accuracy. Properties may or may not be listed by the office/agent presenting the information. ML Member Broker: Mark Trenka
New listings near 8210 S Fillmore Circle
- Coming Soon
 $645,000Coming Soon3 beds 4 baths2,443 sq. ft.
6236 E Hinsdale Avenue, Englewood, CO 80112
MLS# 3499604Listed by: RE/MAX PROFESSIONALS - Coming SoonOpen Sat, 11am to 1pm
 $650,000Coming Soon3 beds 3 baths3,015 sq. ft.
5916 E Briarwood Circle, Centennial, CO 80112
MLS# 6964481Listed by: KELLER WILLIAMS AVENUES REALTY - New
 $819,990Active4 beds 3 baths2,661 sq. ft.
7450 S Ivy Way, Centennial, CO 80112
MLS# 6182250Listed by: HOMESMART REALTY - Open Sun, 12 to 2pmNew
 $744,900Active4 beds 3 baths2,161 sq. ft.
6966 S Cook Way, Centennial, CO 80122
MLS# 4116955Listed by: EPIQUE REALTY - New
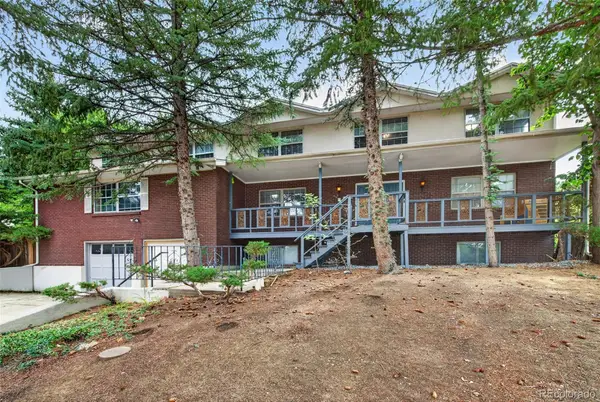 $720,000Active6 beds 4 baths6,759 sq. ft.
6048 S Locust Circle, Centennial, CO 80111
MLS# 4575413Listed by: MALCOLM REAL ESTATE - New
 $620,000Active4 beds 3 baths2,774 sq. ft.
6926 S Ogden Court, Littleton, CO 80122
MLS# 2256718Listed by: RED CARPET REALTY LLC - New
 $600,000Active4 beds 3 baths3,118 sq. ft.
5269 S Ventura Way, Centennial, CO 80015
MLS# 5790373Listed by: VIGIL & ASSOCIATES LLC - New
 $669,973Active4 beds 2 baths2,138 sq. ft.
6590 S Grant Street, Centennial, CO 80121
MLS# 9006089Listed by: BUY-OUT COMPANY REALTY, LLC - New
 $1,475,000Active5 beds 4 baths4,737 sq. ft.
19227 E Costilla Place, Centennial, CO 80016
MLS# 7265016Listed by: KELLER WILLIAMS DTC - New
 $699,000Active3 beds 3 baths2,360 sq. ft.
5115 E Davies Drive, Littleton, CO 80122
MLS# 1595448Listed by: RE/MAX PROFESSIONALS


Protect your home and budget from life's surprises with an Assurant Home Warranty, backed by a partner that supports you through every step of homeownership. Explore Plans.
©2026 Century 21 Real Estate LLC. All rights reserved. CENTURY 21®, the CENTURY 21 Logo and C21® are service marks owned by Century 21 Real Estate LLC. Century 21 Real Estate LLC fully supports the principles of the Fair Housing Act and the Equal Opportunity Act. Each office is independently owned and operated. Listing information is deemed reliable but not guaranteed accurate.